
501 Hogwart Ln., Longs, SC 29568
Local realty services provided by:CENTURY 21 Boling & Associates, Inc.
501 Hogwart Ln.,Longs, SC 29568
$300,000
- 4 Beds
- 3 Baths
- 2,783 sq. ft.
- Single family
- Active
Listed by: the thill teamCell: 732-735-6736
Office: re/max southern shores nmb
MLS#:2618523
Source:SC_CCAR
Price summary
- Price:$300,000
- Price per sq. ft.:$107.8
- Monthly HOA dues:$70
About this home
Looking for space, flexibility, and the opportunity to make a home uniquely your own? Here is a rare opportunity to build equity while creating a home that reflects your own style and vision. This thoughtfully designed home offers all three! Situated on a desirable corner lot with a two-car attached garage, this spacious home features a versatile floor plan ready to accommodate today's lifestyle. The main level offers a private guest bedroom with an adjacent full bath, making it perfect for overnight visitors, a home office, den, or hobby room. The kitchen is designed for both everyday living and entertaining with granite countertops, a breakfast bar, pantry, and space for casual dining. Upstairs, the primary suite includes a private ensuite bath, and beautiful walk in closet. While an additional bedroom is served by a full bath in the hall. The conveniently located second-floor laundry room makes laundry day a breeze. One of the home's most unique features is the expansive flex room, created by combining two bedrooms into one oversized living space. Whether you envision the ultimate media room, game room, home gym, playroom, craft studio, or man cave, this versatile room can easily adapt to fit your lifestyle. Step outside to a backyard that's ready for your personal vision. Create the outdoor living space you've always wanted! From a relaxing patio and firepit to gardens, a play area, or your own private retreat. The possibilities are endless. All measurements are approximate and should be confirmed by buyer. Note that the living, dining area and bedrooms, and view of backyard have been virtually staged....
Contact an agent
Home facts
- Year built:2022
- Listing ID #:2618523
- Added:1 day(s) ago
- Updated:July 25, 2026 at 06:48 PM
Rooms and interior
- Bedrooms:4
- Total bathrooms:3
- Full bathrooms:3
- Flooring:Carpet, Tile
- Kitchen Description:Breakfast Bar, Dishwasher, Disposal, Kitchen Island, Microwave, Range, Refrigerator
- Living area:2,783 sq. ft.
Heating and cooling
- Cooling:Central Air
- Heating:Central
- Central air:Yes
Structure and exterior
- Year built:2022
- Building area:2,783 sq. ft.
- Lot area:0.15 Acres
- Lot Features:Corner Lot, Rectangular
- Architectural Style:Traditional
- Construction Materials:Vinyl Siding
- Foundation Description:Slab
- Levels:2 Story
Schools
- High school:North Myrtle Beach High School
- Middle school:North Myrtle Beach Middle School
- Elementary school:Riverside Elementary
Utilities
- Water:Public, Water Available
- Sewer:Sewer Available
Finances and disclosures
- Price:$300,000
- Price per sq. ft.:$107.8
Features and amenities
- Laundry features:Washer Hookup
Parking
- Total parking spaces:4
- Parking description:Attached, Garage, Garage Door Opener, Two Car Garage
- Garage:Yes
- Garage spaces:2
 Provided courtesy of the Coastal Carolinas MLS. © 2026 of the Coastal Carolinas MLS. All rights reserved. Information is provided exclusively for consumers' personal, non-commercial use, and may not be used for any purpose other than to identify prospective properties consumers may be interested in purchasing. Data is deemed reliable but is not guaranteed accurate by the Coastal Carolinas MLS. SC_CCAR Member Broker: Penny I. Boling
New listings near 501 Hogwart Ln.
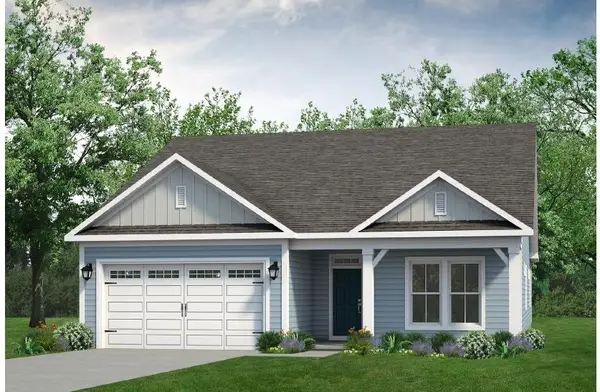 $431,960Pending3 beds 2 baths2,590 sq. ft.
123 Little Cedar Dr., Loris, SC 29569
MLS# 2618538Listed by: TODAY HOMES REALTY SC, LLC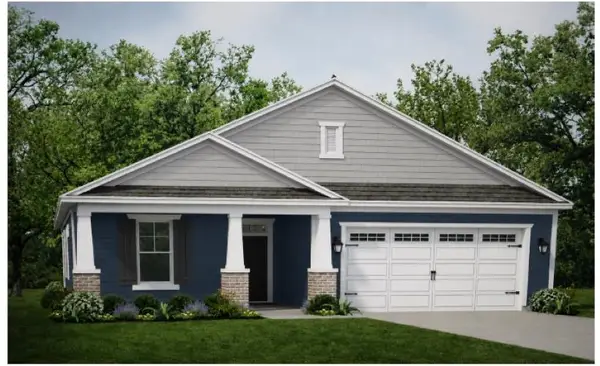 $446,817Pending4 beds 2 baths2,473 sq. ft.
899 Big Cedar Dr., Loris, SC 29569
MLS# 2618542Listed by: TODAY HOMES REALTY SC, LLC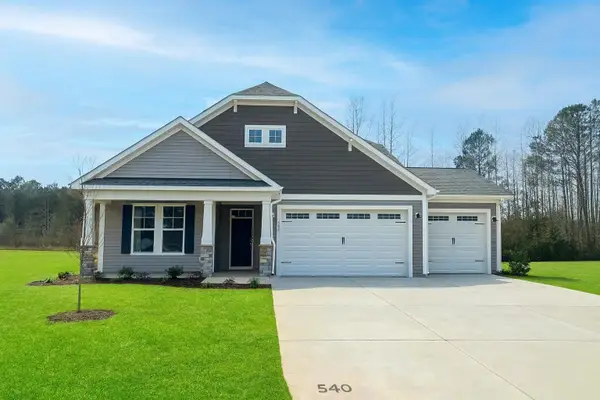 $538,309Pending4 beds 3 baths3,655 sq. ft.
890 Big Cedar Dr., Loris, SC 29569
MLS# 2618545Listed by: TODAY HOMES REALTY SC, LLC $356,921Pending3 beds 2 baths2,072 sq. ft.
195 Stillbrook Dr., Longs, SC 29568
MLS# 2618530Listed by: THE BEVERLY GROUP- New
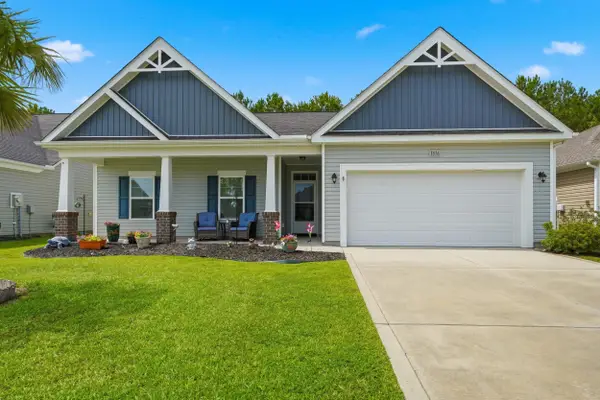 $317,000Active3 beds 2 baths2,215 sq. ft.
1816 Sapphire Dr., Longs, SC 29568
MLS# 2618532Listed by: REALTY ONE GROUP DOCKSIDE - New
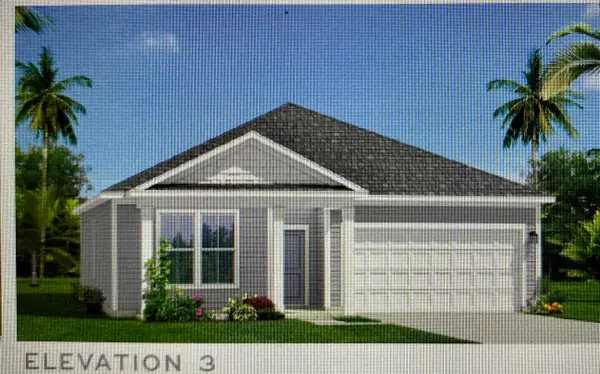 $359,990Active3 beds 2 baths2,306 sq. ft.
409 Joseph St, Longs, SC 29568
MLS# 2618508Listed by: DRB GROUP SOUTH CAROLINA, LLC - New
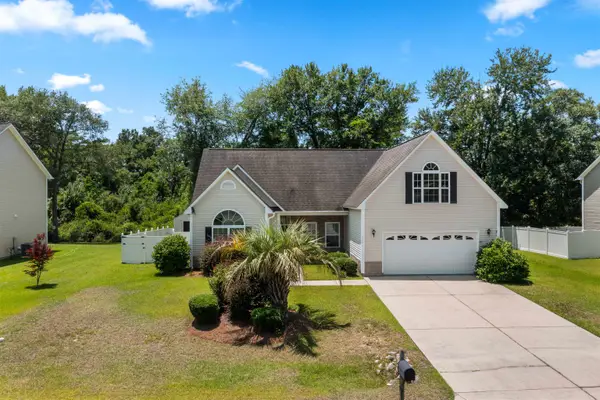 $349,900Active3 beds 2 baths2,601 sq. ft.
177 Dunbarton Ln., Conway, SC 29526
MLS# 2618445Listed by: RE/MAX SOUTHERN SHORES - New
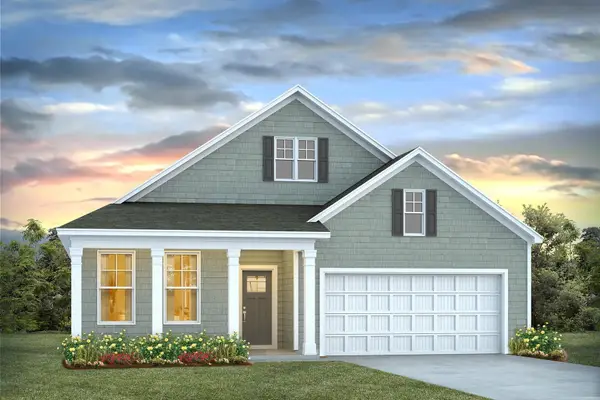 $297,140Active3 beds 2 baths2,553 sq. ft.
851 Old Pine Dr, Longs, SC 29568
MLS# 2618428Listed by: DR HORTON - New
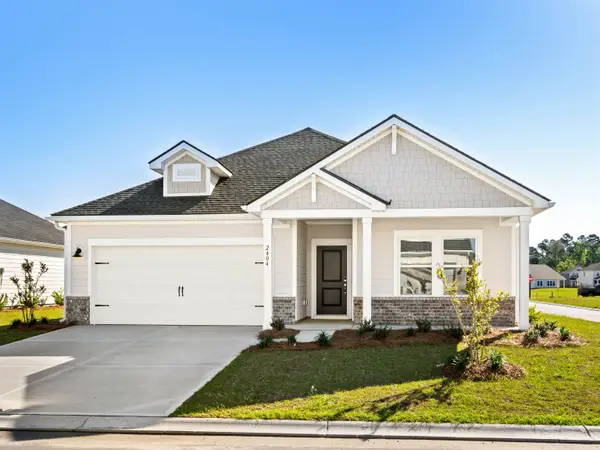 $438,990Active4 beds 3 baths2,702 sq. ft.
2898 Tranquility Loop, Longs, SC 29568
MLS# 2618430Listed by: MERITAGE HOMES OF THE CAROLINA


Protect your home and budget from life's surprises with an Assurant Home Warranty, backed by a partner that supports you through every step of homeownership. Explore Plans.
©2026 Century 21 Real Estate LLC. All rights reserved. CENTURY 21®, the CENTURY 21 Logo and C21® are service marks owned by Century 21 Real Estate LLC. Century 21 Real Estate LLC fully supports the principles of the Fair Housing Act and the Equal Opportunity Act. Each office is independently owned and operated. Listing information is deemed reliable but not guaranteed accurate.