
1174 Justice Loop, Loris, SC 29569
Local realty services provided by:CENTURY 21 The Harrelson Group
1174 Justice Loop,Loris, SC 29569
$569,900
- 3 Beds
- 2 Baths
- 2,853 sq. ft.
- Single family
- Active
Office: bulldawg property sales llc.
MLS#:2622858
Source:SC_CCAR
Price summary
- Price:$569,900
- Price per sq. ft.:$199.75
About this home
Enjoy the freedom of country living with NO HOA and NO Deed Restrictions. This expansive property provides plenty of room for outdoor activities, gardening, recreational vehicles, and all your country-living dreams.This home features a relaxing front porch,entry foyer, open floor plan, spacious living room with 12 ft slider leading out to a screened rear porch and patio. Large kitchen with custom made cabinets, stainless steel appliances, tile back splash, and quartz counter tops. Huge walk-in pantry for plenty of storage. Split bedroomplan with primary suite off the kitchen. Primary suite has a tray ceiling, with ceiling fan. Primary bath features 2 separate sinks with raised height vanities, quartz counter tops, oversized walk in tile shower, and spacious walk in closet. Utility room is conveniently located by primary bedroom and door leading to garage, featuring cabinets for storage and quartz counter tops. Guest bedrooms and bath are on the opposite side of the home. Guest bath tub with shower combo has tile surround, tall vanity with quartz counter top. Sideloaded garage, finished, painted, with pull down stairs leading to attic storage. Rear screened porch, patio, and garage floors all have epoxy floor coating. A detached covered parking structure offers additional space for vehicles and equipment. Enjoy the privacy and freedom of country living with easy access to Highway 9, making trips to Loris, North Myrtle Beach, and surrounding areas convenient. Situated on 3.51 acres, this beautiful home offers the perfect combination of comfort, privacy, and wide-open space....
Contact an agent
Home facts
- Year built:2025
- Subdivision & Development:Not within a Subdivision
- Listing ID #:2622858
- Added:1 day(s) ago
- Updated:September 16, 2026 at 10:27 PM
Rooms and interior
- Bedrooms:3
- Total bathrooms:2
- Full bathrooms:2
- Flooring:Luxury Vinyl Plank
- Kitchen Description:Dishwasher, Kitchen Island, Microwave, Range, Refrigerator
- Bedroom Description:Split Bedrooms
- Living area:2,853 sq. ft.
Structure and exterior
- Year built:2025
- Building area:2,853 sq. ft.
- Lot area:3.51 Acres
- Lot Features:Outside City Limits
- Exterior Features:Porch, Screened
- Levels:1 Story
Schools
- High school:GreenSea Floyds High School
- Middle school:GreenSea Floyds
- Elementary school:Green Sea Floyds Elementary School
Utilities
- Water:Private, Public, Water Available, Well
- Sewer:Septic Available, Septic Tank
Finances and disclosures
- Price:$569,900
- Price per sq. ft.:$199.75
Features and amenities
- Laundry features:Washer Hookup
Parking
- Total parking spaces:4
- Parking description:Attached, Boat, Garage, Two Car Garage
- Garage:Yes
- Garage spaces:2
 Provided courtesy of the Coastal Carolinas MLS. © 2026 of the Coastal Carolinas MLS. All rights reserved. Information is provided exclusively for consumers' personal, non-commercial use, and may not be used for any purpose other than to identify prospective properties consumers may be interested in purchasing. Data is deemed reliable but is not guaranteed accurate by the Coastal Carolinas MLS. SC_CCAR Member Broker: Margaret McBride
New listings near 1174 Justice Loop
 $59,000Active1.44 Acres
1248 Heritage Rd., Loris, SC 29569
MLS# 2519506Listed by: CORE 1ST REALTY GROUP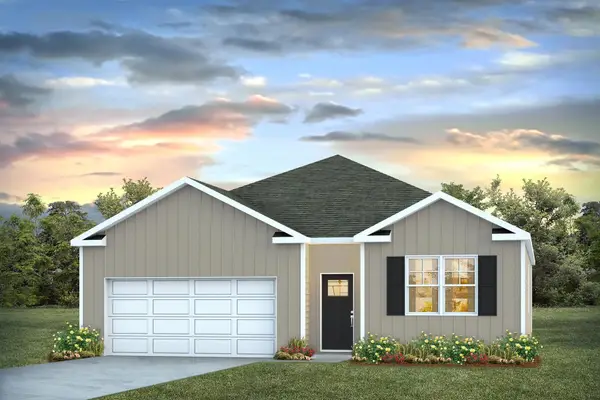 $286,480Pending4 beds 2 baths2,296 sq. ft.
502 Carver Willow Dr., Loris, SC 29569
MLS# 2622799Listed by: DR HORTON- New
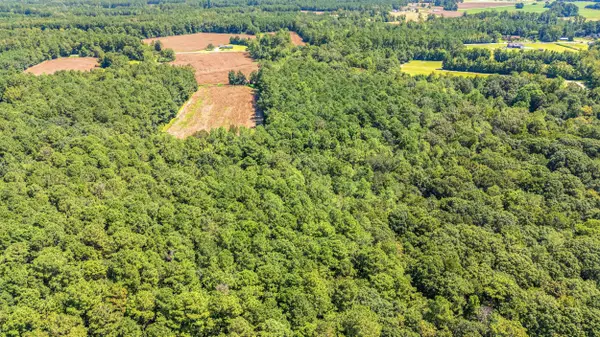 $249,900Active22 Acres
TBD Myrtle West Dr., Loris, SC 29569
MLS# 2622765Listed by: KELLER WILLIAMS OAK AND OCEAN - New
 $179,900Active3 beds 2 baths1,344 sq. ft.
980 Highway 747, Loris, SC 29569
MLS# 2622734Listed by: GOLDEN PEAK REAL ESTATE GROUP - New
 $270,850Active3 beds 2 baths1,882 sq. ft.
640 Green Valley Way, Loris, SC 29569
MLS# 2622497Listed by: LENNAR CAROLINAS LLC - New
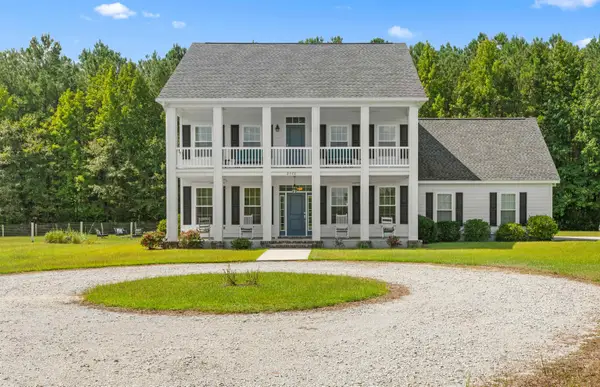 $1,299,900Active4 beds 3 baths4,248 sq. ft.
2672 Neil Branch Rd., Loris, SC 29569
MLS# 2622709Listed by: CRG HOMES - New
 $359,410Active3 beds 2 baths2,250 sq. ft.
221 River Birch Dr., Loris, SC 29569
MLS# 2622710Listed by: SM SOUTH CAROLINA BROKERAGE, LLC - New
 $397,455Active3 beds 3 baths2,550 sq. ft.
225 River Birch Dr., Loris, SC 29569
MLS# 2622673Listed by: SM SOUTH CAROLINA BROKERAGE, LLC - New
 $100,000Active1.17 Acres
Lot 5 Ampere Rd, Loris, SC 29569
MLS# 2622674Listed by: DIAMOND SHORES REALTY


Protect your home and budget from life's surprises with an Assurant Home Warranty, backed by a partner that supports you through every step of homeownership. Explore Plans.
©2026 Century 21 Real Estate LLC. All rights reserved. CENTURY 21®, the CENTURY 21 Logo and C21® are service marks owned by Century 21 Real Estate LLC. Century 21 Real Estate LLC fully supports the principles of the Fair Housing Act and the Equal Opportunity Act. Each office is independently owned and operated. Listing information is deemed reliable but not guaranteed accurate.