
106 Baldwin Circle, Mauldin, SC 29662-1804
Local realty services provided by:CENTURY 21 The Harrelson Group
106 Baldwin Circle,Mauldin, SC 29662-1804
$285,000
- 3 Beds
- 2 Baths
- 1,968 sq. ft.
- Single family
- Pending
Listed by: leda othman
Office: keller williams realty
MLS#:338370
Source:SC_SMLS
Price summary
- Price:$285,000
- Price per sq. ft.:$144.82
About this home
106 Baldwin Cir, Mauldin, SC 29662 Charming vinyl-sided ranch home for sale in Mauldin, SC, offering single-level, move-in ready living just minutes from downtown Greenville and Five Forks. This 3-bedroom, 2-bathroom home sits on a level, fenced 0.27-acre lot and features approx. 1,968 heated square feet with a split bedroom floor plan and primary bedroom complete with a walk-in closet. The bright living room centers around a cozy fireplace, a dedicated dining room perfect for entertaining. The eat-in kitchen includes a pantry closet, built-in microwave, dishwasher, and electric range. A flexible office/study offers the perfect home office, playroom, or guest space. Step outside to enjoy the front porch and patio overlooking your private, fenced backyard, ideal for pets, gardening, or weekend cookouts. Additional highlights include an attached 1-car garage, paved concrete driveway, gas forced-air heat, central air, public water and sewer. Located near Highway 276, I-385, and I-85, this Mauldin home offers an easy commute to BMW Manufacturing, GSP International Airport, and downtown Greenville, with Spartanburg and the Upstate SC corridor easily accessible. Zoned for Mauldin schools, this is a fantastic opportunity for first-time homebuyers, downsizers, one level looking for a one level solid ranch home with no HOA in a sought-after Greenville County location. Schedule your showing today homes like this in Mauldin SC do not last long!...
Contact an agent
Home facts
- Year built:1972
- Subdivision & Development:Other
- Listing ID #:338370
- Added:48 day(s) ago
- Updated:August 01, 2026 at 09:58 AM
Rooms and interior
- Bedrooms:3
- Total bathrooms:2
- Full bathrooms:2
- Flooring:Carpet
- Kitchen Description:Dishwasher, Microwave, Refrigerator
- Basement:Yes
- Living area:1,968 sq. ft.
Heating and cooling
- Central air:Yes
Structure and exterior
- Year built:1972
- Building area:1,968 sq. ft.
- Lot area:0.27 Acres
- Lot Features:Fenced Yard, Level
- Architectural Style:Ranch
- Construction Materials:Vinyl Siding
- Foundation Description:Slab
Schools
- High school:10-Mauldin High
- Middle school:10-Mauldin Middle
- Elementary school:Other
Utilities
- Sewer:Public Sewer
Finances and disclosures
- Price:$285,000
- Price per sq. ft.:$144.82
- Tax amount:$1,217 (2025)
Parking
- Parking description:Attached
- Garage:Yes
- Garage spaces:1
New listings near 106 Baldwin Circle
- New
 $325,000Active3 beds 3 baths
10 Hyde Park Lane, Mauldin, SC 29662
MLS# 1599438Listed by: BRIGANTI PROPERTIES - Open Wed, 11am to 4pmNew
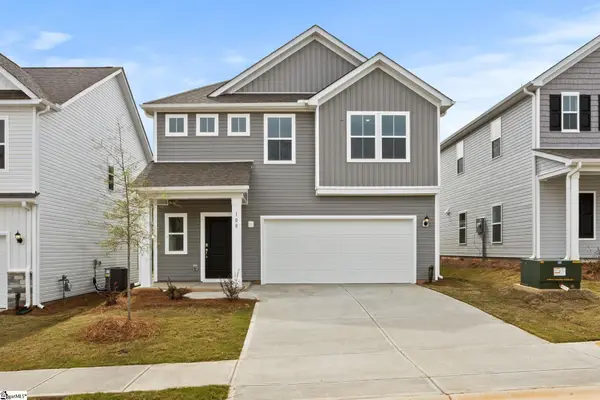 $352,840Active4 beds 3 baths
108 Wilson School Street, Simpsonville, SC 29681
MLS# 1599376Listed by: DFH REALTY GEORGIA, LLC - Open Wed, 12:30 to 4pmNew
 $379,749Active5 beds 3 baths
104 Wilson School Street, Simpsonville, SC 29681
MLS# 1599380Listed by: DFH REALTY GEORGIA, LLC - Open Sun, 12 to 4pmNew
 $374,458Active4 beds 3 baths
106 Wilson School Street, Simpsonville, SC 29681
MLS# 1599383Listed by: DFH REALTY GEORGIA, LLC - New
 $225,900Active2 beds 1 baths
107 Sunrise Drive, Mauldin, SC 29662
MLS# 1599319Listed by: PALMETTO PROPERTIES R.E., INC. - New
 $315,000Active3 beds 3 baths
184 Shady Grove Drive, Simpsonville, SC 29681
MLS# 1599262Listed by: BHHS C DAN JOYNER - MIDTOWN - New
 $199,900Active2 beds 3 baths
205 Bedwin Court, Mauldin, SC 29662-2598
MLS# 1599237Listed by: WEICHERT REALTY-SHAUN & SHARI - New
 $285,000Active3 beds 2 baths
28 Endeavor Circle, Mauldin, SC 29662
MLS# 1599194Listed by: BHHS C DAN JOYNER - MIDTOWN - New
 $335,000Active3 beds 3 baths2,220 sq. ft.
7 Plumwood Street, Simpsonville, SC 29680
MLS# 340034Listed by: KELLER WILLIAMS REALTY - New
 $325,075Active3 beds 3 baths
21 Pikewood Lane, Greenville, SC 29607
MLS# 1599131Listed by: COTHRAN HOMES, LLC


Protect your home and budget from life's surprises with an Assurant Home Warranty, backed by a partner that supports you through every step of homeownership. Explore Plans.
©2026 Century 21 Real Estate LLC. All rights reserved. CENTURY 21®, the CENTURY 21 Logo and C21® are service marks owned by Century 21 Real Estate LLC. Century 21 Real Estate LLC fully supports the principles of the Fair Housing Act and the Equal Opportunity Act. Each office is independently owned and operated. Listing information is deemed reliable but not guaranteed accurate.