
103 Marlboro Place, McCormick, SC 29835
Local realty services provided by:CENTURY 21 Solomon Properties
Listed by: anna winstead
Office: savannah lakes realty
MLS#:100612091
Source:NC_CCAR
Price summary
- Price:$449,000
- Price per sq. ft.:$202.8
About this home
Built in 2024 and tucked at the end of a quiet cul-de-sac on 1.35 acres, this 3-bedroom, 2-bath Flowering Peach plan at 103 Marlboro Place offers 2,214 square feet of nearly-new living on the Monticello side of Savannah Lakes Village. Neutral colors and craftsman-style wainscoting carry throughout, with luxury vinyl plank and tile on the main level and carpet in the FROG upstairs. The great room's vaulted ceiling and gas fireplace set a relaxed, open feel, and the kitchen features a gas range and an oversized walk-in pantry. Coming in from the garage, the mudroom with its built-in bench keeps everyday life organized. The primary suite is a true retreat with a tray ceiling, an extended sitting area, and a Roman shower. The secondary bath treats your guests to a touch of luxury with a tile-to-ceiling shower. Step out to the back porch with its tongue-and-groove ceiling and enjoy the privacy this oversized lot provides. The home includes a generator with a manual plug-in connection. All appliances convey, including two refrigerators, washer and dryer, Generator, along with great room TV, all outdoor furniture and the grill. Move-in ready and waiting for you! You'll be located near access to Lake Thurmond, which provides some of the best freshwater fishing the southeast has to offer. Within the Village you will find all of the on-site amenities it has to offer - several eateries, 2 championship golf courses, tennis, pickle-ball, indoor and outdoor pools with hot tub and sauna, fitness facility, bowling alley, walking trails and so much more! ---Come home to your private, dream lifestyle!---...
Contact an agent
Home facts
- Year built:2024
- Subdivision & Development:Savannah Lakes Village
- Listing ID #:100612091
- Added:3 day(s) ago
- Updated:October 26, 2026 at 10:36 AM
Rooms and interior
- Bedrooms:3
- Total bathrooms:2
- Full bathrooms:2
- Rooms Total:7
- Flooring:Carpet
- Dining Description:Eat-in Kitchen
- Bathrooms Description:Walk-in Shower
- Kitchen Description:Dishwasher, Disposal, Eat-in Kitchen, Gas Range, Kitchen Island, Pantry, Refrigerator
- Bedroom Description:Walk-In Closet(s)
- Living area:2,214 sq. ft.
Heating and cooling
- Cooling:Central Air, Heat Pump
- Heating:Electric, Fireplace(s), Heat Pump, Heating
- Central air:Yes
Structure and exterior
- Roof:Architectural Shingle
- Year built:2024
- Building area:2,214 sq. ft.
- Lot area:1.35 Acres
- Lot Features:Interior Lot, Level, Wooded
- Construction Materials:Fiber Cement, Stone, Wood Frame
- Exterior Features:Gas Grill, Irrigation System, Patio, Porch, Screened
- Foundation Description:Slab
- Levels:1.5 Story
Schools
- High school:McCormick
- Middle school:MCCORMICK MIDDLE
- Elementary school:McCormick Elementary
Utilities
- Water:County Water, Water Connected
- Sewer:Sewer Connected
Finances and disclosures
- Price:$449,000
- Price per sq. ft.:$202.8
Features and amenities
- Appliances:Dishwasher, Disposal, Dryer, Refrigerator, Washer
- Laundry features:Dryer, Laundry Room, Washer, Washer Hookup
- Amenities:Blinds/Shades, Ceiling Fan(s), Clubhouse, Comm Garden, Community Pool, Fitness Center, Game Room, Golf Course, Indoor Pool, Jogging Path, Meeting Room, Party Room, Pickleball, Picnic Area, Restaurant, Sauna, Spa/Hot Tub, Street Lights, Tennis Court(s), Trail(s), Tray Ceiling(s), Vaulted Ceiling(s), Walk-In Closet(s)
- Pool features:Community Pool, Indoor Pool
Parking
- Total parking spaces:2
- Parking description:Attached, Attached Garage, Concrete, Electric Vehicle Charging Station(s), Garage Door Opener, Golf Cart Parking, Parking Pad
- Garage:Yes
- Garage spaces:2

New listings near 103 Marlboro Place
- New
 $334,400Active3 beds 3 baths1,864 sq. ft.
313 Spike Horn Lane, McCormick, SC 29835
MLS# 100612444Listed by: SAVANNAH LAKES REALTY  $254,000Pending3 beds 2 baths1,594 sq. ft.
182 Brandywine Drive, McCormick, SC 29835
MLS# 100612405Listed by: SAVANNAH LAKES REALTY- New
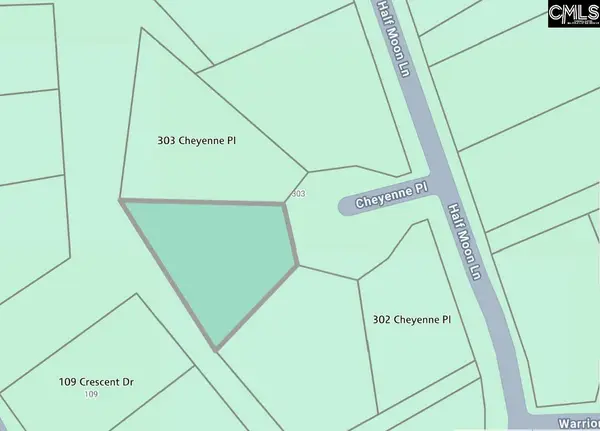 $15,000Active0.35 Acres
0 Cheyenne Place, McCormick, SC 29835
MLS# 645662Listed by: KELLER WILLIAMS REALTY - New
 $329,900Active3 beds 2 baths1,537 sq. ft.
205 Half Moon Lane, McCormick, SC 29835
MLS# 100612246Listed by: SAVANNAH LAKES VILLAGE REAL ESTATE - New
 $389,900Active3 beds 2 baths1,910 sq. ft.
201 Half Moon Lane, McCormick, SC 29835
MLS# 100612219Listed by: SAVANNAH LAKES VILLAGE REAL ESTATE - New
 $399,900Active3 beds 2 baths2,290 sq. ft.
203 Half Moon Lane, McCormick, SC 29835
MLS# 100612229Listed by: SAVANNAH LAKES VILLAGE REAL ESTATE - New
 $479,000Active3 beds 3 baths2,200 sq. ft.
404 Portage Way, McCormick, SC 29835
MLS# 100612093Listed by: SAVANNAH LAKES REALTY - New
 $9,500Active0.42 Acres
B35 L35 Cumberland Drive, McCormick, SC 29835
MLS# 100611906Listed by: EPIQUE REALTY - New
 $669,000Active3 beds 4 baths2,256 sq. ft.
190 Shenandoah Drive, McCormick, SC 29835
MLS# 4436344Listed by: BEYCOME BROKERAGE REALTY LLC


Protect your home and budget from life's surprises with an Assurant Home Warranty, backed by a partner that supports you through every step of homeownership. Explore Plans.
©2026 Century 21 Real Estate LLC. All rights reserved. CENTURY 21®, the CENTURY 21 Logo and C21® are service marks owned by Century 21 Real Estate LLC. Century 21 Real Estate LLC fully supports the principles of the Fair Housing Act and the Equal Opportunity Act. Each office is independently owned and operated. Listing information is deemed reliable but not guaranteed accurate.