
190 Shenandoah Drive, McCormick, SC 29835
Local realty services provided by:CENTURY 21 Mountain Lifestyles
Listed by: steve koleno
Office: beycome brokerage realty llc.
MLS#:4436344
Source:CH
190 Shenandoah Drive,McCormick, SC 29835
$669,000
- 3 Beds
- 4 Baths
- 2,256 sq. ft.
- Single family
- Active
Price summary
- Price:$669,000
- Price per sq. ft.:$296.54
- Monthly HOA dues:$179
About this home
Wake up to a beautiful sunrise over the lake. Enjoy coffee on the screened porch, morning bird calls, fishing from the dock, boating, kayaking, swimming, evening fires at the fire pit, and a gas fireplace on cool winter nights. Built in 2022 on a half-acre lot near a cul-de-sac for minimal traffic and a quiet setting, this 2,256 sq ft home features 3 bedrooms, 2.5 bathrooms, a great room with cathedral ceilings, an upstairs flex room, stainless appliances, pantry, granite countertops, a spacious central island, weathered oak LVT flooring throughout, and a 2-car garage with utility sink. Savannah Lakes Village is set around 71,000+ acre Thurmond Lake with nearly 1,200 miles of shoreline, plus 2 golf courses, clubhouses, bar and restaurant facilities, a 23,000 sq ft recreation center, tennis, pickleball, indoor and outdoor pools, sauna, whirlpool, fitness rooms, pavilion, bocce, horseshoes, table tennis, and bowling.
Contact an agent
Home facts
- Year built:2022
- Subdivision & Development:Shenandoah Estates
- Listing ID #:4436344
- Updated:October 25, 2026 at 01:34 PM
Rooms and interior
- Bedrooms:3
- Total bathrooms:4
- Full bathrooms:2
- Half bathrooms:2
- Kitchen Description:Convection Oven, Dishwasher, Disposal, Exhaust Fan, Exhaust Hood, Gas Cooktop, Gas Oven, Gas Range, Indoor Grill, Microwave, Oven, Refrigerator, Self Cleaning Oven
- Living area:2,256 sq. ft.
Heating and cooling
- Heating:Propane
- Central air:Yes
Structure and exterior
- Year built:2022
- Building area:2,256 sq. ft.
- Lot area:0.54 Acres
- Construction Materials:Fiber Cement
- Foundation Description:Slab
Schools
- High school:None
- Elementary school:Unspecified
Utilities
- Water:County Water
- Sewer:County Sewer
Finances and disclosures
- Price:$669,000
- Price per sq. ft.:$296.54
Features and amenities
- Laundry features:Dryer, Washer
Parking
- Parking description:Attached Garage, Driveway, Garage Door Opener
- Garage:Yes
- Garage spaces:2
 Listings courtesy of Canopy MLS as distributed by MLS GRID. Copyright 2021 Canopy MLS. All rights reserved. Canopy MLS, provides content displayed here (“provided content”) on an “as is” basis and makes no representations or warranties regarding the provided content, including, but not limited to those of non-infringement, timeliness, accuracy, or completeness. Individuals and companies using information presented are responsible for verification and validation of information they utilize and present to their customers and clients. Canopy MLS will not be liable for any damage or loss resulting from use of the provided content or the products available through Portals, IDX, VOW, and/or Syndication. Recipients of this information shall not resell, redistribute, reproduce, modify, or otherwise copy any portion thereof without the expressed written consent of Canopy MLS. CH Member Broker: Travis Alley
New listings near 190 Shenandoah Drive
- New
 $334,400Active3 beds 3 baths1,864 sq. ft.
313 Spike Horn Lane, McCormick, SC 29835
MLS# 100612444Listed by: SAVANNAH LAKES REALTY - New
 $254,000Active3 beds 2 baths1,594 sq. ft.
182 Brandywine Drive, McCormick, SC 29835
MLS# 100612405Listed by: SAVANNAH LAKES REALTY - New
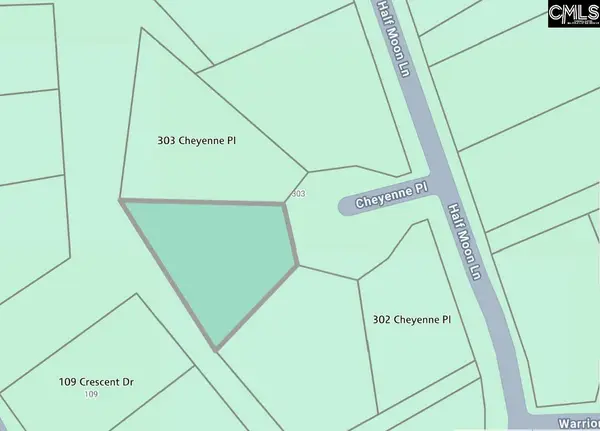 $15,000Active0.35 Acres
0 Cheyenne Place, McCormick, SC 29835
MLS# 645662Listed by: KELLER WILLIAMS REALTY - New
 $329,900Active3 beds 2 baths1,537 sq. ft.
205 Half Moon Lane, McCormick, SC 29835
MLS# 100612246Listed by: SAVANNAH LAKES VILLAGE REAL ESTATE - New
 $389,900Active3 beds 2 baths1,910 sq. ft.
201 Half Moon Lane, McCormick, SC 29835
MLS# 100612219Listed by: SAVANNAH LAKES VILLAGE REAL ESTATE - New
 $399,900Active3 beds 2 baths2,290 sq. ft.
203 Half Moon Lane, McCormick, SC 29835
MLS# 100612229Listed by: SAVANNAH LAKES VILLAGE REAL ESTATE - New
 $479,000Active3 beds 3 baths2,200 sq. ft.
404 Portage Way, McCormick, SC 29835
MLS# 100612093Listed by: SAVANNAH LAKES REALTY - New
 $449,000Active3 beds 2 baths2,214 sq. ft.
103 Marlboro Place, McCormick, SC 29835
MLS# 100612091Listed by: SAVANNAH LAKES REALTY - New
 $9,500Active0.42 Acres
B35 L35 Cumberland Drive, McCormick, SC 29835
MLS# 100611906Listed by: EPIQUE REALTY


Protect your home and budget from life's surprises with an Assurant Home Warranty, backed by a partner that supports you through every step of homeownership. Explore Plans.
©2026 Century 21 Real Estate LLC. All rights reserved. CENTURY 21®, the CENTURY 21 Logo and C21® are service marks owned by Century 21 Real Estate LLC. Century 21 Real Estate LLC fully supports the principles of the Fair Housing Act and the Equal Opportunity Act. Each office is independently owned and operated. Listing information is deemed reliable but not guaranteed accurate.