
203 Course View, McCormick, SC 29835
Local realty services provided by:CENTURY 21 Triangle Group
203 Course View,McCormick, SC 29835
$491,683
- 4 Beds
- 3 Baths
- 2,176 sq. ft.
- Single family
- Active
Listed by: kerry h skidmore, david w. skidmore
Office: savannah lakes realty
MLS#:100599852
Source:NC_CCAR
Price summary
- Price:$491,683
- Price per sq. ft.:$225.96
About this home
Brand New Construction on Tara Golf Course - Flowering Peach by Capital Home Builders
Now under construction with an expected completion in early 2027, this Flowering Peach floor plan by Capital Home Builders sits on the Tara Golf course with a great view -- the kind of setting you build a home around. This home is loaded with over $42,000 in upgrades above the base model, so quality is baked in from the studs out.
Buy now, make it yours: the earlier you get under contract, the more say you have in the finishes. Once the build passes the selections stage, the customization window closes -- so don't wait to make this home your own.
This home lives as a 3 bedroom, 3 bath with a flex room -- or a full 4th bedroom -- thanks to the FROG (finished room over garage) with its own finished full bathroom, giving you the flexibility for a guest suite, media room, home office, or additional bedroom.
Inside, the great room impresses with a coffered ceiling and a recessed floor outlet placed right where you need it -- perfect for lamps beside the couch or furniture, so you're never running cords across the floor to reach a wall outlet. The dining room is elevated with a tray ceiling. Hardwood floors run through the primary owner's suite, and soft-close doors and drawers are featured throughout the entire home for that quiet, quality-built feel. The kitchen is finished with a granite backsplash, and the secondary bathroom features a tiled bath.
Practical touches abound: a utility sink in the garage and built-in cabinets in the laundry room.
Step outside to the screened, vaulted-ceiling back porch, finished with tile flooring and a tongue-and-groove wood ceiling -- a true extension of the living space for enjoying that golf course view year-round.
Behind the walls, this home was built to perform: an upgraded insulation package with R15 in the walls and R38 blown into the ceiling, plus an LP TechShield radiant barrier in the roof, for lasting energy efficiency.
Contact David Skidmore (937-371-1040) or Kerry Skidmore (864-379-1212) at savannahlakesrealtor@gmail.com or www.teampar-tee.com to learn more about this exceptional new build in Savannah Lakes Village....
Contact an agent
Home facts
- Year built:2027
- Subdivision & Development:Savannah Lakes Village
- Listing ID #:100599852
- Added:1 day(s) ago
- Updated:August 30, 2026 at 10:36 AM
Rooms and interior
- Bedrooms:4
- Total bathrooms:3
- Full bathrooms:3
- Rooms Total:6
- Flooring:Carpet
- Dining Description:Eat-in Kitchen
- Bathrooms Description:Walk-in Shower
- Kitchen Description:Dishwasher, Eat-in Kitchen, Kitchen Island, Pantry
- Bedroom Description:Master Downstairs, Walk-In Closet(s)
- Living area:2,176 sq. ft.
Heating and cooling
- Cooling:Central Air, Heat Pump
- Heating:Electric, Fireplace(s), Heat Pump, Heating, Propane
- Central air:Yes
Structure and exterior
- Roof:Architectural Shingle
- Year built:2027
- Building area:2,176 sq. ft.
- Lot area:0.3 Acres
- Lot Features:On Golf Course
- Construction Materials:Fiber Cement, Wood Frame
- Exterior Features:Porch, Screened
- Foundation Description:Crawl Space
- Levels:1 Story
Schools
- High school:McCormick
- Middle school:MCCORMICK MIDDLE
- Elementary school:McCormick Elementary
Utilities
- Water:County Water
Finances and disclosures
- Price:$491,683
- Price per sq. ft.:$225.96
Features and amenities
- Appliances:Dishwasher
- Laundry features:Washer Hookup
- Amenities:Ceiling Fan(s), Clubhouse, Comm Garden, Community Pool, Fitness Center, Meeting Room, Pickleball, Restaurant, Tennis Court(s), Trail(s), Tray Ceiling(s), Walk-In Closet(s)
- Pool features:Community Pool
Parking
- Total parking spaces:2
- Parking description:Attached Garage, Garage, Garage Door Opener
- Garage:Yes
- Garage spaces:2

New listings near 203 Course View
- New
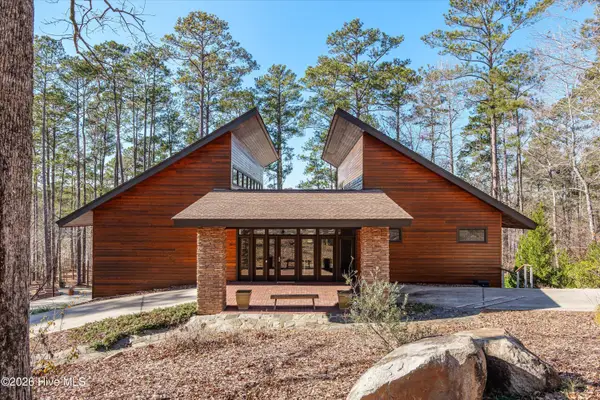 $1,200,000Active4 beds 4 baths4,164 sq. ft.
210 Bellefaye Lane, McCormick, SC 29835
MLS# 100598908Listed by: SAVANNAH LAKES REALTY - New
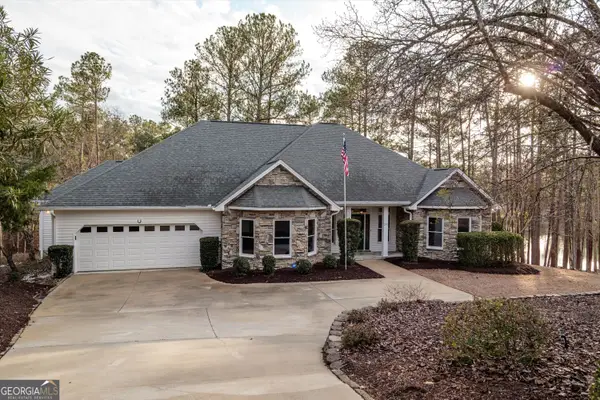 $750,000Active5 beds 4 baths4,931 sq. ft.
210 Daly Place, McCormick, SC 29835
MLS# 10831798Listed by: Evans Real Estate Group LLC - New
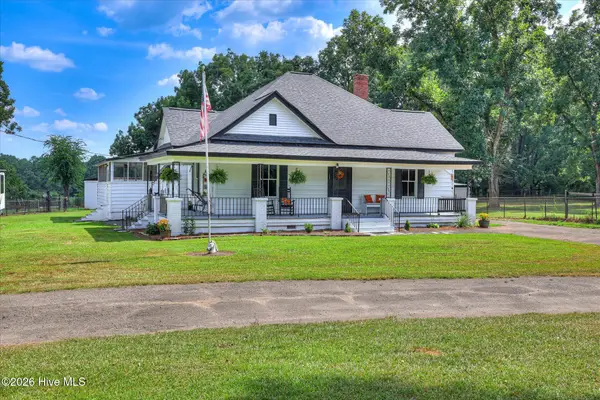 $309,000Active4 beds 2 baths2,031 sq. ft.
1131 Highway 378 E, McCormick, SC 29835
MLS# 100598348Listed by: WEICHERT REALTORS - PENDARVIS COMPANY - New
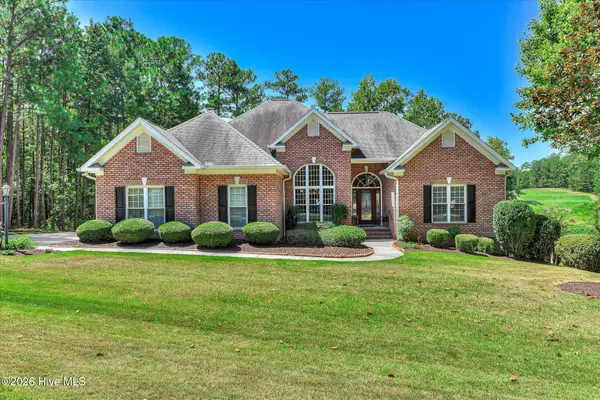 $599,000Active4 beds 4 baths4,089 sq. ft.
220 Louisa Lane, McCormick, SC 29835
MLS# 100597864Listed by: SAVANNAH LAKES REALTY 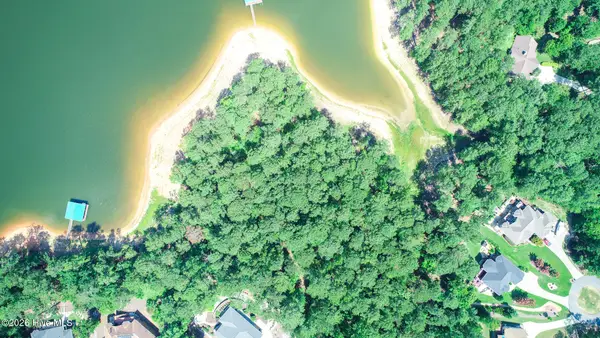 $235,000Active0.51 Acres
11-12 Garfield Court, McCormick, SC 29835
MLS# 100596751Listed by: SAVANNAH LAKES VILLAGE REAL ESTATE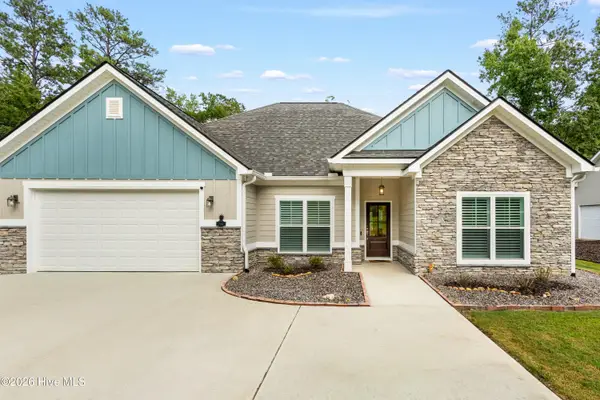 $664,000Active3 beds 3 baths2,212 sq. ft.
106 Marlboro Place, McCormick, SC 29835
MLS# 100596857Listed by: SAVANNAH LAKES REALTY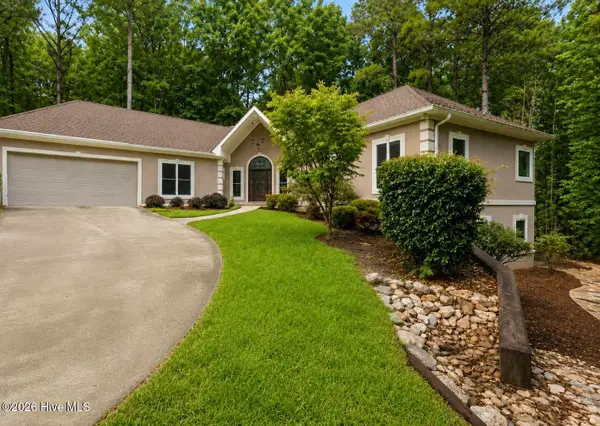 $474,900Active3 beds 4 baths2,638 sq. ft.
214 Holly Lane, McCormick, SC 29835
MLS# 100596734Listed by: SAVANNAH LAKES REALTY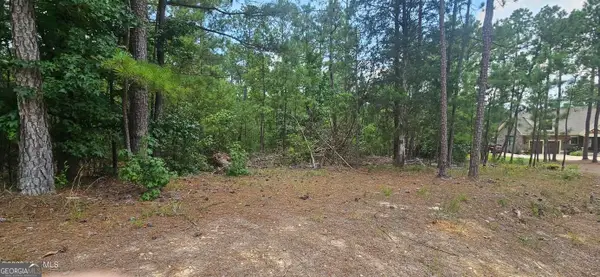 $49,000Active0.5 Acres
LOT 2 Amelia Drive, McCormick, SC 29835
MLS# 10825943Listed by: Gold Oak Real Estate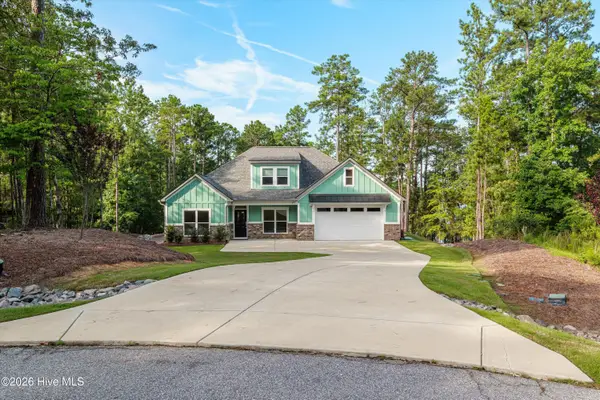 $695,000Active4 beds 3 baths2,497 sq. ft.
208 Stafford Place, McCormick, SC 29835
MLS# 100595963Listed by: SAVANNAH LAKES REALTY


Protect your home and budget from life's surprises with an Assurant Home Warranty, backed by a partner that supports you through every step of homeownership. Explore Plans.
©2026 Century 21 Real Estate LLC. All rights reserved. CENTURY 21®, the CENTURY 21 Logo and C21® are service marks owned by Century 21 Real Estate LLC. Century 21 Real Estate LLC fully supports the principles of the Fair Housing Act and the Equal Opportunity Act. Each office is independently owned and operated. Listing information is deemed reliable but not guaranteed accurate.