222 Louisa Lane, McCormick, SC 29835
Local realty services provided by:CENTURY 21 Solomon Properties
222 Louisa Lane,McCormick, SC 29835
$484,900
- 4 Beds
- 3 Baths
- 2,216 sq. ft.
- Single family
- Pending
Listed by: kerry h skidmore, david w. skidmore
Office: savannah lakes realty
MLS#:100602062
Source:NC_CCAR
Price summary
- Price:$484,900
- Price per sq. ft.:$218.82
About this home
Move-in ready new construction in the golf course community of Savannah Lakes Village! This 3 bedroom + flex/4th bedroom, 3 full bath home was built in 2023 by Lee Builders as their own model home -- the popular Preston with FROG floorplan -- and is now ready for its new owners after the completion of their newest model. Located on a .4-acre corner lot at the Green at hole 8 in Monticello, this 2216 sq ft home offers a picturesque golf course view of the 8th green (outside the typical ball-landing area) and is an approximately 1-minute golf cart ride to the Pro Shop, Monticello Club House, and Monti's Restaurant.
Enjoy single-level living with the primary suite conveniently located downstairs, featuring a Roman shower with no-lip, curbless entry. Flat entry from the front, back, and garage means no steps to enter the home. The 2-car garage offers the option to add a golf cart garage (rendering and quote available). The beautiful screened-in back porch is the perfect spot to relax and take in the view, and is a great place to watch the NCAA Golf Tournaments. Upstairs, flex space perfect as a 4th bedroom or home office comes complete with its own full bath. As the builder's model, this home is beautifully staged and decorated, giving buyers a true vision of the lifestyle this floorplan offers.
Comes with a 1-year builder warranty, one year of termite treatment, and a termite bond for added peace of mind. One of Lee Builders' most popular floorplans in McCormick, SC -- don't miss this opportunity!...
Contact an agent
Home facts
- Year built:2023
- Subdivision & Development:Savannah Lakes Village
- Listing ID #:100602062
- Added:3 day(s) ago
- Updated:September 12, 2026 at 08:11 AM
Rooms and interior
- Bedrooms:4
- Total bathrooms:3
- Full bathrooms:3
- Rooms Total:6
- Flooring:Carpet, Tile
- Bathrooms Description:Walk-in Shower
- Kitchen Description:Dishwasher, Disposal, Kitchen Island
- Bedroom Description:Master Downstairs, Walk-In Closet(s)
- Living area:2,216 sq. ft.
Heating and cooling
- Cooling:Central Air, Heat Pump
- Heating:Electric, Fireplace(s), Heat Pump, Heating
- Central air:Yes
Structure and exterior
- Roof:Architectural Shingle, Composition
- Year built:2023
- Building area:2,216 sq. ft.
- Lot area:0.4 Acres
- Lot Features:Corner Lot, Level, On Golf Course
- Construction Materials:Composition, Fiber Cement, Wood Frame
- Exterior Features:Screened
- Foundation Description:Slab
- Levels:1.5 Story
Schools
- High school:McCormick
- Middle school:MCCORMICK MIDDLE
- Elementary school:McCormick Elementary
Utilities
- Water:County Water, Water Connected
- Sewer:Sewer Connected
Finances and disclosures
- Price:$484,900
- Price per sq. ft.:$218.82
Features and amenities
- Appliances:Dishwasher, Disposal
- Laundry features:Laundry Room, Washer Hookup
- Amenities:Ceiling Fan(s), Clubhouse, Comm Garden, Community Pool, Fitness Center, Golf Course, Meeting Room, Party Room, Pickleball, Restaurant, Tennis Court(s), Trail(s), Vaulted Ceiling(s), Walk-In Closet(s)
- Pool features:Community Pool
Parking
- Total parking spaces:2
- Parking description:Attached Garage, Garage, Garage Door Opener, Paved
- Garage:Yes
- Garage spaces:2

New listings near 222 Louisa Lane
- New

 $445,000Active3 beds 3 baths1,972 sq. ft.
122 Terrace Circle, McCormick, SC 29835
MLS# 100603116Listed by: CENTURY 21 MAGNOLIA - New
 $585,000Active75.49 Acres
4826 U.s. 378, McCormick, SC 29835
MLS# 26025656Listed by: CAROLINA ONE REAL ESTATE - New
 $533,000Active4 beds 4 baths2,587 sq. ft.
306 Clipper Trace, McCormick, SC 29835
MLS# 100603109Listed by: CENTURY 21 MAGNOLIA - New
 $465,000Active4 beds 3 baths2,252 sq. ft.
303 Sycamore Place, McCormick, SC 29835
MLS# 100602954Listed by: SAVANNAH LAKES REALTY - New
 $895,000Active4 beds 4 baths4,400 sq. ft.
128 Waters Edge Drive, McCormick, SC 29835
MLS# 100602849Listed by: GREENE ADVANTAGE REALTY  $54,900Pending0 Acres
7a Troy Road, McCormick, SC 29835
MLS# 100600833Listed by: OLDE SOUTH PROPERTIES & INVESTMENTS- New
 $440,000Active3 beds 2 baths1,881 sq. ft.
104 Rivanna Lane, McCormick, SC 29835
MLS# 100599745Listed by: SAVANNAH LAKES VILLAGE REAL ESTATE - New
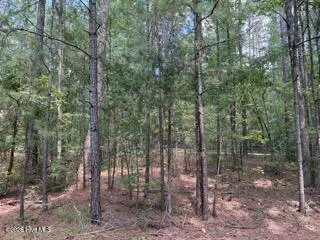 $20,000Active0.29 Acres
136 Cooper Drive, McCormick, SC 29835
MLS# 100600667Listed by: SAVANNAH LAKES VILLAGE REAL ESTATE - New
 $324,900Active2 beds 2 baths1,466 sq. ft.
119 Cypress Drive, McCormick, SC 29835
MLS# 100601986Listed by: SAVANNAH LAKES VILLAGE REAL ESTATE


Protect your home and budget from life's surprises with an Assurant Home Warranty, backed by a partner that supports you through every step of homeownership. Explore Plans.
©2026 Century 21 Real Estate LLC. All rights reserved. CENTURY 21®, the CENTURY 21 Logo and C21® are service marks owned by Century 21 Real Estate LLC. Century 21 Real Estate LLC fully supports the principles of the Fair Housing Act and the Equal Opportunity Act. Each office is independently owned and operated. Listing information is deemed reliable but not guaranteed accurate.