303 Sycamore Place, McCormick, SC 29835
Local realty services provided by:CENTURY 21 New Beginnings
303 Sycamore Place,McCormick, SC 29835
$465,000
- 4 Beds
- 3 Baths
- 2,252 sq. ft.
- Single family
- Active
Listed by: kerry h skidmore, david w. skidmore
Office: savannah lakes realty
MLS#:100602954
Source:NC_CCAR
Price summary
- Price:$465,000
- Price per sq. ft.:$206.48
About this home
Step inside and you automatically feel like you are in a new build. This impeccable Flowering Peach is unlike any other on the market -- while most homes of this floor plan feature a tray or coffered ceiling in the great room, this one has been upgraded to a soaring vaulted ceiling with walls of windows that carry the light straight through to the vaulted, screened porch beyond. Built in 2023, this spotless, turn-key home offers a generous 2,252 square feet of living space with 4 bedrooms and 3 baths -- including an upstairs bedroom that converts easily to a flex room, home office, exercise room, or craft room if you don't need all four.
The upgrades continue throughout: an oversized kitchen island perfect for gathering, built-in surround sound speakers, plantation shutters, an upgraded insulation package for year-round comfort and efficiency, and soft-close doors and drawers in every room. Luxurious tray ceilings add extra detail to both the primary bedroom and dining room. Tucked on a quiet cul-de-sac, the home is surrounded by green space along the right side and back, offering privacy and a captivating natural backdrop right off the screened porch. A termite bond offers extra peace of mind.
Beyond the home itself, you're joining one of the most amazing neighborhoods in Savannah Lakes Village, where neighbors host monthly dinners in each other's homes and community is part of everyday life.
The homeowner is even willing to sell the home fully furnished, right down to the pots and pans -- just bring your suitcase.
This one shows like a model home -- schedule your private showing today....
Contact an agent
Home facts
- Year built:2023
- Subdivision & Development:Savannah Lakes Village
- Listing ID #:100602954
- Added:1 day(s) ago
- Updated:September 12, 2026 at 10:34 AM
Rooms and interior
- Bedrooms:4
- Total bathrooms:3
- Full bathrooms:3
- Rooms Total:7
- Flooring:Carpet
- Dining Description:Eat-in Kitchen
- Bathrooms Description:Walk-in Shower
- Kitchen Description:Dishwasher, Eat-in Kitchen, Kitchen Island, Pantry, Refrigerator
- Bedroom Description:Master Downstairs, Walk-In Closet(s)
- Living area:2,252 sq. ft.
Heating and cooling
- Cooling:Heat Pump
- Heating:Electric, Fireplace Insert, Heat Pump, Heating, Propane
Structure and exterior
- Roof:Architectural Shingle
- Year built:2023
- Building area:2,252 sq. ft.
- Lot area:0.34 Acres
- Lot Features:Interior Lot, Level
- Construction Materials:Fiber Cement, Stone, Wood Frame
- Exterior Features:Covered, Enclosed, Porch, Screened
- Foundation Description:Slab
- Levels:1.5 Story
Schools
- High school:McCormick
- Middle school:MCCORMICK MIDDLE
- Elementary school:McCormick Elementary
Utilities
- Water:County Water, Water Connected
- Sewer:Sewer Connected
Finances and disclosures
- Price:$465,000
- Price per sq. ft.:$206.48
Features and amenities
- Appliances:Dishwasher, Dryer, Refrigerator, Washer
- Laundry features:Dryer, Laundry Room, Washer
- Amenities:Blinds/Shades, Ceiling Fan(s), Clubhouse, Comm Garden, Community Pool, Fitness Center, Golf Course, Indoor Pool, Meeting Room, Party Room, Pickleball, Restaurant, Sauna, Tray Ceiling(s), Vaulted Ceiling(s), Walk-In Closet(s)
- Pool features:Community Pool, Indoor Pool
Parking
- Total parking spaces:2
- Parking description:Attached Garage, Garage, Garage Door Opener, Golf Cart Garage, Golf Cart Parking
- Garage:Yes
- Garage spaces:2

New listings near 303 Sycamore Place
- New

 $445,000Active3 beds 3 baths1,972 sq. ft.
122 Terrace Circle, McCormick, SC 29835
MLS# 100603116Listed by: CENTURY 21 MAGNOLIA - New
 $585,000Active75.49 Acres
4826 U.s. 378, McCormick, SC 29835
MLS# 26025656Listed by: CAROLINA ONE REAL ESTATE - New
 $533,000Active4 beds 4 baths2,587 sq. ft.
306 Clipper Trace, McCormick, SC 29835
MLS# 100603109Listed by: CENTURY 21 MAGNOLIA - New
 $895,000Active4 beds 4 baths4,400 sq. ft.
128 Waters Edge Drive, McCormick, SC 29835
MLS# 100602849Listed by: GREENE ADVANTAGE REALTY  $54,900Pending0 Acres
7a Troy Road, McCormick, SC 29835
MLS# 100600833Listed by: OLDE SOUTH PROPERTIES & INVESTMENTS- New
 $440,000Active3 beds 2 baths1,881 sq. ft.
104 Rivanna Lane, McCormick, SC 29835
MLS# 100599745Listed by: SAVANNAH LAKES VILLAGE REAL ESTATE - New
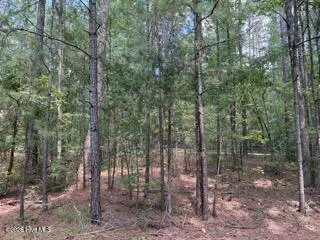 $20,000Active0.29 Acres
136 Cooper Drive, McCormick, SC 29835
MLS# 100600667Listed by: SAVANNAH LAKES VILLAGE REAL ESTATE  $484,900Pending4 beds 3 baths2,216 sq. ft.
222 Louisa Lane, McCormick, SC 29835
MLS# 100602062Listed by: SAVANNAH LAKES REALTY- New
 $324,900Active2 beds 2 baths1,466 sq. ft.
119 Cypress Drive, McCormick, SC 29835
MLS# 100601986Listed by: SAVANNAH LAKES VILLAGE REAL ESTATE


Protect your home and budget from life's surprises with an Assurant Home Warranty, backed by a partner that supports you through every step of homeownership. Explore Plans.
©2026 Century 21 Real Estate LLC. All rights reserved. CENTURY 21®, the CENTURY 21 Logo and C21® are service marks owned by Century 21 Real Estate LLC. Century 21 Real Estate LLC fully supports the principles of the Fair Housing Act and the Equal Opportunity Act. Each office is independently owned and operated. Listing information is deemed reliable but not guaranteed accurate.