
109 Resinwood Road, Moncks Corner, SC 29461
Local realty services provided by:CENTURY 21 The Harrelson Group
Listed by: mary gillis
Office: old south realty, llc.
MLS#:26028347
Source:SC_CTAR
109 Resinwood Road,Moncks Corner, SC 29461
$378,000
- 3 Beds
- 2 Baths
- 1,744 sq. ft.
- Single family
- Active
Price summary
- Price:$378,000
- Price per sq. ft.:$216.74
About this home
NO HOA! MORE SPACE! MORE FREEDOM TO LIVE YOUR WAY!Why settle for ordinary when you can have extraordinary? Built in 2006, this one-of-a-kind ranch-style home offers an exceptional combination of comfort, character, and flexibility, all situated on a spacious .45-acre lot with NO HOA!From the moment you arrive, the welcoming covered front entry and distinctive circular driveway make a memorable first impression. But step inside, and you'll discover what truly sets this home apart!At the heart of the home is an exceptionally spacious open floor plan offering the freedom of open-concept living without sacrificing the character and purpose of individual spaces. The custom kitchen, casual eat-in dining area, family room, and additional dining space flow effortlessly together, creatiexpansive yet thoughtfully defined living environment. Whether preparing dinner, hosting holiday celebrations, or simply enjoying a quiet evening by the fireplace, there's room for everyone to spread out while still feeling connected.
The generously sized custom kitchen is a cook's delight, featuring a freestanding gas range/oven, separate electric wall oven, built-in microwave, and abundant cabinetry with convenient roll-out shelving. The casual dining area is perfect for everyday meals, while the additional dining space offers flexibility for larger gatherings. Beautiful bay windows bring natural light and architectural character to the inviting family room, where the fireplace creates a welcoming focal point.
The primary bath continues the home's thoughtful design with upgraded cabinetry and a custom, easy-clean shower featuring an integrated bench.
And the possibilities don't end indoors! Step outside to an impressive MULTILEVEL DECK that takes entertaining to a whole new level! Whether you envision weekend cookouts, outdoor dinner parties, or quiet evenings relaxing under the stars, this expansive outdoor living space is ready for it all. With nearly half an acre to enjoy, there's plenty of room to relax, entertain, and make the most of your outdoor surroundings. Two storage sheds provide additional space for tools, hobbies, and outdoor essentials.
Have an RV, boat, trailer, or extra vehicles? BRING THEM! In addition to the attached garage, the thoughtfully designed circular driveway and additional side parking provide exceptional parking flexibility. A dedicated carport offers covered parking for your recreational toys, making this property especially appealing to those who appreciate having room for their adventures.
NO HOA. ROOM TO ENTERTAIN. SPACE FOR YOUR TOYS. FREEDOM TO ENJOY IT ALL!
With its uniquely versatile floor plan, generous lot, outstanding outdoor entertaining spaces, and exceptional parking options, this isn't your ordinary ranch home. It's an opportunity to enjoy more space, more flexibility, and more possibilities--all in one remarkable property!
Come discover the freedom of making this home your own!...
Contact an agent
Home facts
- Year built:2006
- Subdivision & Development:Conifer Hall
- Listing ID #:26028347
- Added:2 day(s) ago
- Updated:October 17, 2026 at 02:38 PM
Rooms and interior
- Bedrooms:3
- Total bathrooms:2
- Full bathrooms:2
- Flooring:Ceramic Tile
- Kitchen Description:Eat-in Kitchen
- Living area:1,744 sq. ft.
Heating and cooling
- Cooling:Central Air
- Heating:Heat Pump
- Central air:Yes
Structure and exterior
- Year built:2006
- Building area:1,744 sq. ft.
- Lot area:0.45 Acres
- Lot Features:0 - .5 Acre
- Architectural Style:Ranch
- Foundation Description:Slab
- Levels:1 Story
Schools
- High school:Berkeley
- Middle school:Berkeley
- Elementary school:Berkeley
Utilities
- Water:Public
- Sewer:Public Sewer
Finances and disclosures
- Price:$378,000
- Price per sq. ft.:$216.74
Features and amenities
- Amenities:Ceiling Fan(s)
Parking
- Total parking spaces:2
- Parking description:2 Car Garage
- Garage:Yes
- Garage spaces:2
New listings near 109 Resinwood Road
- New
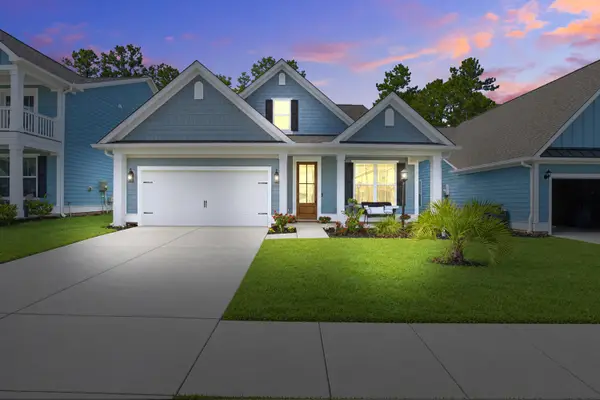 $469,900Active4 beds 4 baths3,000 sq. ft.
436 Eagleview Drive, Moncks Corner, SC 29461
MLS# 26028565Listed by: AGENTOWNED REALTY - New
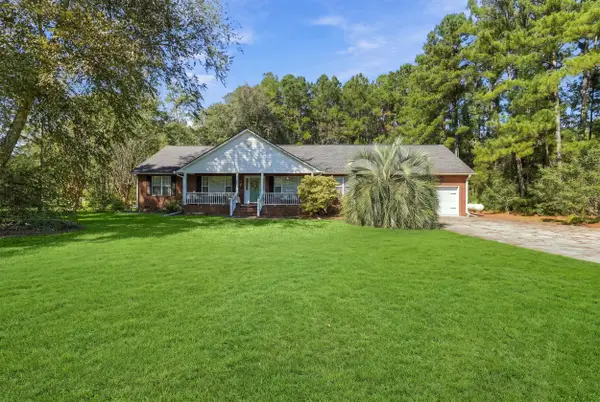 $559,000Active4 beds 3 baths2,190 sq. ft.
1760 Black Tom Road, Moncks Corner, SC 29461
MLS# 26028546Listed by: REALTY ONE GROUP COASTAL - Open Sun, 1 to 3pmNew
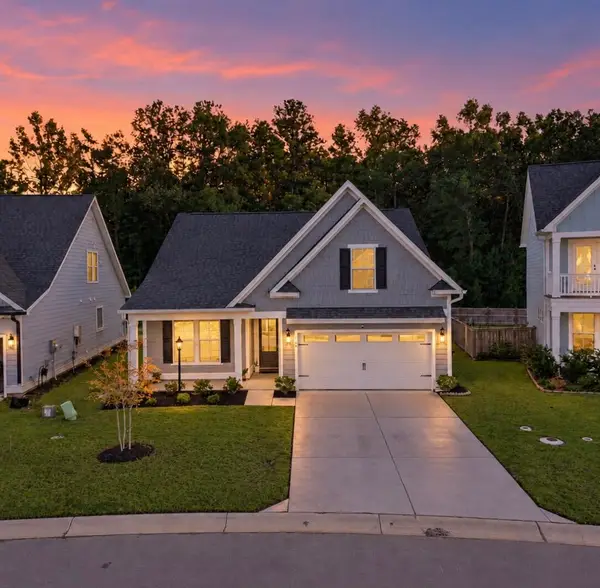 $424,900Active3 beds 2 baths1,906 sq. ft.
764 Opal Wing Street, Moncks Corner, SC 29461
MLS# 26028553Listed by: REALTY ONE GROUP COASTAL - New
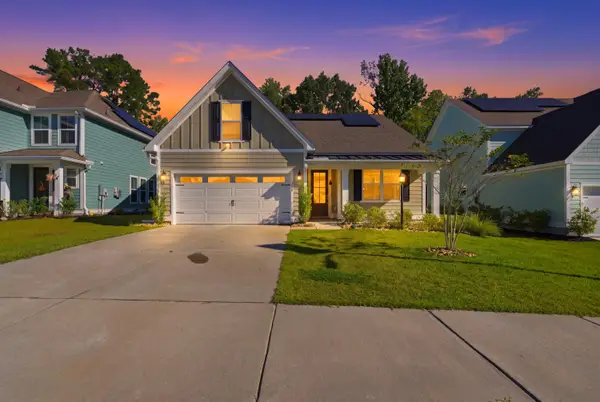 $384,999Active4 beds 2 baths2,005 sq. ft.
110 Abbey Terrace Road, Moncks Corner, SC 29461
MLS# 26028446Listed by: RE/MAX SOUTHERN SHORES - New
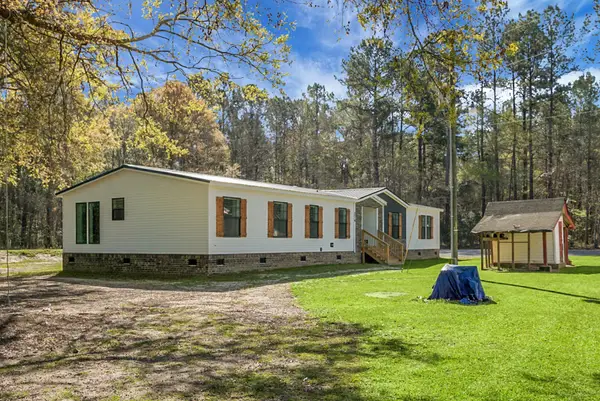 $325,000Active3 beds 3 baths2,432 sq. ft.
274 Rae Lane, Moncks Corner, SC 29461
MLS# 26028400Listed by: RE/MAX CORNERSTONE REALTY - New
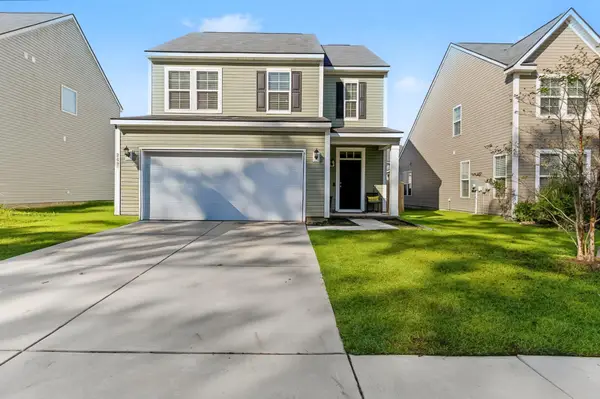 $315,000Active3 beds 3 baths1,981 sq. ft.
263 Catawba Branch Way, Moncks Corner, SC 29461
MLS# 26028329Listed by: KELLER WILLIAMS REALTY CHARLESTON WEST ASHLEY - New
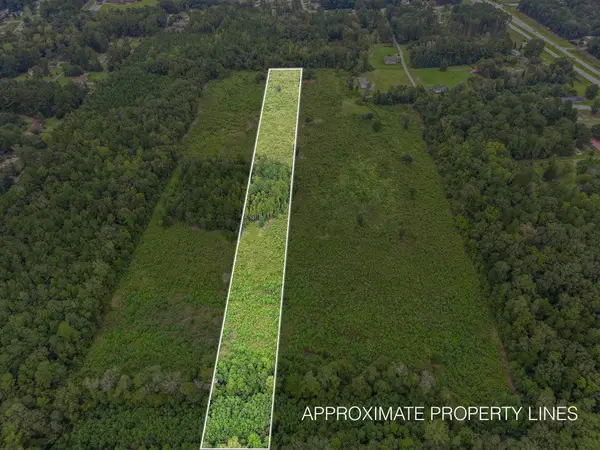 $90,000Active5.19 Acres
0 E E Old Highway 52, Moncks Corner, SC 29461
MLS# 26028322Listed by: THE AMERICAN REALTY - New
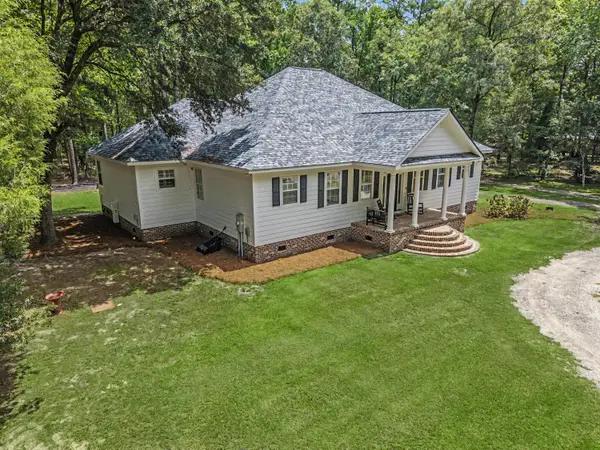 $850,000Active4 beds 3 baths3,631 sq. ft.
140 Old Plantation Lane, Moncks Corner, SC 29461
MLS# 26028300Listed by: KELLER WILLIAMS REALTY CHARLESTON - New
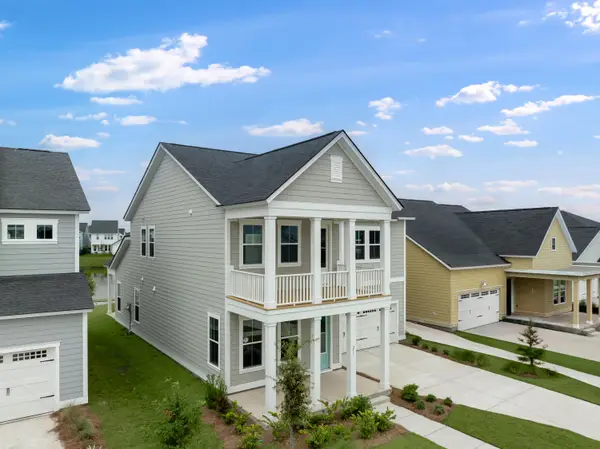 $419,313Active5 beds 4 baths2,443 sq. ft.
370 Camellia Bloom Drive, Moncks Corner, SC 29461
MLS# 26028301Listed by: LENNAR SALES CORP.


Protect your home and budget from life's surprises with an Assurant Home Warranty, backed by a partner that supports you through every step of homeownership. Explore Plans.
©2026 Century 21 Real Estate LLC. All rights reserved. CENTURY 21®, the CENTURY 21 Logo and C21® are service marks owned by Century 21 Real Estate LLC. Century 21 Real Estate LLC fully supports the principles of the Fair Housing Act and the Equal Opportunity Act. Each office is independently owned and operated. Listing information is deemed reliable but not guaranteed accurate.