
274 Rae Lane, Moncks Corner, SC 29461
Local realty services provided by:CENTURY 21 Triangle Group
Listed by: kandi mangual, victor litchfield
Office: re/max cornerstone realty
MLS#:26028400
Source:SC_CTAR
274 Rae Lane,Moncks Corner, SC 29461
$325,000
- 3 Beds
- 3 Baths
- 2,432 sq. ft.
- Mobile / Manufactured
- Active
Price summary
- Price:$325,000
- Price per sq. ft.:$133.63
About this home
274 Rae Lane features a newly constructed 3-bedroom, 2.5-bath home with a versatile flex room. Enjoy cozy evenings by the wood-burning fireplace in the living room, while the owner's suite offers its own electric fireplace for added comfort. The luxurious primary bath includes a freestanding tub, oversized walk-in shower, and a large walk-in closet. The expansive kitchen provides ample space for cooking, entertaining, and gathering. There is a carport & boat/RV shed.
Contact an agent
Home facts
- Year built:2025
- Subdivision & Development:None
- Listing ID #:26028400
- Added:1 day(s) ago
- Updated:October 17, 2026 at 02:38 PM
Rooms and interior
- Bedrooms:3
- Total bathrooms:3
- Full bathrooms:2
- Half bathrooms:1
- Kitchen Description:Eat-in Kitchen, Kitchen Island, Pantry
- Living area:2,432 sq. ft.
Heating and cooling
- Cooling:Central Air
- Heating:Heat Pump
- Central air:Yes
Structure and exterior
- Year built:2025
- Building area:2,432 sq. ft.
- Lot area:1.5 Acres
- Lot Features:1 - 2 Acres, High
- Foundation Description:Crawl Space
- Levels:1 Story
Schools
- High school:Timberland
- Middle school:Macedonia
- Elementary school:Bonner
Utilities
- Water:Well
- Sewer:Septic Tank
Finances and disclosures
- Price:$325,000
- Price per sq. ft.:$133.63
Features and amenities
- Laundry features:Laundry Room
- Amenities:Ceiling Fan(s)
Parking
- Total parking spaces:1
- Parking description:1 Car Carport, Off Street
- Carport spaces:1
New listings near 274 Rae Lane
- New
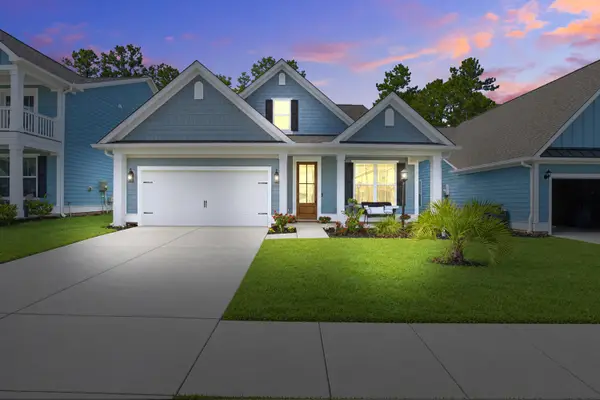 $469,900Active4 beds 4 baths3,000 sq. ft.
436 Eagleview Drive, Moncks Corner, SC 29461
MLS# 26028565Listed by: AGENTOWNED REALTY - New
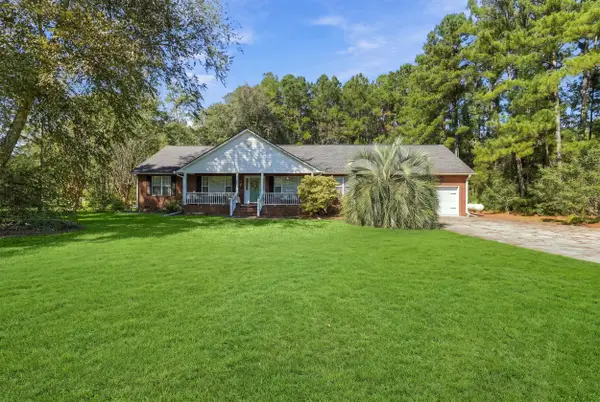 $559,000Active4 beds 3 baths2,190 sq. ft.
1760 Black Tom Road, Moncks Corner, SC 29461
MLS# 26028546Listed by: REALTY ONE GROUP COASTAL - Open Sun, 1 to 3pmNew
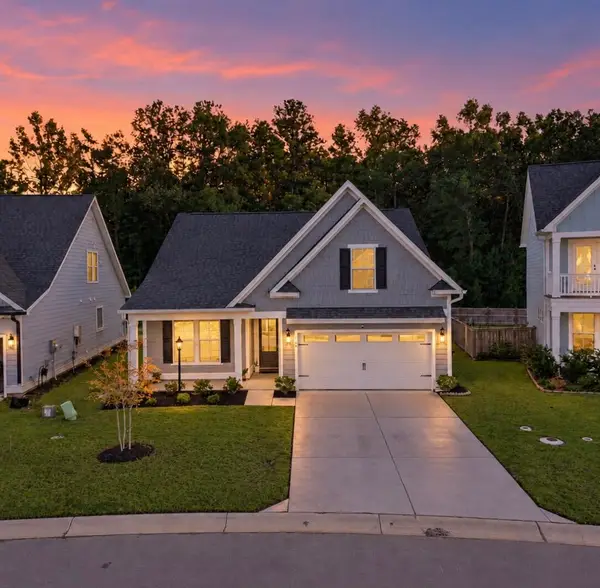 $424,900Active3 beds 2 baths1,906 sq. ft.
764 Opal Wing Street, Moncks Corner, SC 29461
MLS# 26028553Listed by: REALTY ONE GROUP COASTAL - New
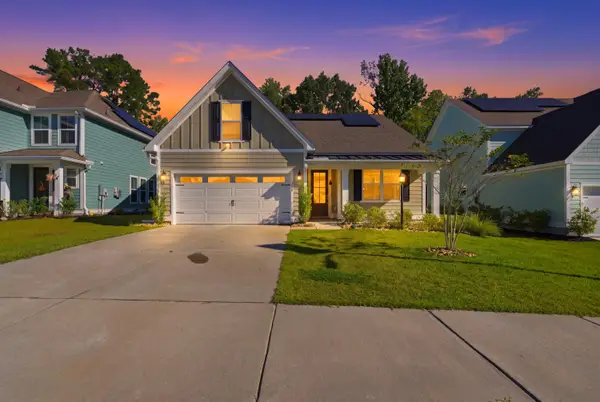 $384,999Active4 beds 2 baths2,005 sq. ft.
110 Abbey Terrace Road, Moncks Corner, SC 29461
MLS# 26028446Listed by: RE/MAX SOUTHERN SHORES - New
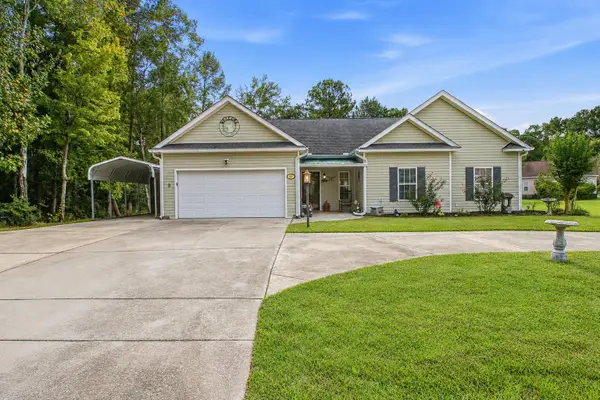 $378,000Active3 beds 2 baths1,744 sq. ft.
109 Resinwood Road, Moncks Corner, SC 29461
MLS# 26028347Listed by: OLD SOUTH REALTY, LLC - New
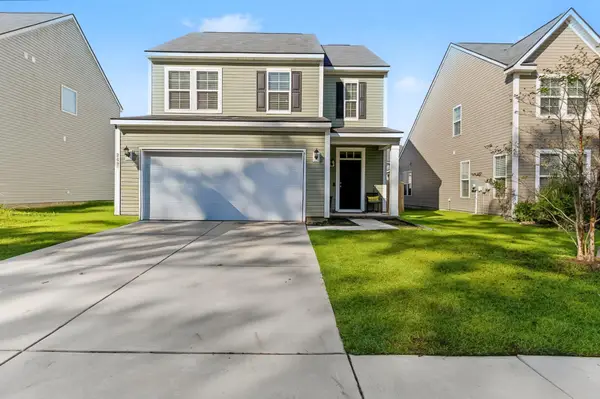 $315,000Active3 beds 3 baths1,981 sq. ft.
263 Catawba Branch Way, Moncks Corner, SC 29461
MLS# 26028329Listed by: KELLER WILLIAMS REALTY CHARLESTON WEST ASHLEY - New
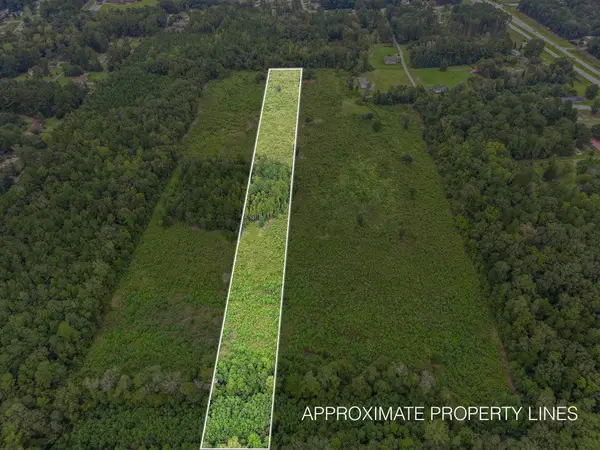 $90,000Active5.19 Acres
0 E E Old Highway 52, Moncks Corner, SC 29461
MLS# 26028322Listed by: THE AMERICAN REALTY - New
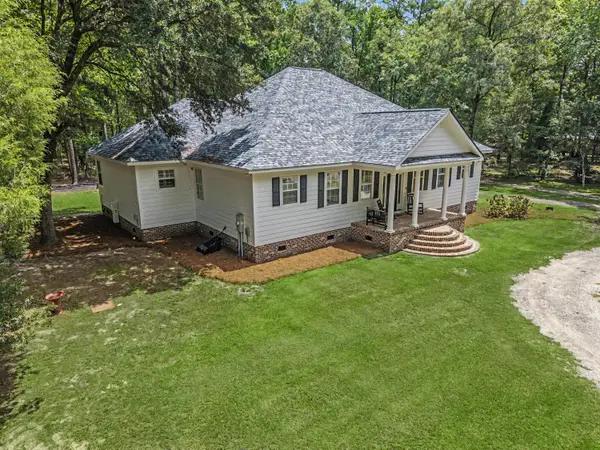 $850,000Active4 beds 3 baths3,631 sq. ft.
140 Old Plantation Lane, Moncks Corner, SC 29461
MLS# 26028300Listed by: KELLER WILLIAMS REALTY CHARLESTON - New
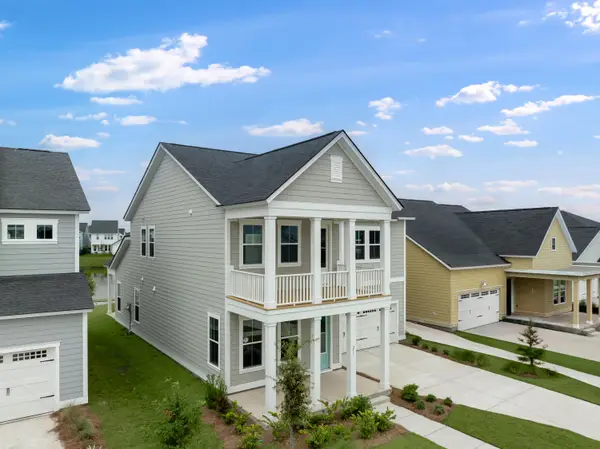 $419,313Active5 beds 4 baths2,443 sq. ft.
370 Camellia Bloom Drive, Moncks Corner, SC 29461
MLS# 26028301Listed by: LENNAR SALES CORP.


Protect your home and budget from life's surprises with an Assurant Home Warranty, backed by a partner that supports you through every step of homeownership. Explore Plans.
©2026 Century 21 Real Estate LLC. All rights reserved. CENTURY 21®, the CENTURY 21 Logo and C21® are service marks owned by Century 21 Real Estate LLC. Century 21 Real Estate LLC fully supports the principles of the Fair Housing Act and the Equal Opportunity Act. Each office is independently owned and operated. Listing information is deemed reliable but not guaranteed accurate.