
263 Catawba Branch Way, Moncks Corner, SC 29461
Local realty services provided by:CENTURY 21 Triangle Group
Listed by: ashley wright
Office: keller williams realty charleston west ashley
MLS#:26028329
Source:SC_CTAR
263 Catawba Branch Way,Moncks Corner, SC 29461
$315,000
- 3 Beds
- 3 Baths
- 1,981 sq. ft.
- Single family
- Active
Price summary
- Price:$315,000
- Price per sq. ft.:$159.01
About this home
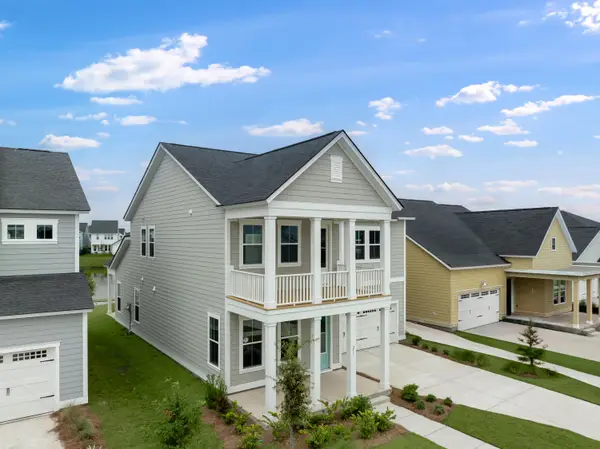
Welcome to 263 Catawba Branch Way in Moncks Corner! Built in 2020, this two-story home offers an inviting open layout with connected living, kitchen, and dining spaces. The kitchen features white cabinetry, stainless steel appliances, and a center island with breakfast-bar seating--perfect for everyday living and entertaining.The spacious primary bedroom offers room to unwind, while the primary bathroom features a double-sink vanity and separate shower. Outside, enjoy a fenced backyard with patio space and a pre-wired she shed ready for your creative vision. The attached two-car garage is also pre-wired for electric vehicle charging, adding convenience for future setup.Some interior paint touch-ups and carpet attention are needed, offering an opportunity to refresh the finishes toCome explore the possibilities and make this home your own!
Contact an agent
Home facts
- Year built:2020
- Subdivision & Development:Riverstone
- Listing ID #:26028329
- Added:2 day(s) ago
- Updated:October 17, 2026 at 02:38 PM
Rooms and interior
- Bedrooms:3
- Total bathrooms:3
- Full bathrooms:2
- Half bathrooms:1
- Kitchen Description:Eat-in Kitchen, Kitchen Island
- Living area:1,981 sq. ft.
Structure and exterior
- Year built:2020
- Building area:1,981 sq. ft.
- Lot Features:0 - .5 Acre
- Architectural Style:Traditional
- Foundation Description:Slab
- Levels:2 Story
Schools
- High school:Berkeley
- Middle school:Berkeley
- Elementary school:Whitesville
Utilities
- Water:Public
- Sewer:Public Sewer
Finances and disclosures
- Price:$315,000
- Price per sq. ft.:$159.01
New listings near 263 Catawba Branch Way
- New
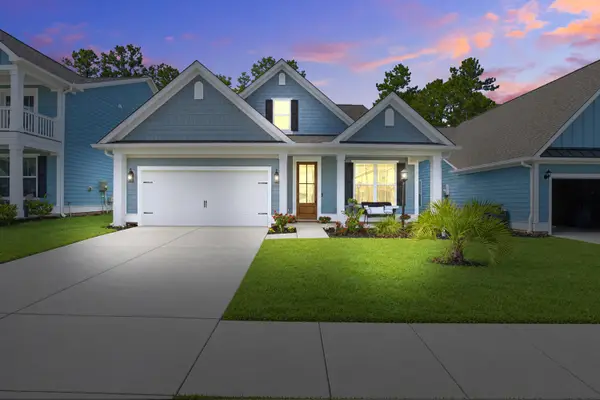 $469,900Active4 beds 4 baths3,000 sq. ft.
436 Eagleview Drive, Moncks Corner, SC 29461
MLS# 26028565Listed by: AGENTOWNED REALTY - New
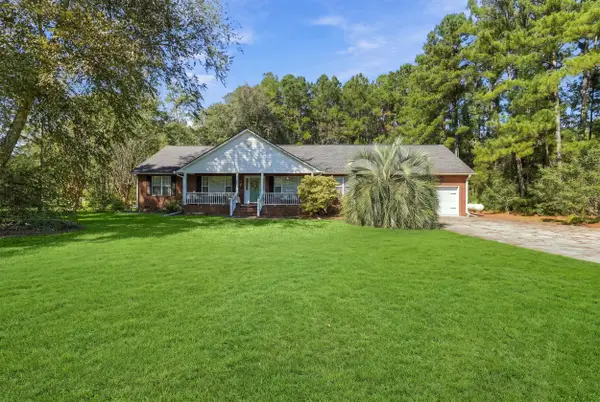 $559,000Active4 beds 3 baths2,190 sq. ft.
1760 Black Tom Road, Moncks Corner, SC 29461
MLS# 26028546Listed by: REALTY ONE GROUP COASTAL - Open Sun, 1 to 3pmNew
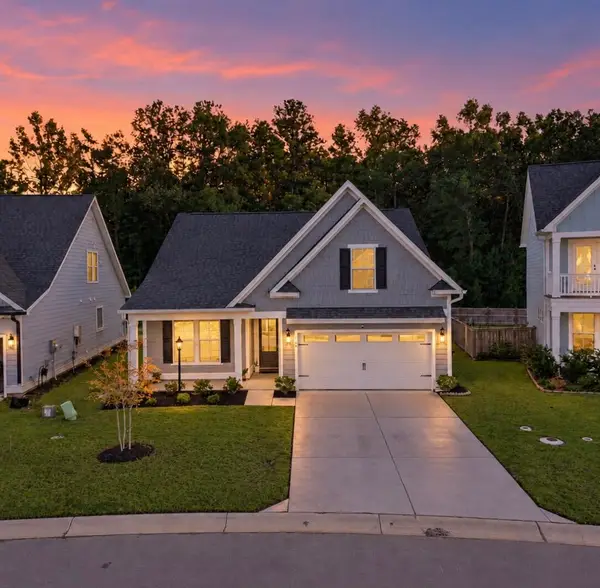 $424,900Active3 beds 2 baths1,906 sq. ft.
764 Opal Wing Street, Moncks Corner, SC 29461
MLS# 26028553Listed by: REALTY ONE GROUP COASTAL - New
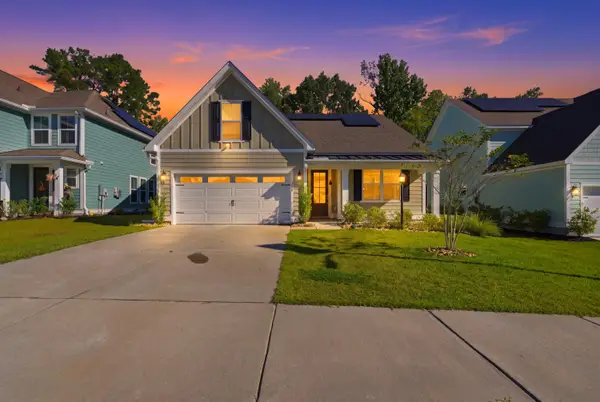 $384,999Active4 beds 2 baths2,005 sq. ft.
110 Abbey Terrace Road, Moncks Corner, SC 29461
MLS# 26028446Listed by: RE/MAX SOUTHERN SHORES - New
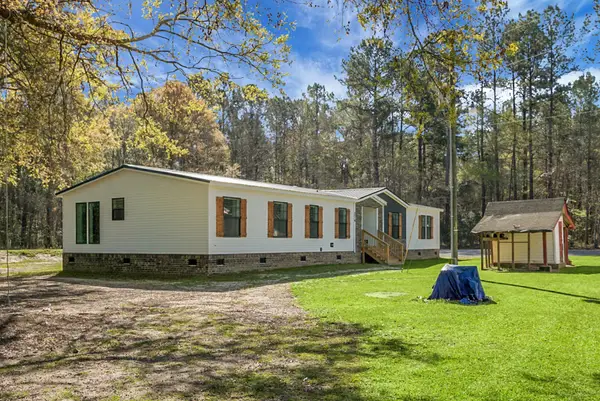 $325,000Active3 beds 3 baths2,432 sq. ft.
274 Rae Lane, Moncks Corner, SC 29461
MLS# 26028400Listed by: RE/MAX CORNERSTONE REALTY - New
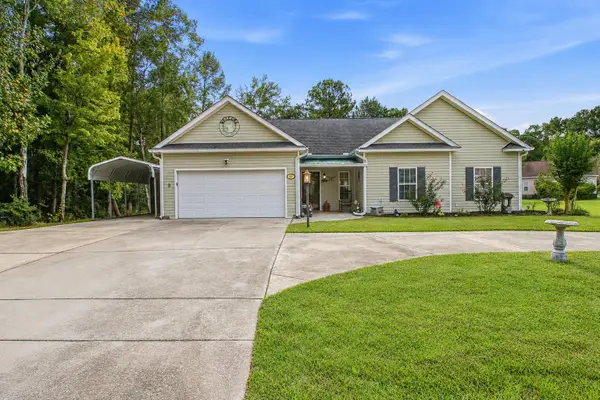 $378,000Active3 beds 2 baths1,744 sq. ft.
109 Resinwood Road, Moncks Corner, SC 29461
MLS# 26028347Listed by: OLD SOUTH REALTY, LLC - New
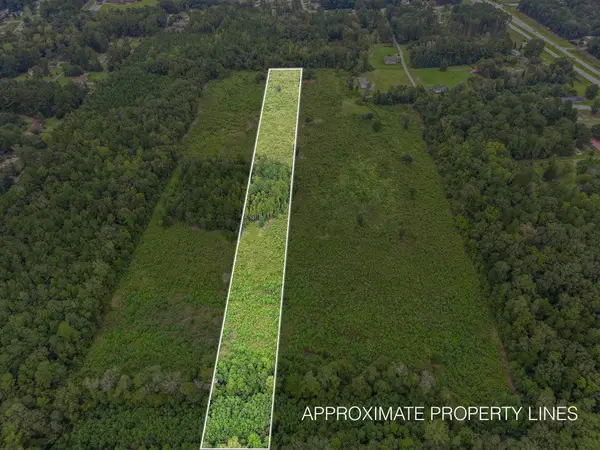 $90,000Active5.19 Acres
0 E E Old Highway 52, Moncks Corner, SC 29461
MLS# 26028322Listed by: THE AMERICAN REALTY - New
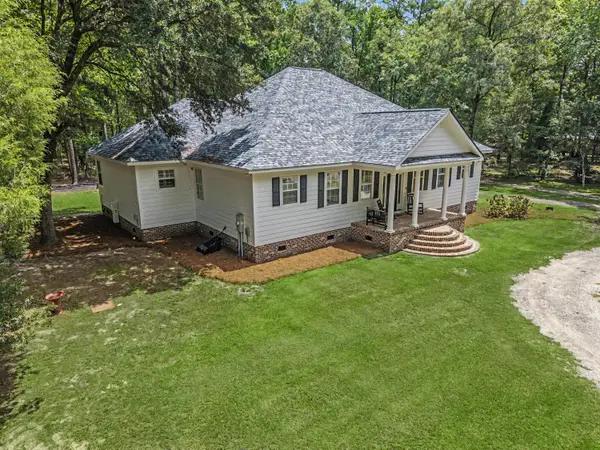 $850,000Active4 beds 3 baths3,631 sq. ft.
140 Old Plantation Lane, Moncks Corner, SC 29461
MLS# 26028300Listed by: KELLER WILLIAMS REALTY CHARLESTON - New
 $419,313Active5 beds 4 baths2,443 sq. ft.
370 Camellia Bloom Drive, Moncks Corner, SC 29461
MLS# 26028301Listed by: LENNAR SALES CORP.


Protect your home and budget from life's surprises with an Assurant Home Warranty, backed by a partner that supports you through every step of homeownership. Explore Plans.
©2026 Century 21 Real Estate LLC. All rights reserved. CENTURY 21®, the CENTURY 21 Logo and C21® are service marks owned by Century 21 Real Estate LLC. Century 21 Real Estate LLC fully supports the principles of the Fair Housing Act and the Equal Opportunity Act. Each office is independently owned and operated. Listing information is deemed reliable but not guaranteed accurate.