
1105 Quenby Lane, Moncks Corner, SC 29461
Local realty services provided by:CENTURY 21 Signature Realty
1105 Quenby Lane,Moncks Corner, SC 29461
$550,000
- 5 Beds
- 4 Baths
- 3,027 sq. ft.
- Single family
- Active
Upcoming open houses
- Sat, May 3010:00 am - 12:00 pm
Listed by: elizabeth salazar, john joe salazar
Office: synergy group properties
MLS#:26015442
Source:MI_NGLRMLS
Price summary
- Price:$550,000
- Price per sq. ft.:$181.7
About this home
Y'all... this backyard needs its own zip code! This classy brick home sits in an equally classy neighborhood and offers over 3,000 sq ft of Lowcountry living. The updated kitchen features soft-close drawers, quartz countertops, a farmhouse sink, and a charming coffee bar. A downstairs guest suite offers added privacy, while the remaining bedrooms, including the primary suite, are upstairs. Over the garage, you'll find a massive flex room perfect for a media room, playroom, or hobby space. A dedicated office, formal dining room, spacious laundry room, and attached 2-car garage with room for tools and toys complete this fantastic floor plan. Major improvements offer peace of mind, including a 2024 roof, plumbing, water heater, fence, and crawl space moisture barrier, plus 2025 flooring, HVAC, and garage door opener/spring updates. Additional 2026 improvements include HVAC servicing, termite bond, fresh upstairs paint, deck improvements, and an updated screened porch.
Out back, mature oaks draped in Spanish moss create a peaceful backdrop, while the spacious screened porch makes the perfect place to relax, unwind, and enjoy your own private Lowcountry retreat....
Contact an agent
Home facts
- Year built:1988
- Listing ID #:26015442
- Updated:May 30, 2026 at 04:02 AM
Rooms and interior
- Bedrooms:5
- Total bathrooms:4
- Full bathrooms:3
- Half bathrooms:1
- Kitchen Description:Pantry
- Living area:3,027 sq. ft.
Heating and cooling
- Cooling:Central Air
- Heating:Heat Pump
- Central air:Yes
Structure and exterior
- Year built:1988
- Building area:3,027 sq. ft.
- Lot area:0.46 Acres
- Lot Features:Level
- Architectural Style:Ranch
Schools
- High school:Berkeley
- Middle school:Berkeley Intermediate
- Elementary school:Berkeley
Finances and disclosures
- Price:$550,000
- Price per sq. ft.:$181.7
Parking
- Total parking spaces:2
- Garage:Yes
- Garage spaces:2
New listings near 1105 Quenby Lane
- New
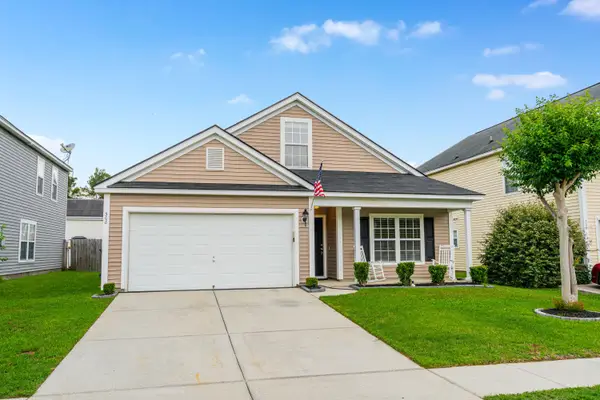 $330,000Active4 beds 2 baths1,907 sq. ft.
308 Bradley Bend Drive, Moncks Corner, SC 29461
MLS# 26015680Listed by: CAROLINA ONE REAL ESTATE - New
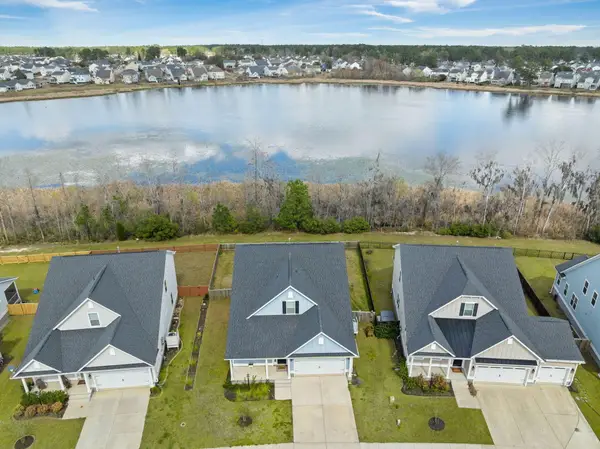 $470,000Active4 beds 2 baths2,856 sq. ft.
616 Black Pine Road, Moncks Corner, SC 29461
MLS# 26015665Listed by: A & A REALTY & CO, LLC - New
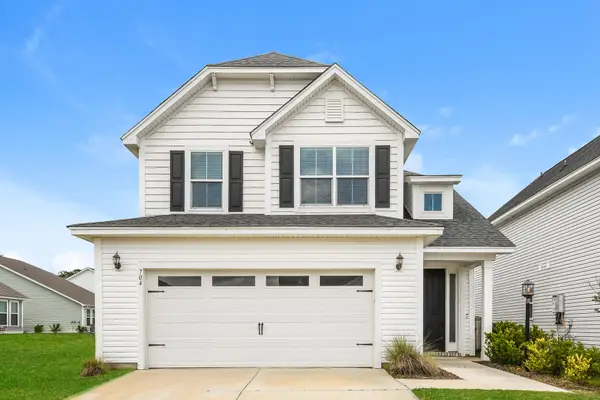 $357,000Active2 beds 3 baths1,568 sq. ft.
704 Sportsman Road, Moncks Corner, SC 29461
MLS# 26015671Listed by: OPENDOOR BROKERAGE, LLC - New
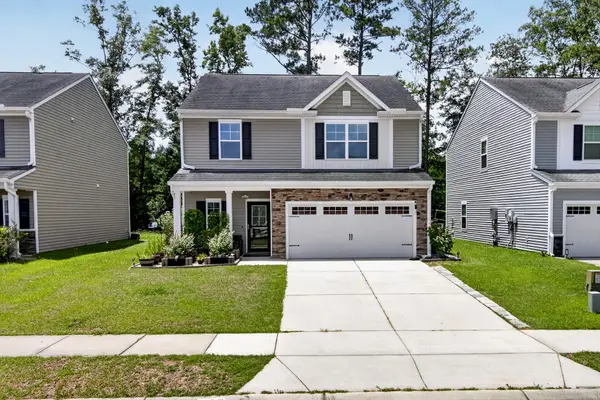 $379,500Active3 beds 3 baths2,207 sq. ft.
457 Brookgreen Drive, Moncks Corner, SC 29461
MLS# 26015620Listed by: KELLER WILLIAMS REALTY CHARLESTON - New
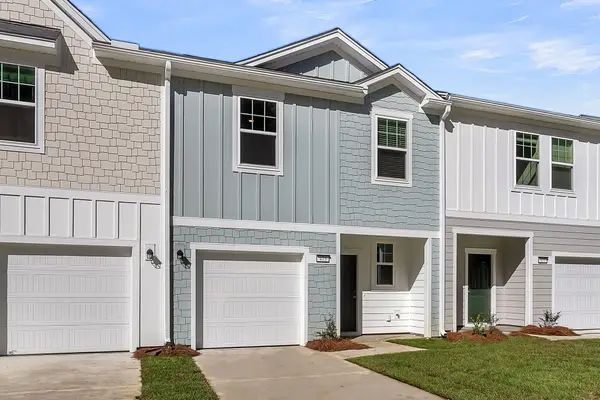 $219,990Active3 beds 3 baths1,386 sq. ft.
458 Colchester Court, Moncks Corner, SC 29461
MLS# 26015632Listed by: STARLIGHT HOMES - New
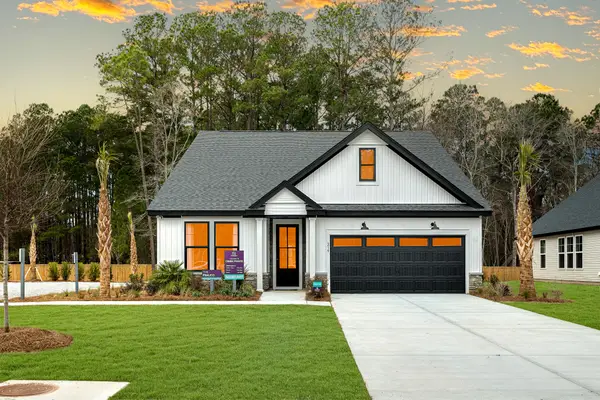 $497,400Active4 beds 3 baths2,260 sq. ft.
214 Creek Pointe Drive, Moncks Corner, SC 29461
MLS# 26015588Listed by: HQ REAL ESTATE LLC - New
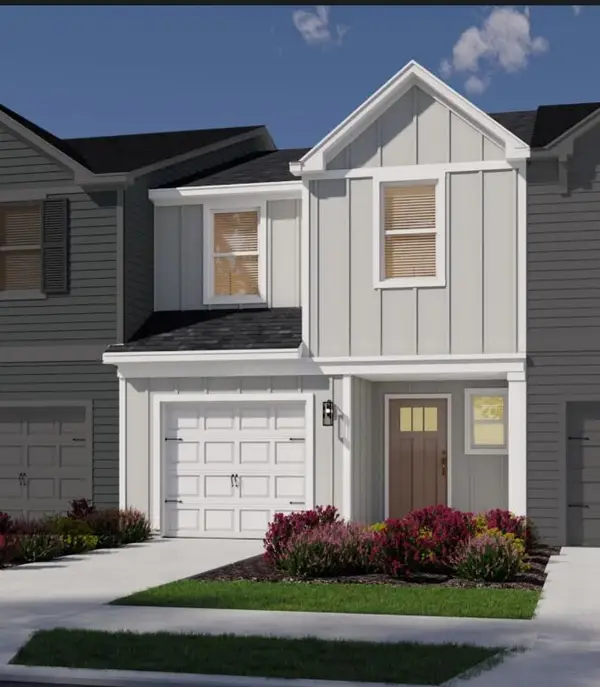 $313,990Active3 beds 3 baths1,432 sq. ft.
123 Brook Run Dr, Moncks Corner, SC 29461
MLS# 26015557Listed by: CAROLINA ONE REAL ESTATE - Open Sun, 1 to 3pmNew
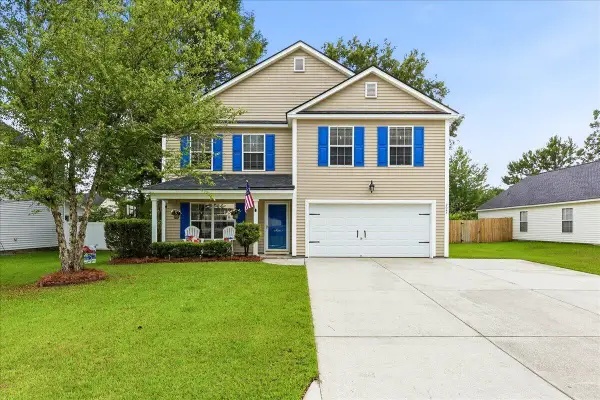 $335,000Active4 beds 3 baths2,628 sq. ft.
2045 Robin Wood Boulevard, Moncks Corner, SC 29461
MLS# 26015539Listed by: REALTY ONE GROUP COASTAL - New
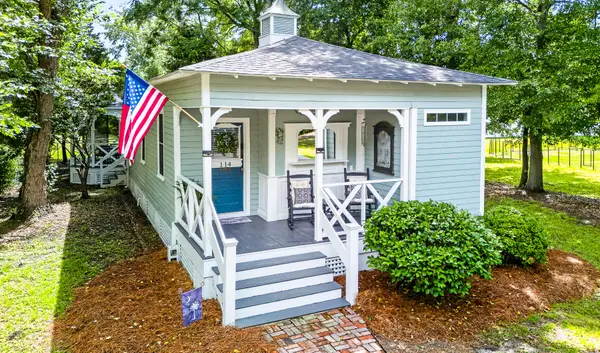 $325,000Active2 beds 2 baths778 sq. ft.
114 Dial Lane, Moncks Corner, SC 29461
MLS# 26015529Listed by: CAROLINA ONE REAL ESTATE - New
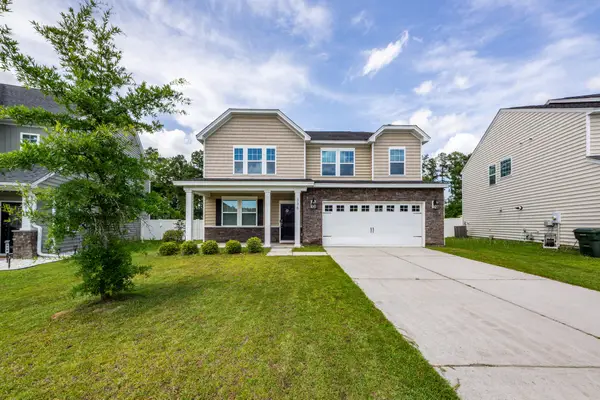 $394,900Active4 beds 3 baths2,637 sq. ft.
336 Bracken Fern Road, Moncks Corner, SC 29461
MLS# 26015504Listed by: CAROLINA ONE REAL ESTATE


Protect your home and budget from life's surprises with an Assurant Home Warranty, backed by a partner that supports you through every step of homeownership. Explore Plans.
©2026 Century 21 Real Estate LLC. All rights reserved. CENTURY 21®, the CENTURY 21 Logo and C21® are service marks owned by Century 21 Real Estate LLC. Century 21 Real Estate LLC fully supports the principles of the Fair Housing Act and the Equal Opportunity Act. Each office is independently owned and operated. Listing information is deemed reliable but not guaranteed accurate.