
320 Harry Lane, Moncks Corner, SC 29461
Local realty services provided by:CENTURY 21 Triangle Group
Listed by: tre manchester, isabel warner
Office: real broker, llc.
MLS#:26025670
Source:SC_CTAR
320 Harry Lane,Moncks Corner, SC 29461
$750,000
- 4 Beds
- 3 Baths
- 2,626 sq. ft.
- Single family
- Active
Price summary
- Price:$750,000
- Price per sq. ft.:$285.61
About this home
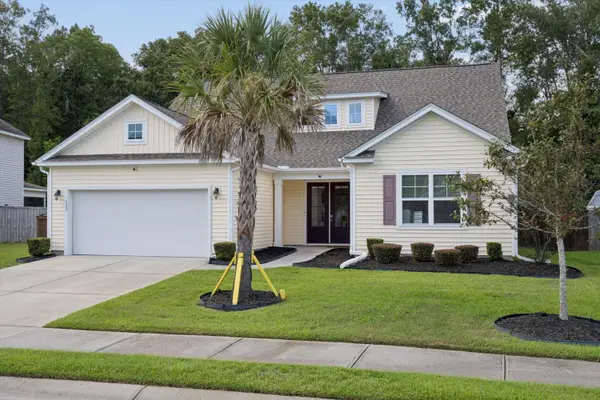
A resort caliber outdoor living setup on nearly two private acres sets this Moncks Corner home apart.Inside, roughly 2,626 square feet offers four bedrooms, two full baths and two half baths, all thoughtfully upgraded. Marble countertops and tiled bathrooms bring a polished, current feel to the everyday spaces, and the layout gives family and guests room to spread out without feeling cavernous.The backyard is where this property truly earns its reputation. A screened porch looks out over a sparkling pool, and the outdoor kitchen is built for real entertaining with a fireplace, TV, grill, wine cooler, ice maker and sink. A pool house adds a half bath and additional storage, so gatherings can run long without anyone tracking through the house.Practical upgrades back up the lifestyle ones. A Generac propane generator keeps things running through storm season, an attached two car garage handles daily parking, and a large detached workshop and garage gives hobbyists, boat owners or anyone with tools and toys a proper place to put them. The 1.8 acre lot delivers genuine privacy and elbow room.
The location strikes a comfortable balance, positioned between Moncks Corner and Cane Bay with shopping, schools and commuter routes within easy reach.
This one will appeal to buyers who entertain often, need real workshop and storage space, and want acreage without giving up convenience. Schedule your showing and see it in person....
Contact an agent
Home facts
- Year built:1991
- Subdivision & Development:None
- Listing ID #:26025670
- Added:1 day(s) ago
- Updated:September 12, 2026 at 09:23 PM
Rooms and interior
- Bedrooms:4
- Total bathrooms:3
- Full bathrooms:2
- Half bathrooms:1
- Flooring:Laminate
- Kitchen Description:Eat-in Kitchen, Kitchen Island, Pantry
- Living area:2,626 sq. ft.
Heating and cooling
- Cooling:Central Air
- Heating:Electric, Forced Air
- Central air:Yes
Structure and exterior
- Year built:1991
- Building area:2,626 sq. ft.
- Lot area:1.8 Acres
- Lot Features:1 - 2 Acres, Level
- Architectural Style:Traditional
- Foundation Description:Crawl Space
- Levels:1 Story
Schools
- High school:Berkeley
- Middle school:Berkeley
- Elementary school:Whitesville
Utilities
- Water:Well
- Sewer:Septic Tank
Finances and disclosures
- Price:$750,000
- Price per sq. ft.:$285.61
Features and amenities
- Amenities:Ceiling Cathedral/Vaulted, Ceiling Fan(s), Ceiling Smooth, High Ceilings
Parking
- Total parking spaces:6
- Parking description:2 Car Garage, 4 Car Garage, Attached
- Garage:Yes
- Garage spaces:6
New listings near 320 Harry Lane
- New
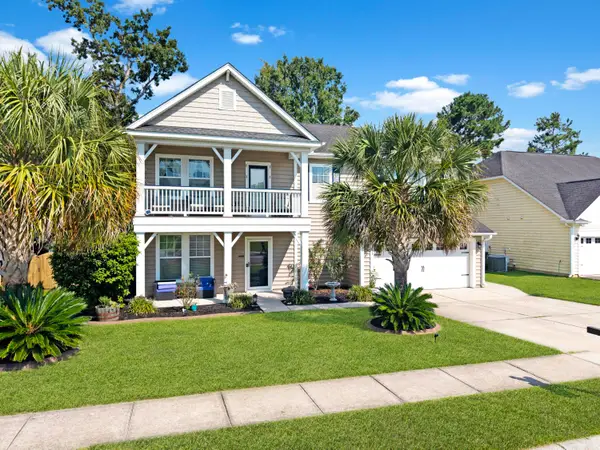 $435,000Active5 beds 3 baths2,538 sq. ft.
224 Devonshire Drive, Moncks Corner, SC 29461
MLS# 26025694Listed by: REALTY ONE GROUP COASTAL - New
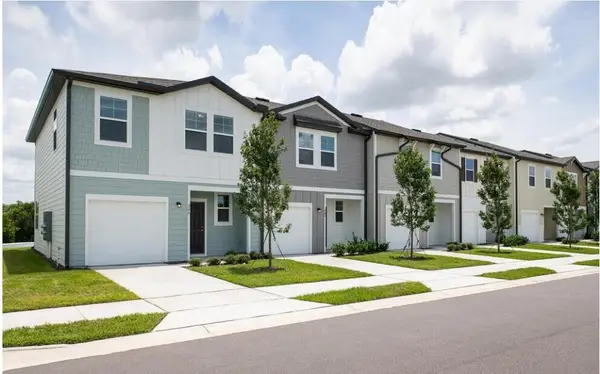 $264,990Active3 beds 3 baths1,386 sq. ft.
423 Colchester Court, Moncks Corner, SC 29461
MLS# 26025674Listed by: STARLIGHT HOMES - New
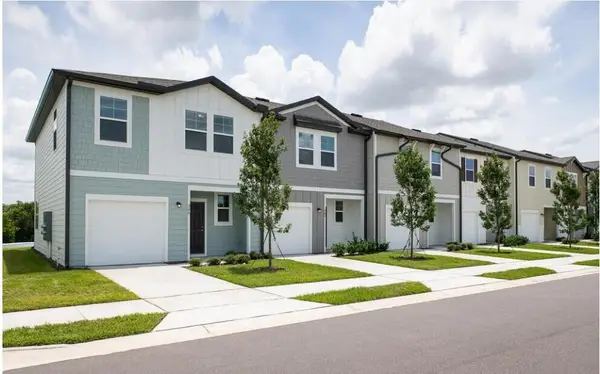 $269,990Active3 beds 3 baths1,386 sq. ft.
450 Colchester Court, Moncks Corner, SC 29461
MLS# 26025675Listed by: STARLIGHT HOMES - New
 $400,000Active4 beds 3 baths2,506 sq. ft.
411 Glenmore Drive, Moncks Corner, SC 29461
MLS# 26025642Listed by: BRAND NAME REAL ESTATE - New
 $319,900Active4 beds 2 baths1,766 sq. ft.
4017 Carolina Bay Drive, Moncks Corner, SC 29461
MLS# 26025595Listed by: CAROLINA ONE REAL ESTATE - New
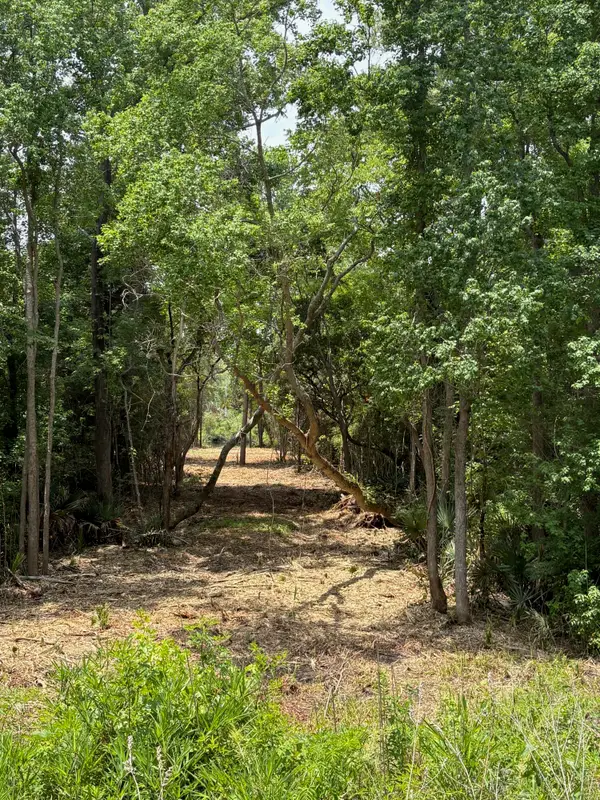 $325,000Active1.72 Acres
0 Bushy Park Road, Moncks Corner, SC 29461
MLS# 26025559Listed by: COLDWELL BANKER COMM/ATLANTIC INT'L - New
 $467,534Active5 beds 4 baths2,941 sq. ft.
622 Woolum Drive, Moncks Corner, SC 29461
MLS# 26025598Listed by: CAROLINA LIFE REAL ESTATE & AUCTIONS LLC - New
 $391,000Active5 beds 3 baths2,370 sq. ft.
476 Camellia Bloom Drive, Moncks Corner, SC 29461
MLS# 26025541Listed by: AGENTOWNED REALTY - New
 $329,900Active3 beds 2 baths1,478 sq. ft.
228 Maywood Drive, Moncks Corner, SC 29461
MLS# 26025545Listed by: MAVEN REALTY


Protect your home and budget from life's surprises with an Assurant Home Warranty, backed by a partner that supports you through every step of homeownership. Explore Plans.
©2026 Century 21 Real Estate LLC. All rights reserved. CENTURY 21®, the CENTURY 21 Logo and C21® are service marks owned by Century 21 Real Estate LLC. Century 21 Real Estate LLC fully supports the principles of the Fair Housing Act and the Equal Opportunity Act. Each office is independently owned and operated. Listing information is deemed reliable but not guaranteed accurate.