
511 Traemoor Village Drive, Moore, SC 29369
Local realty services provided by:CENTURY 21 Triangle Group
511 Traemoor Village Drive,Moore, SC 29369
$389,500
- 5 Beds
- 3 Baths
- - sq. ft.
- Single family
- Sold
Listed by: sara suarez
Office: century 21 blackwell & company
MLS#:1592110
Source:SC_GGAR
Sorry, we are unable to map this address
Price summary
- Price:$389,500
- Monthly HOA dues:$35.42
About this home
Welcome to this beautifully maintained Craftsman-style home situated on a desirable corner lot in the sought-after Traemoor Village community. Featuring the perfect blend of elegance, comfort, and functionality, this spacious 5-bedroom, 3-bath residence boasts an inviting open floor plan with stylish finishes throughout. The heart of the home is the stunning kitchen complete with granite countertops, ample cabinetry, stainless steel appliances, a gas cooktop, and generous prep space ideal for entertaining and everyday living. The spacious living areas flow effortlessly into the added sunroom, creating the perfect space to relax year-round while overlooking the private backyard retreat. The highly desirable primary suite is conveniently located on the main level with a spacious layout. Additional bedrooms provide flexibility for guests, a home office, or growing families. Step outside and enjoy outdoor living at its finest with a fenced in yard, a pergola and beautiful landscaping, perfect for gatherings, morning coffee, or quiet evenings at home. The corner lot offers added privacy and beautiful curb appeal. Conveniently located near shopping, dining, schools, and major interstates, this exceptional property combines timeless style with modern convenience....
Contact an agent
Home facts
- Year built:2017
- Listing ID #:1592110
- Added:56 day(s) ago
- Updated:July 09, 2026 at 06:31 AM
Rooms and interior
- Bedrooms:5
- Total bathrooms:3
- Full bathrooms:3
- Flooring:Carpet, Ceramic Tile, Wood
- Kitchen Description:Disposal, Double Oven, Microwave, Refrigerator
Heating and cooling
- Cooling:Electric
- Heating:Forced Air, Natural Gas
- Central air:Yes
Structure and exterior
- Roof:Architectural
- Year built:2017
- Lot Features:1/2 Acre or Less, Corner Lot
- Architectural Style:Craftsman, Traditional
- Construction Materials:Stone, Vinyl Siding
- Exterior Features:Front Porch, Patio, Screened
- Foundation Description:Slab
- Levels:1 Story, 1.5 Story
Schools
- High school:James F. Byrnes
- Middle school:Berry Shoals Intermediate
- Elementary school:River Ridge
Utilities
- Water:Public
- Sewer:Public Sewer
Finances and disclosures
- Price:$389,500
- Tax amount:$1,905
Features and amenities
- Appliances:Double Oven, Electric Oven, Electric Water Heater, Microwave, Refrigerator
- Laundry features:1st Floor, Laundry Room, Walk-in, Washer Hookup
- Amenities:int_feat_Ceiling Fan(s), int_feat_Ceiling Smooth, int_feat_Granite Counters, int_feat_Open Floorplan, int_feat_Pantry, int_feat_Walk-In Closet(s)
Parking
- Total parking spaces:2
- Parking description:Attached, Concrete, Garage Door Opener, Parking Pad, Side/Rear Entry
- Garage:Yes
- Garage spaces:2
New listings near 511 Traemoor Village Drive
- New
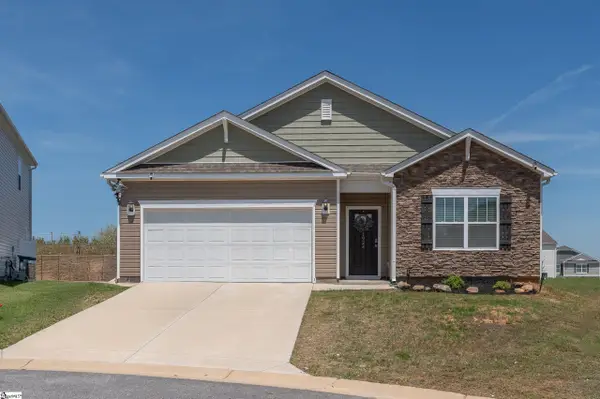 $299,900Active4 beds 2 baths
1924 Hunters Run Circle, Woodruff, SC 29388
MLS# 1597601Listed by: BHHS C DAN JOYNER - MIDTOWN - New
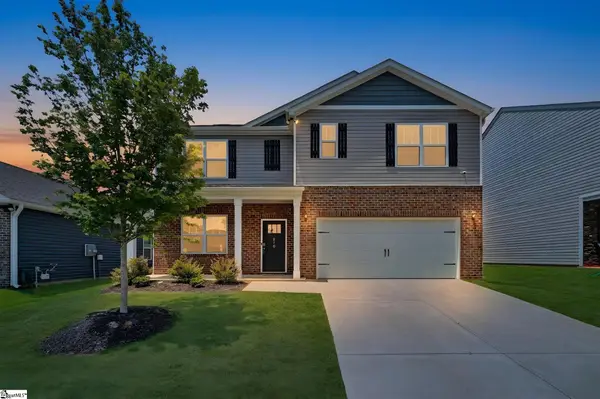 $339,900Active5 beds 3 baths
870 Barlow Lane, Woodruff, SC 29388
MLS# 1597492Listed by: HOWARD HANNA ALLEN TATE - EASLEY POWDERSVILLE - New
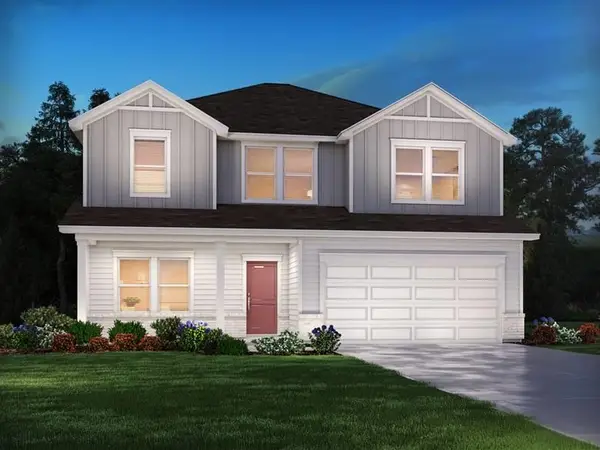 $324,900Active4 beds 3 baths2,345 sq. ft.
1509 Switchback Circle, Moore, SC 29369
MLS# 339333Listed by: MTH SC REALTY, LLC - New
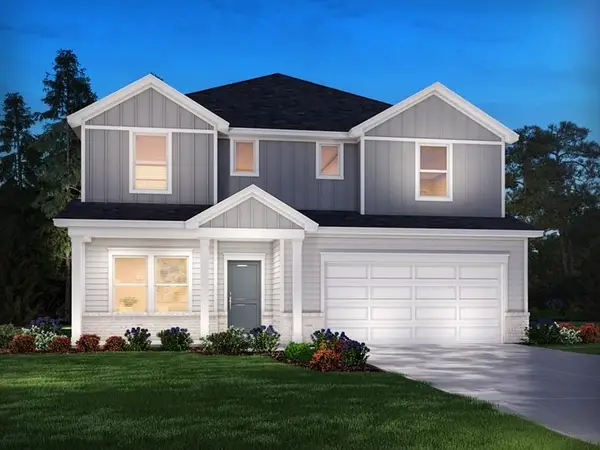 $369,900Active5 beds 4 baths2,995 sq. ft.
1500 Switchback Circle, Moore, SC 29369
MLS# 339328Listed by: MTH SC REALTY, LLC - New
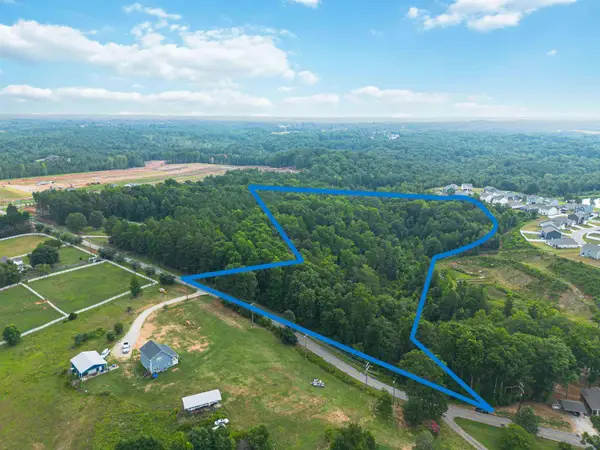 $850,000Active12.95 Acres
000 Old Bethel Rd., Moore, SC 29369
MLS# 339309Listed by: PONCE REALTY GROUP - New
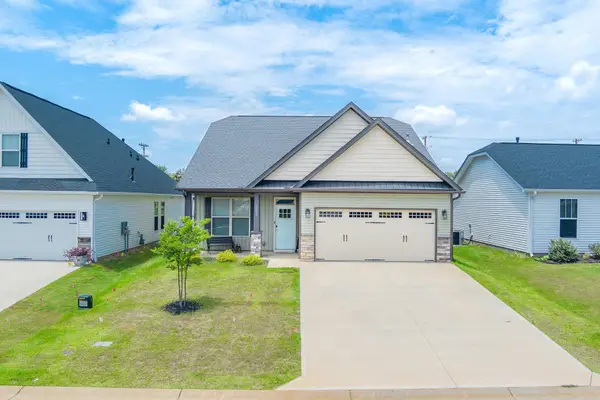 $309,999Active4 beds 3 baths2,056 sq. ft.
2622 Karkinnen Way, Moore, SC 29369
MLS# 339295Listed by: REAL BROKER, LLC - New
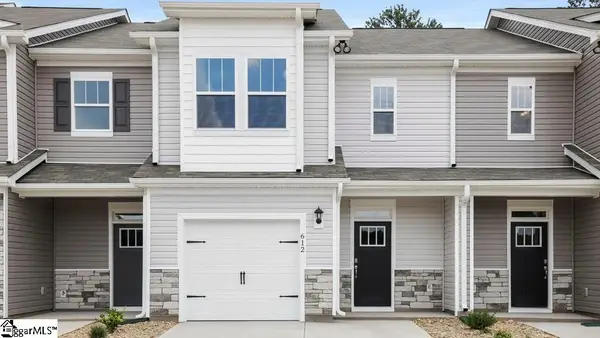 $248,900Active3 beds 3 baths
612 Jules Lane, Moore, SC 29369
MLS# 1597203Listed by: D.R. HORTON - New
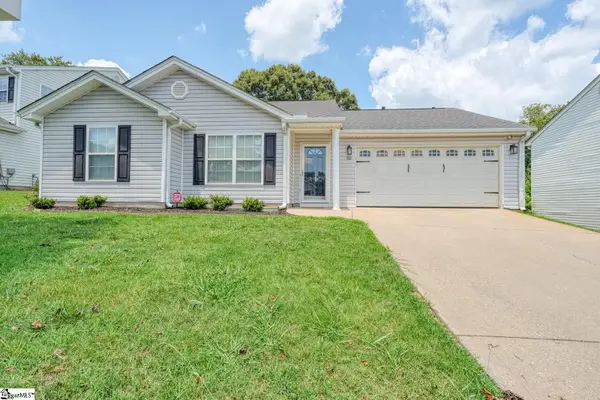 $244,900Active3 beds 2 baths
507 Hamilton Chase Drive, Moore, SC 29369
MLS# 1597080Listed by: EXP REALTY, LLC 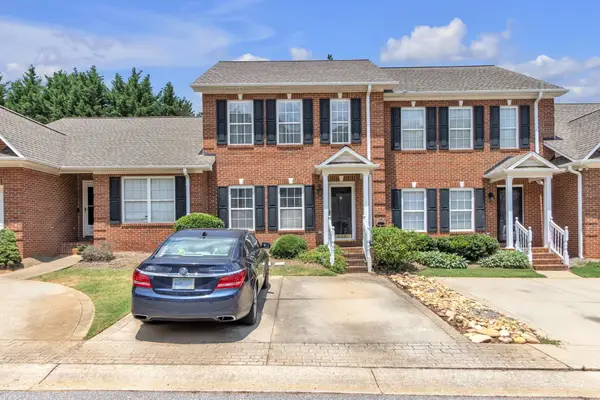 $215,000Pending2 beds 3 baths1,234 sq. ft.
316 Rexford Drive, Moore, SC 29369
MLS# 339217Listed by: BLUEFIELD REALTY GROUP- New
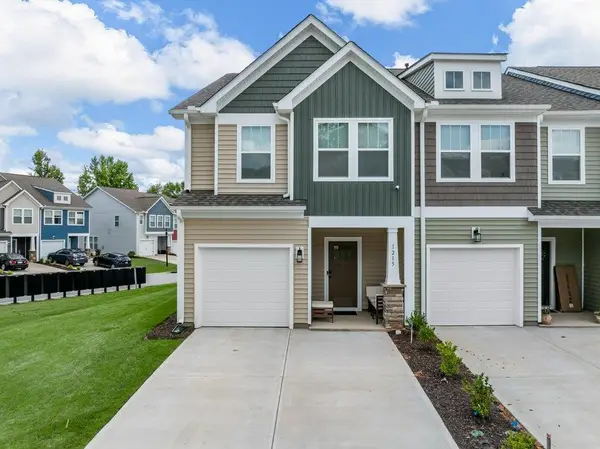 $264,900Active3 beds 3 baths1,637 sq. ft.
1215 Cherry Orchard, Moore, SC 29369
MLS# 339205Listed by: KELLER WILLIAMS REALTY


Protect your home and budget from life's surprises with an Assurant Home Warranty, backed by a partner that supports you through every step of homeownership. Explore Plans.
©2026 Century 21 Real Estate LLC. All rights reserved. CENTURY 21®, the CENTURY 21 Logo and C21® are service marks owned by Century 21 Real Estate LLC. Century 21 Real Estate LLC fully supports the principles of the Fair Housing Act and the Equal Opportunity Act. Each office is independently owned and operated. Listing information is deemed reliable but not guaranteed accurate.