
1144 Parkway Drive, Mount Pleasant, SC 29464
Local realty services provided by:CENTURY 21 Northland
1144 Parkway Drive,Mount Pleasant, SC 29464
$839,000
- 3 Beds
- 2 Baths
- 1,920 sq. ft.
- Single family
- Active
Upcoming open houses
- Sun, May 3101:00 pm - 03:00 pm
Listed by: kelly snyder, gregory gelber
Office: agentowned realty charleston group
MLS#:26015537
Source:MI_NGLRMLS
Price summary
- Price:$839,000
- Price per sq. ft.:$436.98
About this home
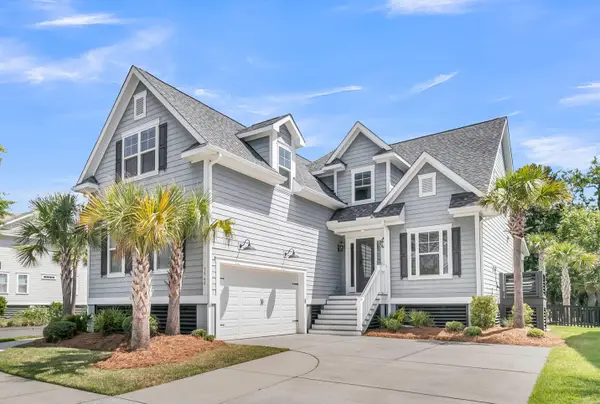
Tucked beneath the shade of mature trees on a quiet street in the highly sought-after Snee Farm community, this charming Mount Pleasant retreat offers the kind of lifestyle that makes people fall in love with the Lowcountry. Set back from the road on a beautifully wooded 0.3-acre lot, 1144 Parkway Drive feels peaceful and private while still being right in the heart of Mount Pleasant, just minutes from incredible shopping, dining, and everyday conveniences. Best of all, you're only 10 minutes from the beaches of Isle of Palms and approximately 15 minutes from Downtown Charleston.Inside, vaulted ceilings and brand-new skylights fill the home with warmth and natural light, creating an inviting atmosphere throughout the main living spaces.Designed with both comfort and entertaining in mind, the home features an expansive dining room anchored by a cozy fireplace, a generously sized kitchen with seemingly endless cabinetry, and a sun-drenched Carolina room overlooking the peaceful wooded backyard.
French doors lead to an oversized screened-in porch that truly extends the living space outdoors, offering the perfect backdrop for gathering with friends, slow Lowcountry evenings, or quiet mornings with coffee surrounded by nature. The fully fenced-in backyard provides both privacy and room to relax, garden, or play, while the outdoor shower makes rinsing off after beach days effortless.
The primary suite feels like its own private retreat, complete with porch access and a cedar closet that adds warmth and character. Don't miss the finished second-story loft provides the perfect bonus space for a home office, reading nook, playroom, or creative studio. With three bedrooms, two bathrooms, timeless charm, beautiful natural light, and an effortless indoor-outdoor flow, this home captures everything people love about living in Mount Pleasant. Schedule your showing today!...
Contact an agent
Home facts
- Year built:1979
- Listing ID #:26015537
- Updated:May 29, 2026 at 05:55 PM
Rooms and interior
- Bedrooms:3
- Total bathrooms:2
- Full bathrooms:2
- Flooring:Wood
- Living area:1,920 sq. ft.
Heating and cooling
- Cooling:Central Air
- Heating:Forced Air
- Central air:Yes
Structure and exterior
- Year built:1979
- Building area:1,920 sq. ft.
- Lot area:0.3 Acres
- Lot Features:Level
- Architectural Style:Contemporary
Schools
- High school:Lucy Beckham
- Middle school:Moultrie
- Elementary school:James B Edwards
Finances and disclosures
- Price:$839,000
- Price per sq. ft.:$436.98
New listings near 1144 Parkway Drive
- Open Sat, 12 to 2pmNew
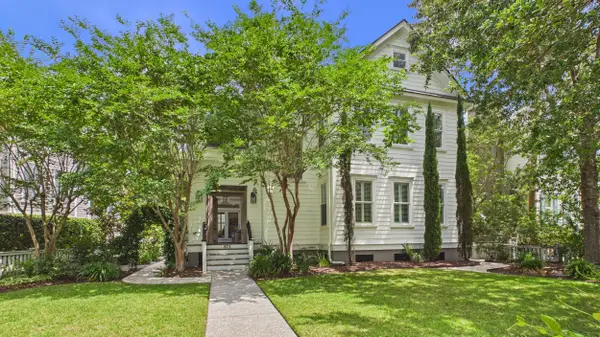 $1,975,000Active4 beds 5 baths3,684 sq. ft.
873 Tupelo Bay, Mount Pleasant, SC 29464
MLS# 26015587Listed by: CONSTANT PROPERTIES - Open Sun, 12 to 2pmNew
 $1,725,000Active4 beds 4 baths3,008 sq. ft.
2041 Ashburton Way, Mount Pleasant, SC 29466
MLS# 26015552Listed by: REAL BROKER, LLC - Open Sat, 11am to 2pmNew
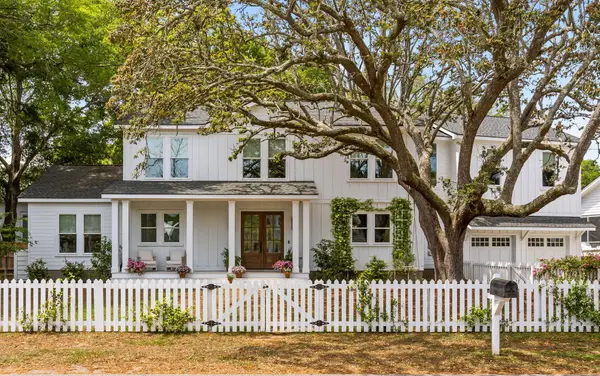 $2,600,000Active5 beds 5 baths3,182 sq. ft.
1331 Pherigo Street, Mount Pleasant, SC 29464
MLS# 26015540Listed by: AGENTOWNED REALTY PREFERRED GROUP - Open Sat, 10am to 12pmNew
 $899,999Active4 beds 4 baths2,381 sq. ft.
1193 Rudy Lane, Mount Pleasant, SC 29466
MLS# 26015090Listed by: THE FIRM REAL ESTATE COMPANY - New
 $1,425,000Active4 beds 5 baths3,888 sq. ft.
2216 Black Oak Court, Mount Pleasant, SC 29466
MLS# 26015354Listed by: THE CASSINA GROUP - New
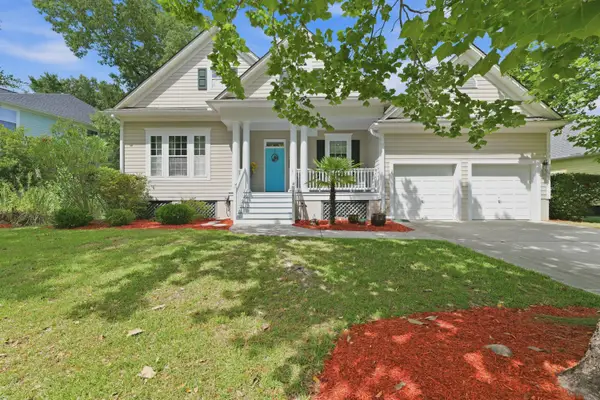 $835,000Active4 beds 3 baths2,819 sq. ft.
3407 Toomer Kiln Circle, Mount Pleasant, SC 29466
MLS# 26015520Listed by: ROBERTSON TEAM REAL ESTATE - New
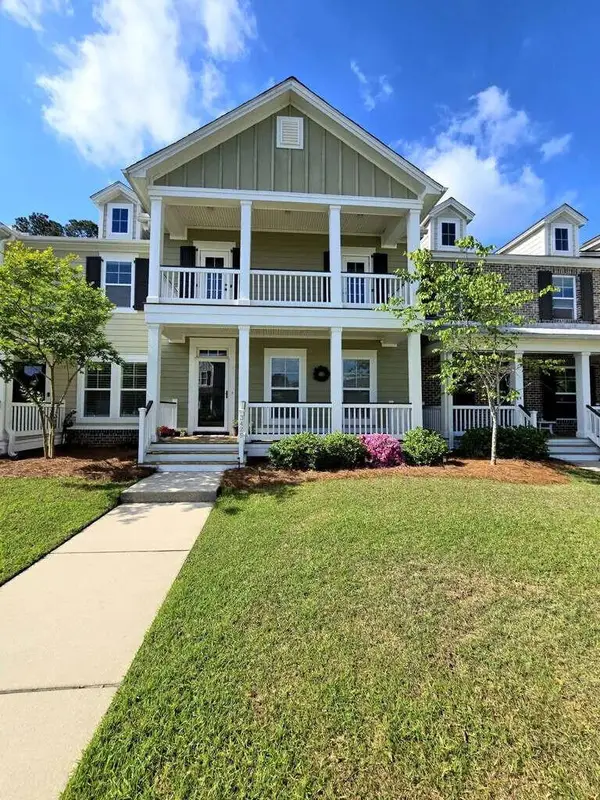 $655,000Active3 beds 3 baths1,706 sq. ft.
3429 Fairwater Place, Mount Pleasant, SC 29466
MLS# 26015470Listed by: CHOSEN REALTY LLC - Open Sat, 10am to 12pmNew
 $475,000Active2 beds 3 baths1,761 sq. ft.
116 Summers Creek Court, Mount Pleasant, SC 29464
MLS# 26015460Listed by: ERA WILDER REALTY INC - Open Sat, 11am to 1pmNew
 $1,449,000Active5 beds 4 baths3,389 sq. ft.
1560 Red Tide Road, Mount Pleasant, SC 29466
MLS# 26015436Listed by: HIGHGARDEN REAL ESTATE


Protect your home and budget from life's surprises with an Assurant Home Warranty, backed by a partner that supports you through every step of homeownership. Explore Plans.
©2026 Century 21 Real Estate LLC. All rights reserved. CENTURY 21®, the CENTURY 21 Logo and C21® are service marks owned by Century 21 Real Estate LLC. Century 21 Real Estate LLC fully supports the principles of the Fair Housing Act and the Equal Opportunity Act. Each office is independently owned and operated. Listing information is deemed reliable but not guaranteed accurate.