
1636 Jorrington Street, Mount Pleasant, SC 29466
Local realty services provided by:CENTURY 21 Triangle Group
Listed by: shannon smith
Office: the firm real estate company
MLS#:26028675
Source:SC_CTAR
1636 Jorrington Street,Mount Pleasant, SC 29466
$785,000
- 4 Beds
- 3 Baths
- 2,452 sq. ft.
- Single family
- Active
Price summary
- Price:$785,000
- Price per sq. ft.:$320.15
About this home
Welcome to 1636 Jorrington Street, tucked away on a quiet street in the desirable Park West community of Mount Pleasant! This inviting 4-bedroom, 3-bath home offers approximately 2,450 square feet of living space, a thoughtfully designed floor plan, and a beautiful natural setting backing up to protected wetlands. With a BRAND NEW ROOF and hot water heater, two major updates have already been taken care of!Step inside to find an open, light-filled layout with an abundance of windows that bring the outdoors in. The spacious eat-in kitchen features 42-inch cabinetry, Whirlpool appliances, and plenty of room for everyday meals and gathering. A separate formal dining room, complete with classic chair rail and wainscoting, provides a welcoming space for entertaining.The flexible 1.5-story floor plan offers the convenience of three bedrooms on the main level, including the primary suite. Upstairs, you'll find a fourth bedroom and bonus area, providing additional space for guests, a home office, media room, or whatever best suits your needs. French doors along the back of the home open to a covered patio overlooking the backyard and protected wetlands. It's a peaceful setting to enjoy your morning coffee, unwind in the evenings, or simply take in the natural surroundings. Living in Park West means enjoying an abundance of neighborhood amenities, including community pools, playgrounds, tennis and pickleball courts, walking trails, and a park. Plus, you're conveniently located near shopping, dining, grocery stores, and all that Mount Pleasant has to offer. With its spacious layout, beautiful natural light, major recent updates, and wonderful location, 1636 Jorrington Street offers a fantastic opportunity to enjoy Lowcountry living!...
Contact an agent
Home facts
- Year built:2003
- Subdivision & Development:Park West
- Listing ID #:26028675
- Added:1 day(s) ago
- Updated:October 20, 2026 at 07:29 PM
Rooms and interior
- Bedrooms:4
- Total bathrooms:3
- Full bathrooms:3
- Flooring:Ceramic Tile, Laminate, Vinyl, Wood
- Kitchen Description:Eat-in Kitchen, Pantry
- Living area:2,452 sq. ft.
Heating and cooling
- Cooling:Central Air
- Central air:Yes
Structure and exterior
- Year built:2003
- Building area:2,452 sq. ft.
- Lot area:0.17 Acres
- Lot Features:0 - .5 Acre, High, Interior Lot, Wooded
- Architectural Style:Ranch
- Foundation Description:Slab
- Levels:2 Story
Schools
- High school:Wando
- Middle school:Cario
- Elementary school:Charles Pinckney Elementary
Utilities
- Water:Public
- Sewer:Public Sewer
Finances and disclosures
- Price:$785,000
- Price per sq. ft.:$320.15
Features and amenities
- Laundry features:Laundry Room
- Amenities:Ceiling Fan(s), Ceiling Smooth, High Ceilings
Parking
- Total parking spaces:2
- Parking description:2 Car Garage
- Garage:Yes
- Garage spaces:2
New listings near 1636 Jorrington Street
- Coming Soon
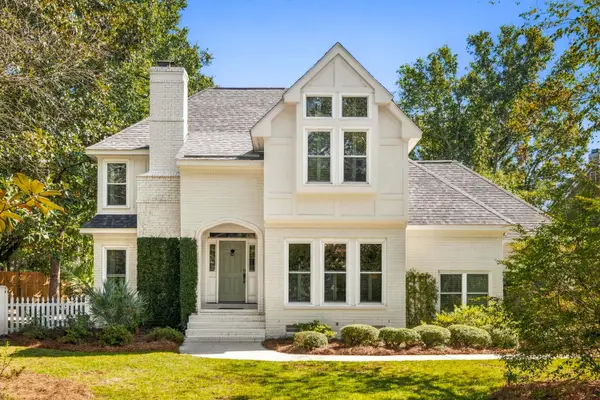 $1,695,000Coming Soon3 beds 3 baths2,713 sq. ft.
563 Creole Retreat, Mount Pleasant, SC 29464
MLS# 26028673Listed by: WILLIAM MEANS REAL ESTATE, LLC - Coming SoonOpen Sat, 12 to 3pm
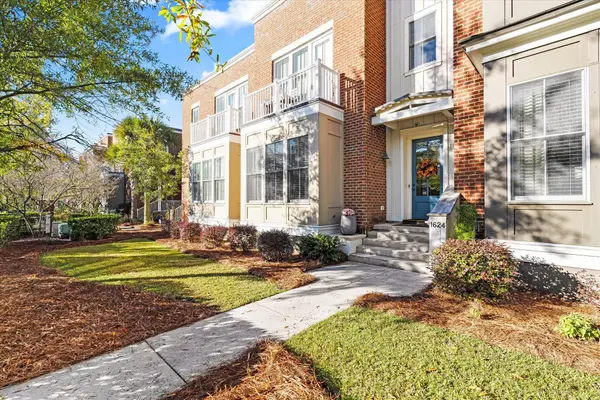 $650,000Coming Soon3 beds 3 baths2,008 sq. ft.
1624 Grey Marsh Road, Mount Pleasant, SC 29466
MLS# 26028629Listed by: CAROLINA ONE REAL ESTATE - Coming Soon
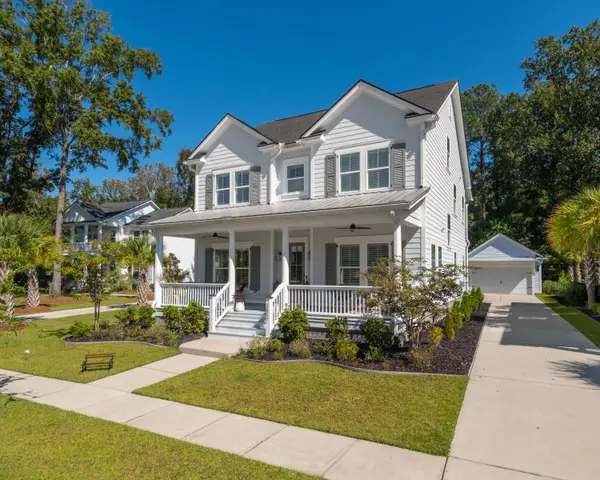 $1,439,000Coming Soon4 beds 4 baths3,430 sq. ft.
3857 Maidstone Drive, Mount Pleasant, SC 29466
MLS# 26028558Listed by: CAROLINA ONE REAL ESTATE - Coming Soon
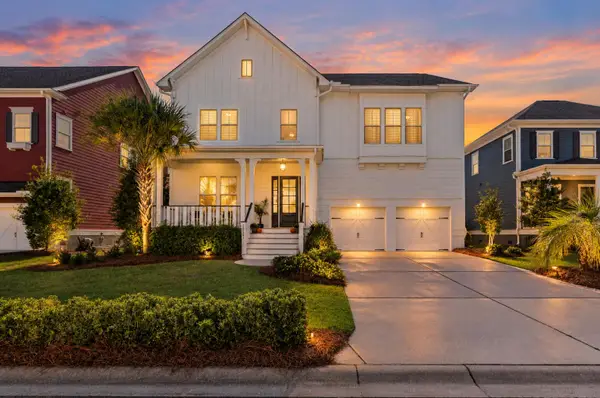 $1,300,000Coming Soon4 beds 4 baths3,640 sq. ft.
2993 Macauley Drive, Mount Pleasant, SC 29466
MLS# 26028346Listed by: COLDWELL BANKER REALTY - New
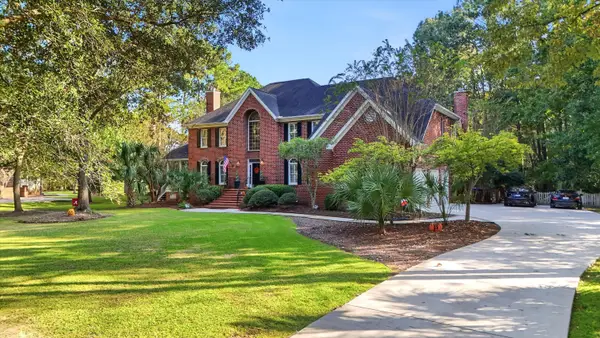 $1,350,000Active5 beds 5 baths4,100 sq. ft.
3205 Pignatelli Crescent, Mount Pleasant, SC 29466
MLS# 26028746Listed by: KELLER WILLIAMS REALTY CHARLESTON - Open Sat, 11am to 1pmNew
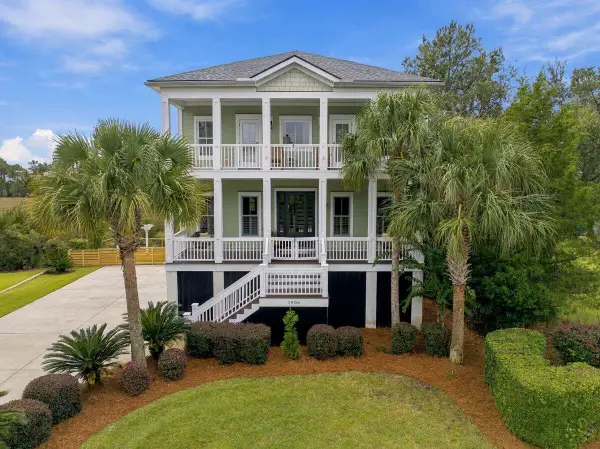 $1,295,000Active4 beds 4 baths2,712 sq. ft.
1906 N Creek Drive, Mount Pleasant, SC 29466
MLS# 26028759Listed by: THE BOULEVARD COMPANY - New
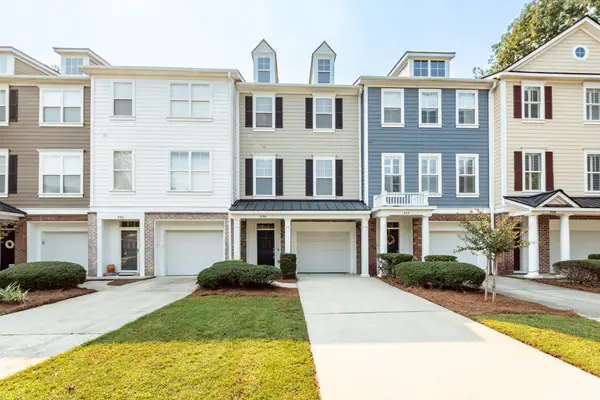 $495,000Active2 beds 4 baths1,720 sq. ft.
236 Fair Sailing Road #Unit 35, Mount Pleasant, SC 29466
MLS# 26028760Listed by: OCEAN REALTY - New
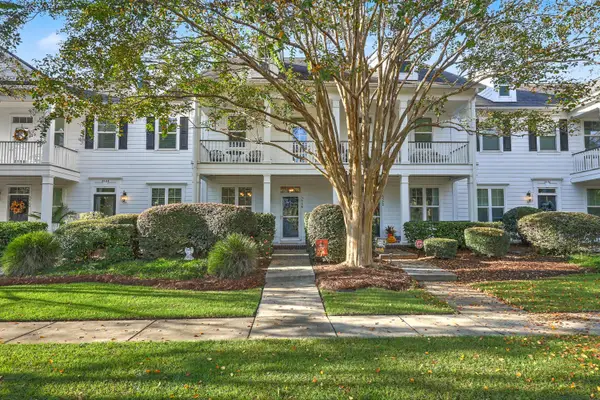 $475,000Active2 beds 3 baths1,588 sq. ft.
3568 Billings Street, Mount Pleasant, SC 29466
MLS# 26028762Listed by: KELLER WILLIAMS REALTY CHARLESTON - New
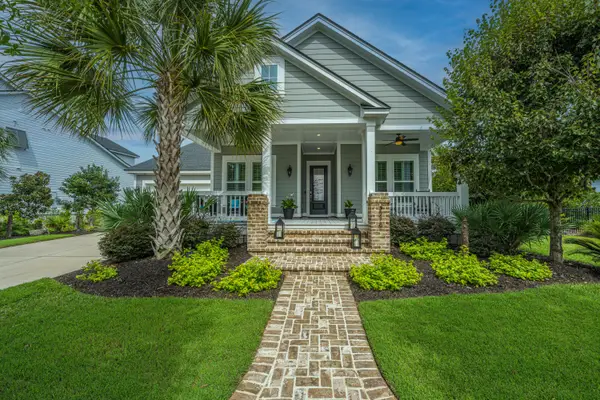 $1,150,000Active3 beds 3 baths2,350 sq. ft.
3578 Bayden Bridge Lane, Mount Pleasant, SC 29466
MLS# 26028768Listed by: CAROLINA ONE REAL ESTATE - New
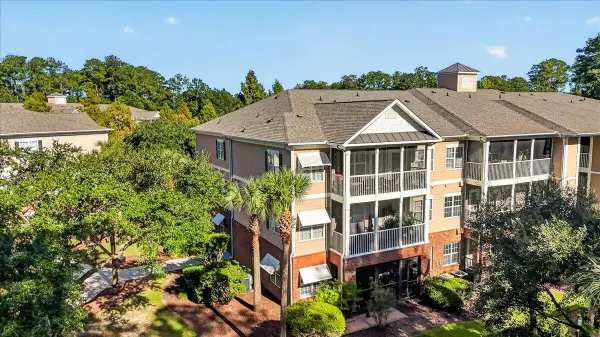 $375,000Active2 beds 2 baths1,107 sq. ft.
1923 Basildon Road, Mount Pleasant, SC 29466
MLS# 26028741Listed by: CAROLINA ONE REAL ESTATE


Protect your home and budget from life's surprises with an Assurant Home Warranty, backed by a partner that supports you through every step of homeownership. Explore Plans.
©2026 Century 21 Real Estate LLC. All rights reserved. CENTURY 21®, the CENTURY 21 Logo and C21® are service marks owned by Century 21 Real Estate LLC. Century 21 Real Estate LLC fully supports the principles of the Fair Housing Act and the Equal Opportunity Act. Each office is independently owned and operated. Listing information is deemed reliable but not guaranteed accurate.