
3664 Shutesbury Street, Mount Pleasant, SC 29466
Local realty services provided by:CENTURY 21 The Harrelson Group
Listed by: stan huff, jill marcacci843-884-7300
Office: agentowned realty preferred group
MLS#:26028681
Source:SC_CTAR
3664 Shutesbury Street,Mount Pleasant, SC 29466
$949,000
- 3 Beds
- 3 Baths
- 2,852 sq. ft.
- Single family
- Active
Upcoming open houses
- Sat, Oct 2410:00 am - 12:00 pm
- Sun, Oct 2501:00 pm - 03:00 pm
Price summary
- Price:$949,000
- Price per sq. ft.:$332.75
About this home
Welcome home to Carolina Park. This beauty 3-bedroom, 2.5-bath home sits on a private corner lot with classic double front porches. Out back, a covered porch with Bahama shutters overlooks a 2023 paver patio, mature landscaping, irrigation, and a yard enclosed by black aluminum picket fencing with no shared fence lines.The gourmet kitchen is made for entertaining. It has double ovens, including a Tri-Vection oven, a new 2024 gas cooktop, refrigerator, and dishwasher, pull-out shelves with a trash drawer, and a butler's pantry with a wine fridge. The home also offers formal dining, a breakfast nook, a dedicated office, and a flexible loft. The family room has crown molding and is wired for 7.1 surround sound. There's no carpet anywhere, just laminate and tile, plus 8' solid doors downstairsThe primary suite features dual walk-in closets and a 5' luxury shower with dual showerheads. Every secondary bedroom has its own walk-in closet. The laundry room has a huge closet, cabinets, and plumbing for a sink. Major updates are done: *2024 Trane HVAC with a variable-speed fan, whole-home dehumidifier, and UV sterilizer. *2024 exterior paint *Tankless water heater and architectural shingles *Upgraded gutters *Upgraded interior and exterior wall insulation *Structured wiring. Storage is everywhere: full attic storage with pull-down stairs, a drywalled garage with attic storage, and storage under the stairs. Please note that the seller is highly motivated and all offers are encouraged. The property is easy to show. Additionally, one of the sellers is a licensed South Carolina real estate agent affiliated with another firm....
Contact an agent
Home facts
- Year built:2013
- Subdivision & Development:Carolina Park
- Listing ID #:26028681
- Added:1 day(s) ago
- Updated:October 20, 2026 at 10:27 PM
Rooms and interior
- Bedrooms:3
- Total bathrooms:3
- Full bathrooms:2
- Half bathrooms:1
- Flooring:Ceramic Tile
- Kitchen Description:Eat-in Kitchen, Pantry
- Living area:2,852 sq. ft.
Heating and cooling
- Cooling:Central Air
- Central air:Yes
Structure and exterior
- Year built:2013
- Building area:2,852 sq. ft.
- Lot area:0.16 Acres
- Lot Features:0 - .5 Acre
- Architectural Style:Charleston Single, Traditional
- Foundation Description:Raised Slab
- Levels:2 Story
Schools
- High school:Wando
- Middle school:Cario
- Elementary school:Carolina Park
Utilities
- Water:Public
- Sewer:Public Sewer
Finances and disclosures
- Price:$949,000
- Price per sq. ft.:$332.75
Features and amenities
- Laundry features:Laundry Room
- Amenities:Ceiling Smooth, High Ceilings, Tray Ceiling(s)
Parking
- Total parking spaces:2
- Parking description:2 Car Garage, Detached
- Garage:Yes
- Garage spaces:2
New listings near 3664 Shutesbury Street
- Coming Soon
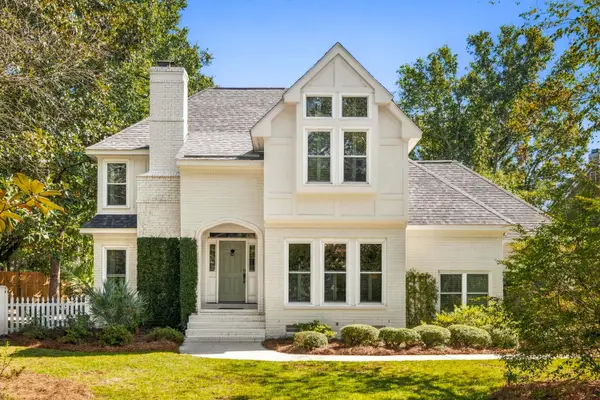 $1,695,000Coming Soon3 beds 3 baths2,713 sq. ft.
563 Creole Retreat, Mount Pleasant, SC 29464
MLS# 26028673Listed by: WILLIAM MEANS REAL ESTATE, LLC - Coming SoonOpen Sat, 12 to 3pm
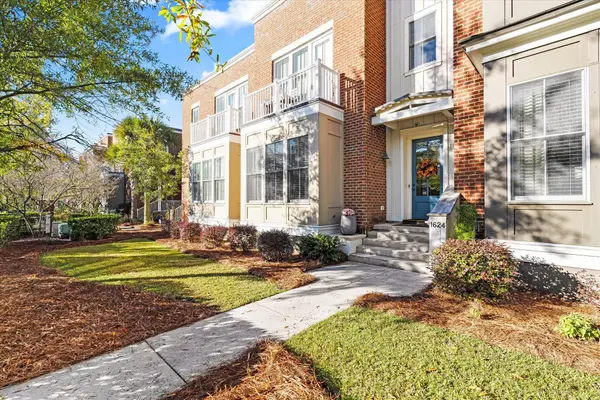 $650,000Coming Soon3 beds 3 baths2,008 sq. ft.
1624 Grey Marsh Road, Mount Pleasant, SC 29466
MLS# 26028629Listed by: CAROLINA ONE REAL ESTATE - Coming Soon
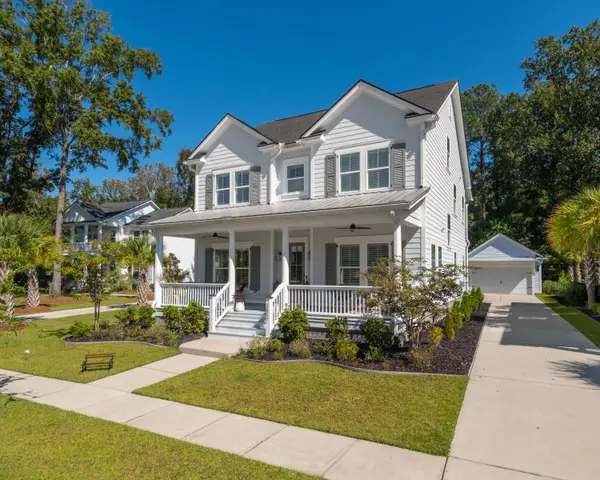 $1,439,000Coming Soon4 beds 4 baths3,430 sq. ft.
3857 Maidstone Drive, Mount Pleasant, SC 29466
MLS# 26028558Listed by: CAROLINA ONE REAL ESTATE - Coming Soon
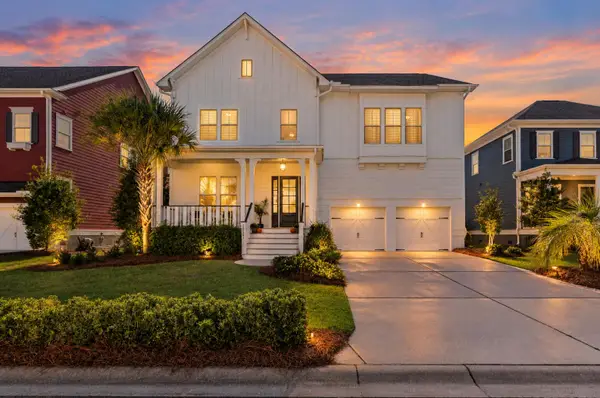 $1,300,000Coming Soon4 beds 4 baths3,640 sq. ft.
2993 Macauley Drive, Mount Pleasant, SC 29466
MLS# 26028346Listed by: COLDWELL BANKER REALTY - New
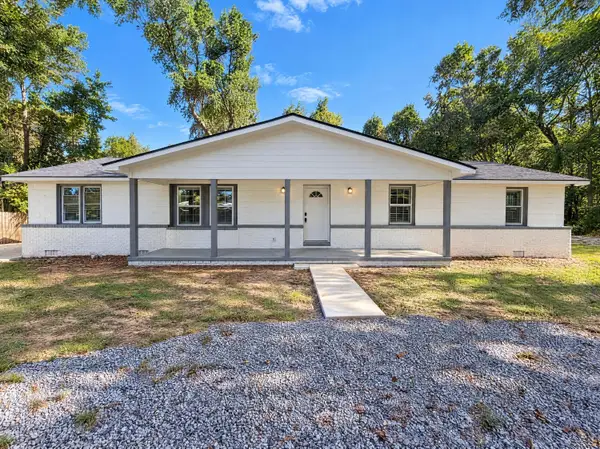 $566,000Active4 beds 2 baths1,906 sq. ft.
1729 N Highway 17, Mount Pleasant, SC 29464
MLS# 26028777Listed by: OPENDOOR BROKERAGE, LLC - New
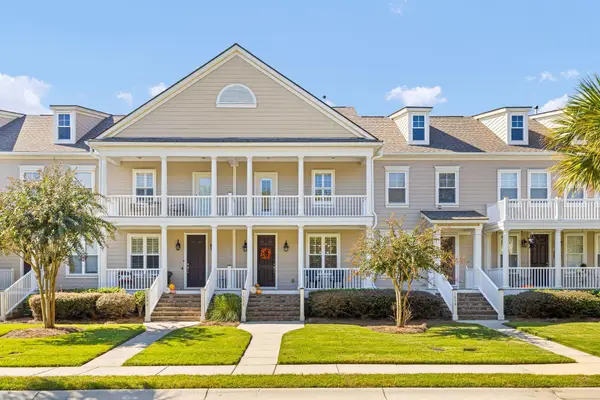 $520,000Active3 beds 3 baths1,520 sq. ft.
1032 Zinser Street, Mount Pleasant, SC 29466
MLS# 26028786Listed by: BHHS CAROLINA SUN REAL ESTATE - New
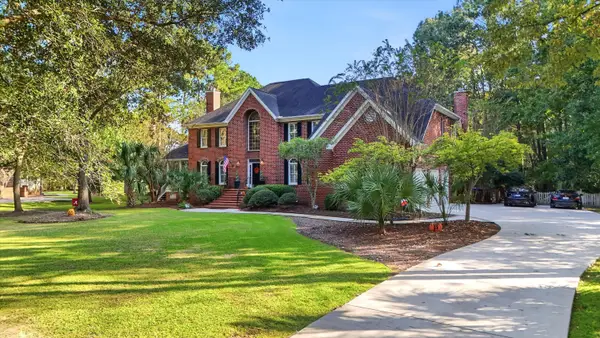 $1,350,000Active5 beds 5 baths4,100 sq. ft.
3205 Pignatelli Crescent, Mount Pleasant, SC 29466
MLS# 26028746Listed by: KELLER WILLIAMS REALTY CHARLESTON - Open Sat, 11am to 1pmNew
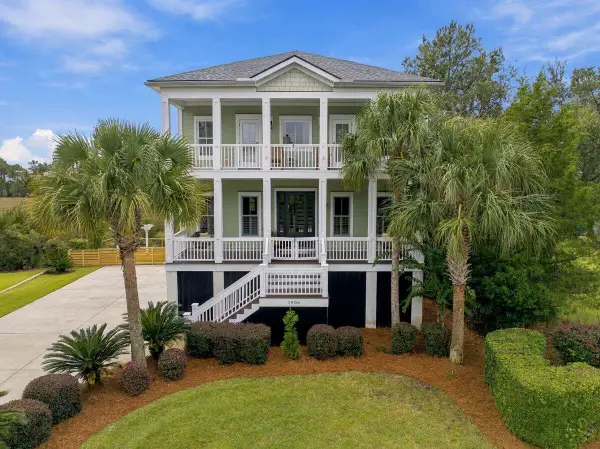 $1,295,000Active4 beds 4 baths2,712 sq. ft.
1906 N Creek Drive, Mount Pleasant, SC 29466
MLS# 26028759Listed by: THE BOULEVARD COMPANY - New
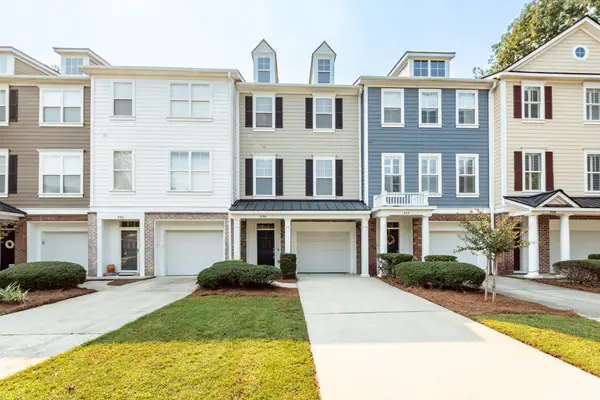 $495,000Active2 beds 4 baths1,720 sq. ft.
236 Fair Sailing Road #Unit 35, Mount Pleasant, SC 29466
MLS# 26028760Listed by: OCEAN REALTY - New
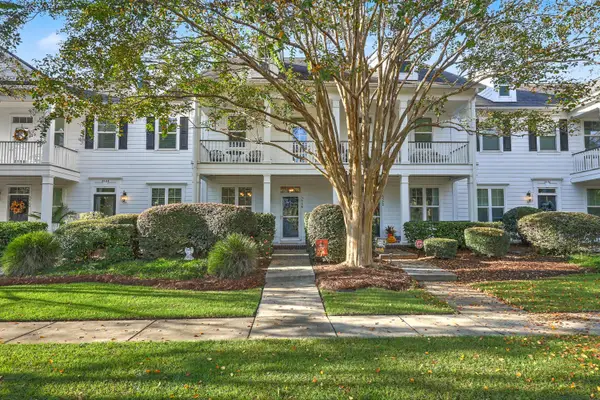 $475,000Active2 beds 3 baths1,588 sq. ft.
3568 Billings Street, Mount Pleasant, SC 29466
MLS# 26028762Listed by: KELLER WILLIAMS REALTY CHARLESTON


Protect your home and budget from life's surprises with an Assurant Home Warranty, backed by a partner that supports you through every step of homeownership. Explore Plans.
©2026 Century 21 Real Estate LLC. All rights reserved. CENTURY 21®, the CENTURY 21 Logo and C21® are service marks owned by Century 21 Real Estate LLC. Century 21 Real Estate LLC fully supports the principles of the Fair Housing Act and the Equal Opportunity Act. Each office is independently owned and operated. Listing information is deemed reliable but not guaranteed accurate.