
1857 S James Gregarie Road, Mount Pleasant, SC 29466
Local realty services provided by:CENTURY 21 The Harrelson Group
Listed by: luis bordon
Office: chucktown homes powered by lpt realty
MLS#:26027257
Source:SC_CTAR
1857 S James Gregarie Road,Mount Pleasant, SC 29466
$1,295,000
- 5 Beds
- 4 Baths
- 4,199 sq. ft.
- Single family
- Active
Upcoming open houses
- Sat, Oct 0311:00 am - 01:00 pm
Price summary
- Price:$1,295,000
- Price per sq. ft.:$308.41
About this home
Welcome to 1857 S. James Gregarie Road, an impressive five-bedroom, four-bath residence offering approximately 4,199 square feet of beautifully arranged living space in Mount Pleasant's desirable Park West community. Generous in scale yet warm and inviting, the home features a thoughtful floor plan designed for comfortable everyday living, working from home and effortless entertaining.The spacious interior flows naturally from one living area to the next, allowing each room to feel connected while maintaining its own purpose. At the heart of the home is the beautifully renovated kitchen, offering an updated and welcoming setting for preparing meals and gathering with guests.A beautiful wine and butler's pantry provides additional storage and serving space while adding an elegant touch for those who enjoy entertaining.
A spacious dedicated office creates a comfortable and private setting for working from home, studying or managing everyday responsibilities. The expansive primary suite serves as a relaxing retreat and is complemented by a tastefully remodeled primary bathroom and a large, fully remodeled walk-in closet with abundant storage. Four additional bedrooms and three additional full bathrooms provide generous accommodations for residents and guests.
A newer roof and HVAC system are valuable improvements that add comfort, efficiency and peace of mind. The home's thoughtful updates and well-proportioned rooms allow it to feel polished and move-in ready while retaining a welcoming and livable atmosphere.
The outdoor spaces, enhanced by accent tree lighting, are among the home's most impressive features. A spacious screened rear porch provides a comfortable place to relax and enjoy the Lowcountry climate, flowing directly onto the newly built, expansive rear deck. The front porch, accented by gas lanterns, offers an unobstructed and peaceful view of a well-maintained pond and fountain. Together, these spaces create an exceptional setting for outdoor dining, entertaining or simply unwinding. The rear deck overlooks a lovely garden area that brings color, character and a peaceful quality to the backyard.
Living in Park West provides access to an exceptional collection of neighborhood amenities, including a junior Olympic swimming pool, a zero-entry pool, six lighted tennis courts, a covered playground, a clubhouse, walking and biking trails, and a community crab and fishing dock. The nearby Park West Recreation Complex offers additional recreational opportunities with athletic fields, courts, a pool, walking trails, an outdoor track, a lake pavilion and more.
Park West also offers convenient access to nearby schools, shopping, restaurants, professional services and everyday necessities, creating a community where recreation and convenience are close at hand....
Contact an agent
Home facts
- Year built:2006
- Subdivision & Development:Park West
- Listing ID #:26027257
- Added:1 day(s) ago
- Updated:October 02, 2026 at 04:48 PM
Rooms and interior
- Bedrooms:5
- Total bathrooms:4
- Full bathrooms:4
- Flooring:Ceramic Tile, Wood
- Bathrooms Description:Garden Tub/Shower
- Kitchen Description:Eat-in Kitchen, Kitchen Island, Pantry, Wet Bar
- Living area:4,199 sq. ft.
Heating and cooling
- Cooling:Central Air
- Central air:Yes
Structure and exterior
- Year built:2006
- Building area:4,199 sq. ft.
- Lot area:0.33 Acres
- Lot Features:0 - .5 Acre
- Architectural Style:Traditional
- Foundation Description:Crawl Space
- Levels:2 Story
Schools
- High school:Wando
- Middle school:Cario
- Elementary school:Charles Pinckney Elementary
Utilities
- Water:Public
- Sewer:Public Sewer
Finances and disclosures
- Price:$1,295,000
- Price per sq. ft.:$308.41
Features and amenities
- Laundry features:Laundry Room
- Amenities:Ceiling Fan(s), Ceiling Smooth, High Ceilings, Tray Ceiling(s)
Parking
- Total parking spaces:2
- Parking description:2 Car Garage, Garage Door Opener
- Garage:Yes
- Garage spaces:2
New listings near 1857 S James Gregarie Road
- New
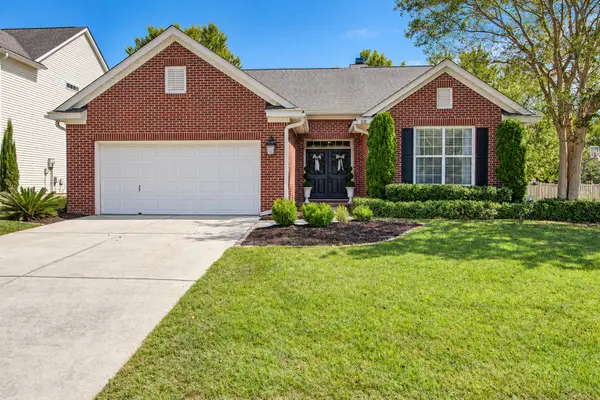 $725,000Active3 beds 2 baths2,000 sq. ft.
1520 Clarendon Way, Mount Pleasant, SC 29466
MLS# 26027387Listed by: CAROLINA ONE REAL ESTATE - New
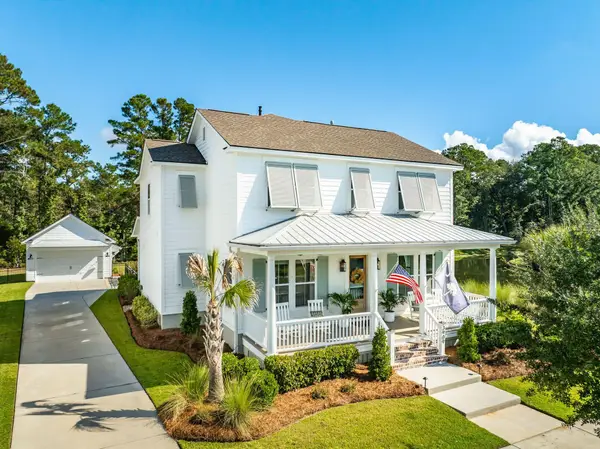 $1,439,000Active5 beds 4 baths3,339 sq. ft.
3909 Maidstone Drive, Mount Pleasant, SC 29466
MLS# 26027390Listed by: THE AGENCY HILTON HEAD - New
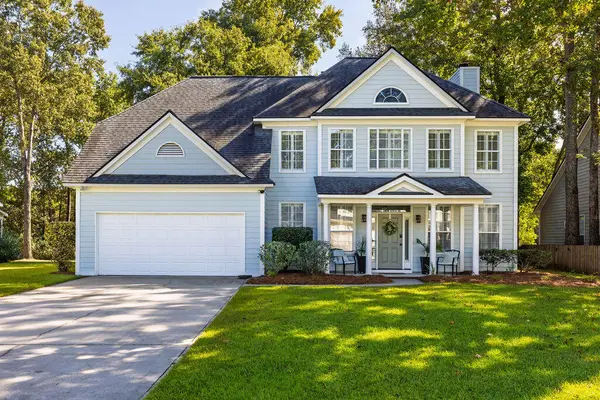 $849,000Active5 beds 3 baths2,622 sq. ft.
1044 Black Rush Circle, Mount Pleasant, SC 29466
MLS# 26027377Listed by: DUNES PROPERTIES OF CHAS INC - New
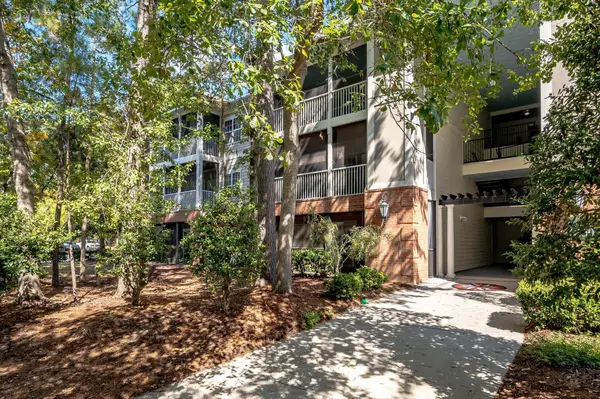 $386,900Active2 beds 2 baths1,107 sq. ft.
1808 Basildon Road #1808, Mount Pleasant, SC 29466
MLS# 26027352Listed by: THE BOULEVARD COMPANY - New
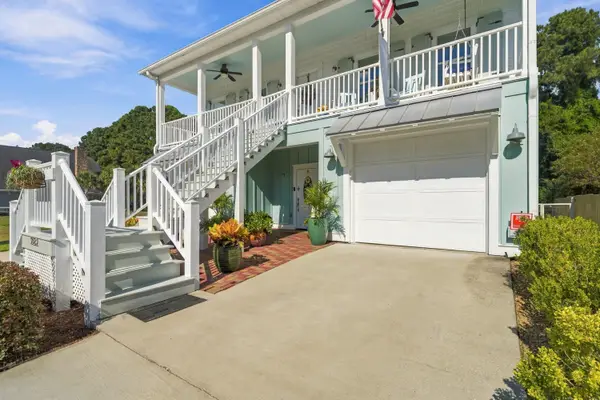 $1,120,000Active4 beds 3 baths2,826 sq. ft.
2182 Annie Laura Lane, Mount Pleasant, SC 29466
MLS# 26027355Listed by: COLDWELL BANKER REALTY - New
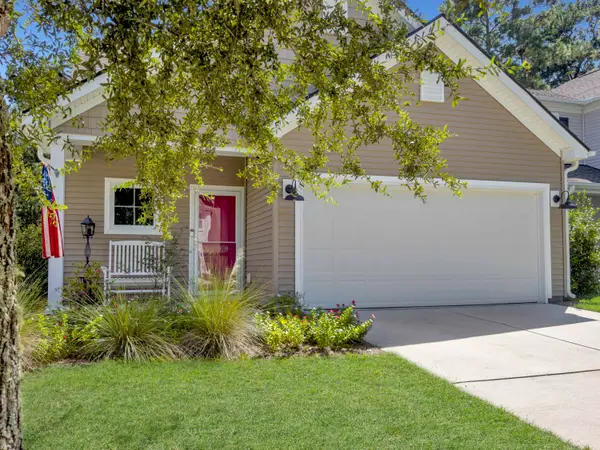 $695,000Active4 beds 3 baths2,080 sq. ft.
3789 Tupelo Branch Row, Mount Pleasant, SC 29429
MLS# 26027356Listed by: CAROLINA ONE REAL ESTATE - New
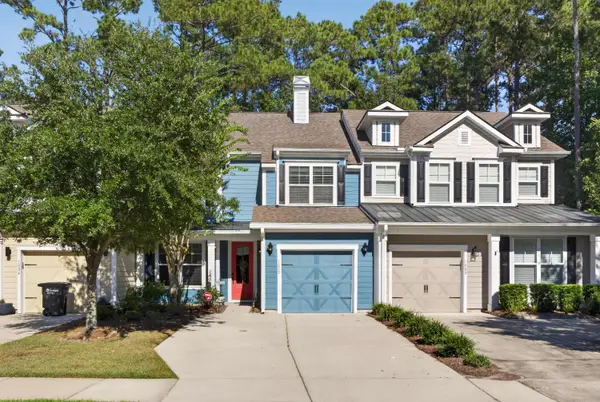 $599,000Active4 beds 3 baths2,122 sq. ft.
1802 Chauncys Court, Mount Pleasant, SC 29466
MLS# 26027347Listed by: COLDWELL BANKER REALTY - New
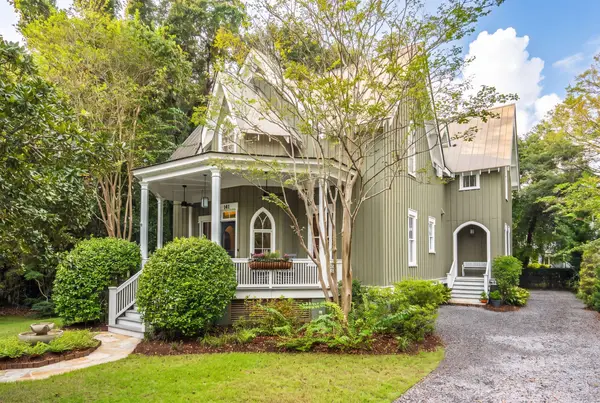 $2,350,000Active5 beds 5 baths3,320 sq. ft.
141 N Shelmore Boulevard, Mount Pleasant, SC 29464
MLS# 26027326Listed by: CAROLINA ONE REAL ESTATE - New
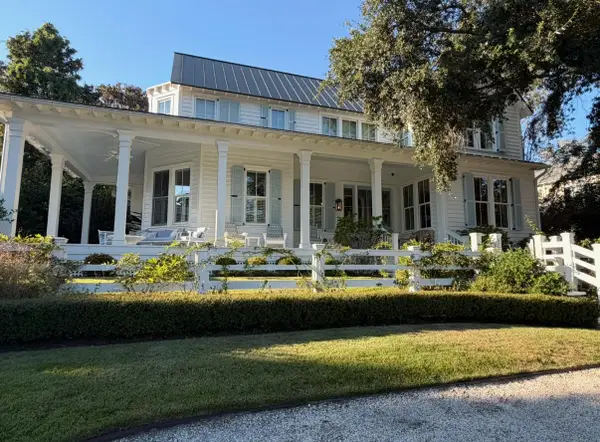 $6,700,000Active5 beds 5 baths4,022 sq. ft.
126 Hibben Street, Mount Pleasant, SC 29464
MLS# 26027327Listed by: CAROLINA ONE REAL ESTATE - New
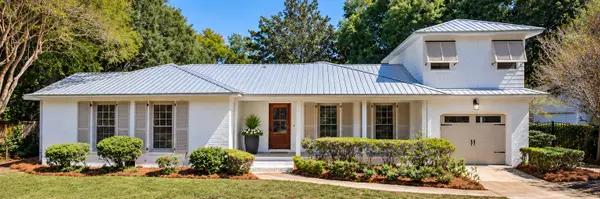 $1,350,000Active4 beds 4 baths2,196 sq. ft.
1350 Winifred Street, Mount Pleasant, SC 29464
MLS# 26027331Listed by: KING AND SOCIETY REAL ESTATE


Protect your home and budget from life's surprises with an Assurant Home Warranty, backed by a partner that supports you through every step of homeownership. Explore Plans.
©2026 Century 21 Real Estate LLC. All rights reserved. CENTURY 21®, the CENTURY 21 Logo and C21® are service marks owned by Century 21 Real Estate LLC. Century 21 Real Estate LLC fully supports the principles of the Fair Housing Act and the Equal Opportunity Act. Each office is independently owned and operated. Listing information is deemed reliable but not guaranteed accurate.