428 Vista Dr., Murrells Inlet, SC 29576
Local realty services provided by:CENTURY 21 The Harrelson Group
Office: kingone properties
MLS#:2625076
Source:SC_CCAR
Price summary
- Price:$1,450,000
- Price per sq. ft.:$257.23
About this home
Welcome to this exceptional new construction coastal retreat, ideally situated east of Highway 17 and just a short stroll from the beach. Featuring 6 bedrooms and 5 beautifully appointed bathrooms, this thoughtfully designed residence combines timeless coastal architecture, luxurious finishes, and exceptional attention to detail throughout. The heart of the home is a stunning chef inspired kitchen showcasing premium appliances, elegant marble countertops, custom cabinetry, and designer lighting, seamlessly flowing into spacious living and dining areas perfect for entertaining. High ceilings, extensive custom trim, and quality craftsmanship elevate every space. Step outside to your own private backyard oasis, complete with a 10’ x 30’ swimming pool, custom outdoor kitchen, and private putting green, creating the ultimate setting for entertaining, relaxation, and enjoying the coastal lifestyle. Whether you’re hosting family and friends, spending the afternoon poolside, or practicing your short game, this exceptional outdoor living space offers a true resort style experience. Perfectly suited as a primary residence, luxurious vacation getaway, or income-producing investment property, this home offers outstanding versatility and appeal. Conveniently located just minutes from championship golf courses, premier shopping, dining, and the renowned waterfront restaurants and entertainment of Murrells Inlet, famously known as the “Seafood Capital of South Carolina.” This is a rare opportunity to own a brand-new luxury coastal home in one of the Grand Strand’s most desirable locations, where sophisticated design, resort style amenities, and effortless beach living come together....
Contact an agent
Home facts
- Year built:2026
- Subdivision & Development:Not within a Subdivision
- Listing ID #:2625076
- Added:1 day(s) ago
- Updated:October 13, 2026 at 06:45 PM
Rooms and interior
- Bedrooms:6
- Total bathrooms:5
- Full bathrooms:5
- Flooring:Luxury Vinyl Plank, Tile
- Kitchen Description:Breakfast Bar, Dishwasher, Disposal, Kitchen Island, Microwave, Range, Range Hood, Refrigerator
- Bedroom Description:Split Bedrooms
- Living area:5,637 sq. ft.
Heating and cooling
- Cooling:Central Air
- Heating:Central
- Central air:Yes
Structure and exterior
- Year built:2026
- Building area:5,637 sq. ft.
- Lot area:0.18 Acres
- Lot Features:Rectangular
- Architectural Style:Raised Beach
- Exterior Features:Balcony, Barbecue, Deck, Fence, Front Porch, Patio, Porch, Rear Porch
- Foundation Description:Raised
- Levels:2 Story
Schools
- High school:Saint James High School
- Middle school:Saint James Middle School
- Elementary school:Saint James Elementary School
Utilities
- Water:Public, Water Available
- Sewer:Sewer Available
Finances and disclosures
- Price:$1,450,000
- Price per sq. ft.:$257.23
Features and amenities
- Laundry features:Washer Hookup
- Amenities:Attic, Elevator
- Pool features:Outdoor Pool, Private Pool
Parking
- Total parking spaces:8
- Parking description:Boat, Underground
 Provided courtesy of the Coastal Carolinas MLS. © 2026 of the Coastal Carolinas MLS. All rights reserved. Information is provided exclusively for consumers' personal, non-commercial use, and may not be used for any purpose other than to identify prospective properties consumers may be interested in purchasing. Data is deemed reliable but is not guaranteed accurate by the Coastal Carolinas MLS. SC_CCAR Member Broker: Margaret McBride
New listings near 428 Vista Dr.
- New
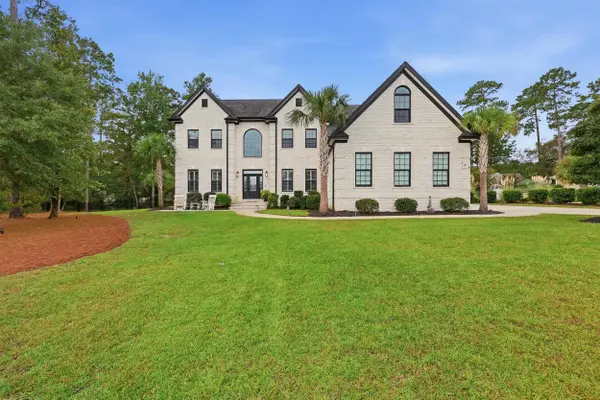 $1,574,000Active4 beds 4 baths5,710 sq. ft.
156 Creek Harbour Circle, Murrells Inlet, SC 29576
MLS# 2624893Listed by: KELLER WILLIAMS PAWLEYS ISLAND - New
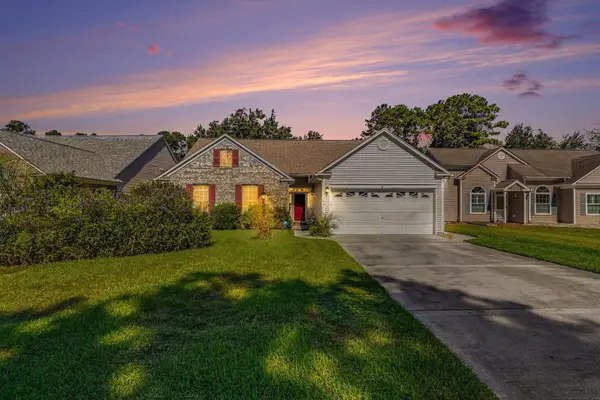 $350,000Active3 beds 2 baths2,376 sq. ft.
1476 Riceland Ct., Murrells Inlet, SC 29576
MLS# 2625107Listed by: KELLER WILLIAMS INNOVATE SOUTH - New
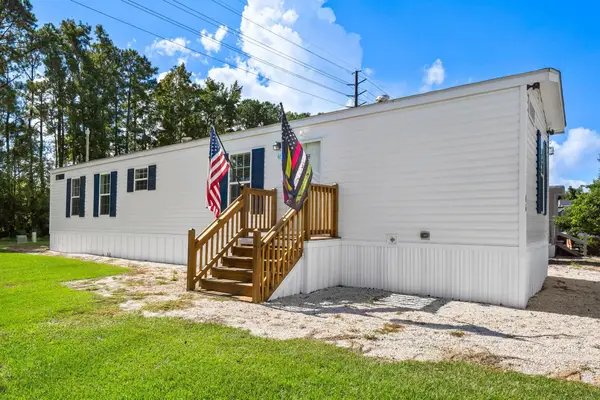 $115,000Active2 beds 2 baths1,344 sq. ft.
46 Shamrock Circle, Murrells Inlet, SC 29576
MLS# 2625033Listed by: FOY REALTY - New
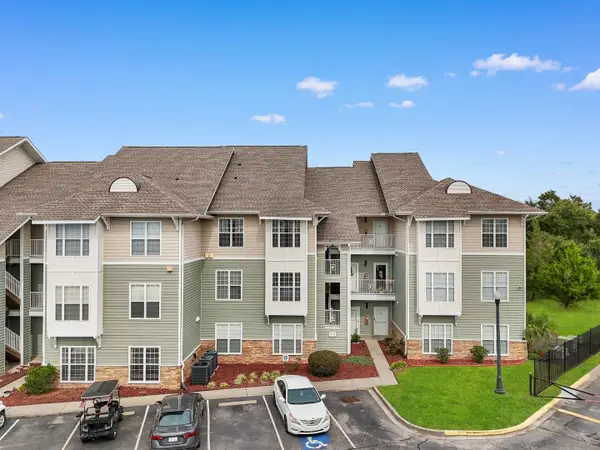
 $224,900Active3 beds 2 baths1,700 sq. ft.
70 Addison Cottage Way #221, Murrells Inlet, SC 29576
MLS# 2625000Listed by: CENTURY 21 BAREFOOT REALTY - New
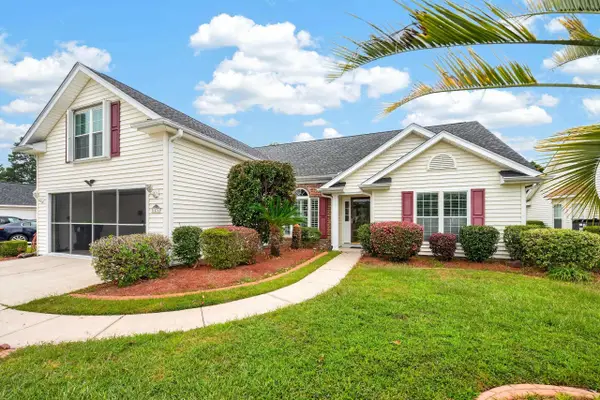 $390,000Active3 beds 2 baths2,900 sq. ft.
1076 Vestry Dr., Murrells Inlet, SC 29576
MLS# 2624974Listed by: PEACE SOTHEBY'S INTL REALTY PI - New
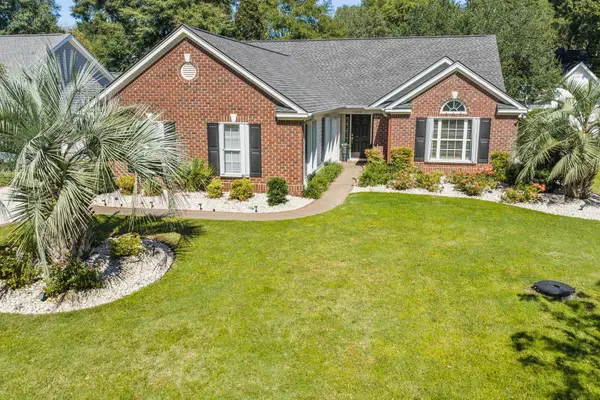 $460,000Active3 beds 2 baths1,993 sq. ft.
4754 New River Rd., Murrells Inlet, SC 29576
MLS# 2624970Listed by: EXIT COASTAL REAL ESTATE PROS - New
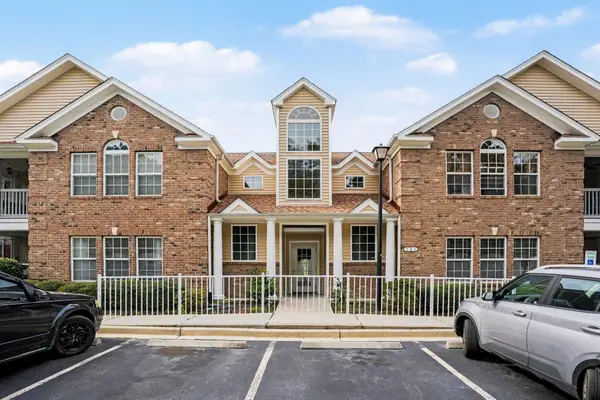 $232,000Active3 beds 2 baths1,501 sq. ft.
131 Veranda Way #2B, Murrells Inlet, SC 29576
MLS# 2624951Listed by: REALTY ONE GROUP DOCKSIDE - New
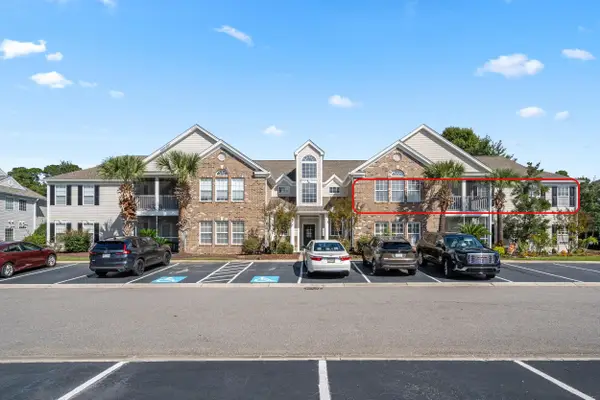 $249,900Active3 beds 2 baths1,630 sq. ft.
21 Pistachio Loop #F, Murrells Inlet, SC 29576
MLS# 2624904Listed by: INNOVATE REAL ESTATE - New
 $1,435,000Active6 beds 5 baths6,841 sq. ft.
1774 S Waccamaw Dr., Murrells Inlet, SC 29576
MLS# 2624905Listed by: SLOAN REALTY GROUP


Protect your home and budget from life's surprises with an Assurant Home Warranty, backed by a partner that supports you through every step of homeownership. Explore Plans.
©2026 Century 21 Real Estate LLC. All rights reserved. CENTURY 21®, the CENTURY 21 Logo and C21® are service marks owned by Century 21 Real Estate LLC. Century 21 Real Estate LLC fully supports the principles of the Fair Housing Act and the Equal Opportunity Act. Each office is independently owned and operated. Listing information is deemed reliable but not guaranteed accurate.