7 Gillette Pl., Murrells Inlet, SC 29576
Local realty services provided by:CENTURY 21 Thomas Realty, Inc.
7 Gillette Pl.,Murrells Inlet, SC 29576
$969,900
- 4 Beds
- 4 Baths
- 3,510 sq. ft.
- Single family
- Active
Office: exp realty llc.
MLS#:2613592
Source:SC_CCAR
Price summary
- Price:$969,900
- Price per sq. ft.:$276.32
- Monthly HOA dues:$57
About this home
Welcome to your own private coastal retreat! This gorgeous 4 Bed / 4 Bath home tucked beneath towering oaks and surrounded by lush landscaping, this beautifully elevated home offers the perfect blend of Lowcountry charm and relaxed luxury. The spacious open-concept floor plan features hardwood floors, abundant natural light, and a seamless flow between the living, dining, and kitchen areas ideal for entertaining or everyday living. The kitchen offers ample cabinetry, a breakfast bar, and generous workspace for gathering with family and friends. Enjoy peaceful mornings and breezy evenings from the expansive front porch or unwind in the serene backyard oasis complete with mature trees, patio space, and picturesque garden views. The elevated design provides covered parking, storage, and added privacy. Thoughtfully maintained and full of character, this home captures the essence of coastal living with inviting indoor and outdoor spaces throughout. Conveniently located near the beach, golf, dining, and shopping, this is a rare opportunity to own a true Southern sanctuary....
Contact an agent
Home facts
- Year built:2005
- Subdivision & Development:Inlet Marsh Estate
- Listing ID #:2613592
- Added:84 day(s) ago
- Updated:August 20, 2026 at 02:06 PM
Rooms and interior
- Bedrooms:4
- Total bathrooms:4
- Full bathrooms:4
- Flooring:Luxury Vinyl Plank
- Kitchen Description:Breakfast Bar, Dishwasher, Disposal, Microwave, Range, Refrigerator
- Bedroom Description:Split Bedrooms
- Living area:3,510 sq. ft.
Heating and cooling
- Cooling:Central Air
- Heating:Central, Electric
- Central air:Yes
Structure and exterior
- Year built:2005
- Building area:3,510 sq. ft.
- Lot area:0.22 Acres
- Lot Features:City Lot, Rectangular
- Architectural Style:Raised Beach
- Construction Materials:Vinyl Siding
- Exterior Features:Balcony, Front Porch, Patio, Porch, Rear Porch, Screened
- Foundation Description:Raised
- Levels:2 Story
Schools
- High school:Waccamaw High School
- Middle school:Waccamaw Middle School
- Elementary school:Waccamaw Elementary School
Utilities
- Water:Public, Water Available
- Sewer:Sewer Available
Finances and disclosures
- Price:$969,900
- Price per sq. ft.:$276.32
Features and amenities
- Laundry features:Washer Hookup
Parking
- Total parking spaces:4
- Parking description:Attached, Garage, Two Car Garage
- Garage:Yes
- Garage spaces:2
 Provided courtesy of the Coastal Carolinas MLS. © 2026 of the Coastal Carolinas MLS. All rights reserved. Information is provided exclusively for consumers' personal, non-commercial use, and may not be used for any purpose other than to identify prospective properties consumers may be interested in purchasing. Data is deemed reliable but is not guaranteed accurate by the Coastal Carolinas MLS. SC_CCAR Member Broker: Harry Thomas
New listings near 7 Gillette Pl.
- New
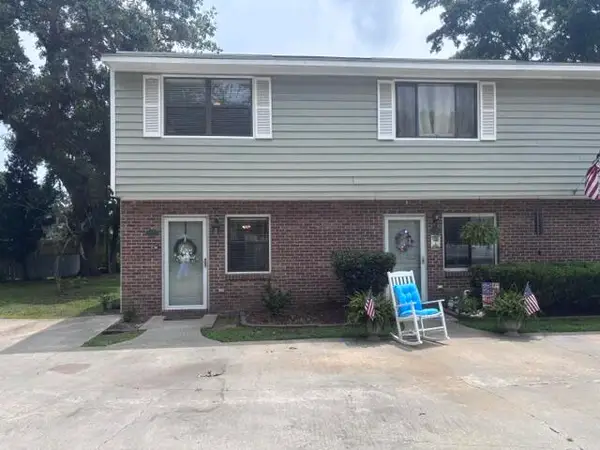 $189,000Active2 beds 2 baths1,180 sq. ft.
5173 Inlet Garden Court #7-A, Murrells Inlet, SC 29576
MLS# 26023641Listed by: A NEW BEGINNING REALTY GROUP - New
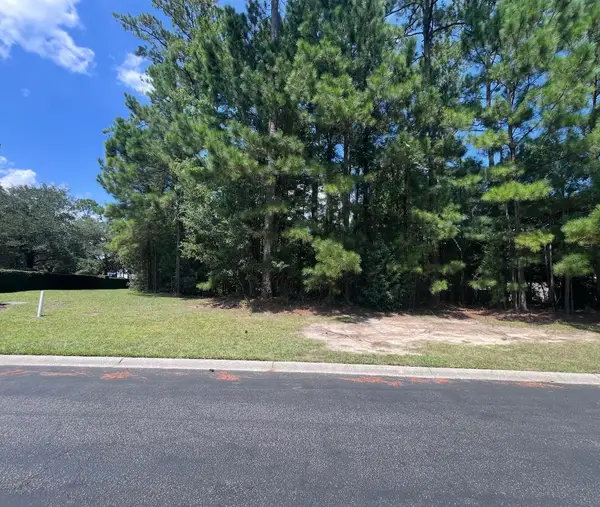 $185,000Active0.59 Acres
266 Creek Harbour Circle, Murrells Inlet, SC 29576
MLS# 2620555Listed by: EDGE OF THE BEACH REALTY - New
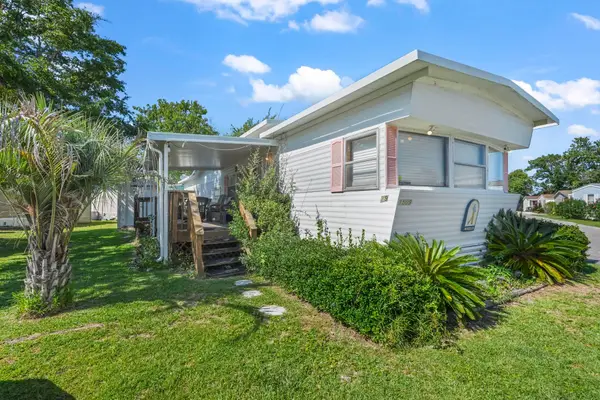 $99,900Active3 beds 3 baths1,157 sq. ft.
1509 Sand Dollar Ln., Murrells Inlet, SC 29576
MLS# 2620547Listed by: GREYFEATHER GROUP EXP REALTY - New
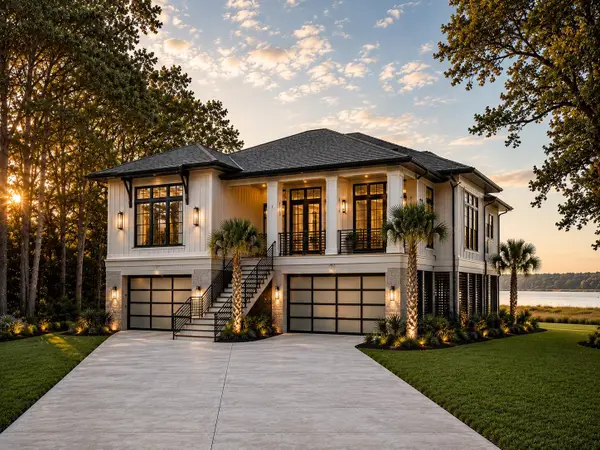 $1,699,900Active3 beds 3 baths6,924 sq. ft.
TBD Gillette Pl., Murrells Inlet, SC 29576
MLS# 2620549Listed by: ROWE VENTURES - New
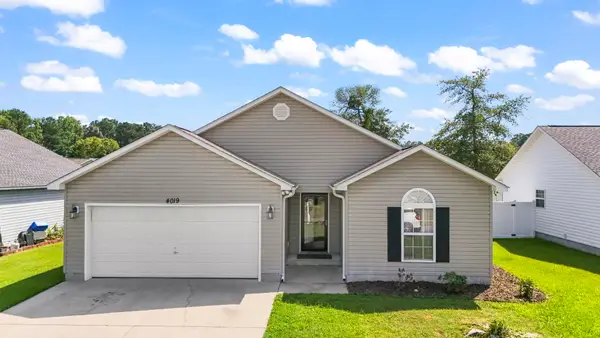
 $310,000Active3 beds 2 baths1,876 sq. ft.
4019 Douglas Fir Ln., Murrells Inlet, SC 29576
MLS# 2620523Listed by: CENTURY 21 THE HARRELSON GROUP - New
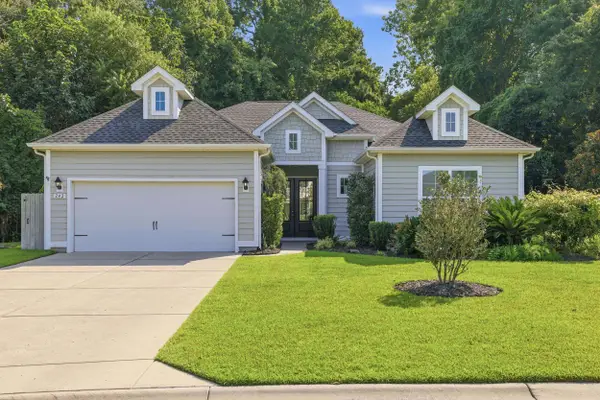 $540,000Active3 beds 3 baths3,138 sq. ft.
242 Hyacinth Loop, Murrells Inlet, SC 29576
MLS# 2620487Listed by: HERITAGE COAST REALTY - New
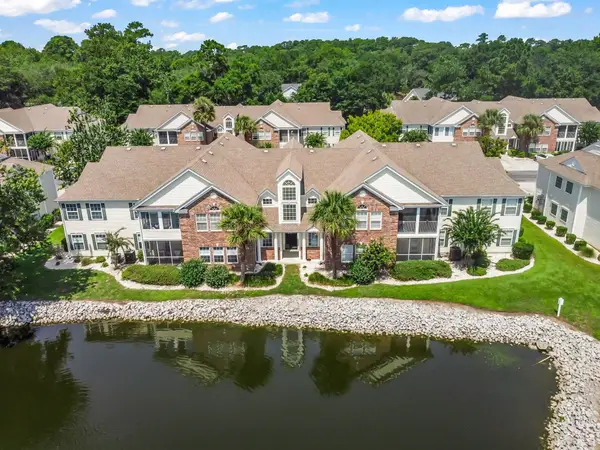 $219,990Active3 beds 2 baths1,600 sq. ft.
119 Brentwood Dr. #C, Murrells Inlet, SC 29576
MLS# 2620483Listed by: EXP REALTY LLC - New
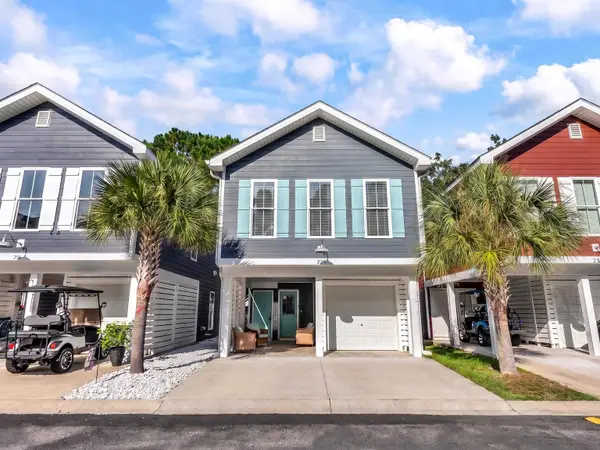 $385,000Active3 beds 3 baths1,775 sq. ft.
212 Kings Crossing Loop, Murrells Inlet, SC 29576
MLS# 2620329Listed by: KING FISH PROPERTIES, INC. - New
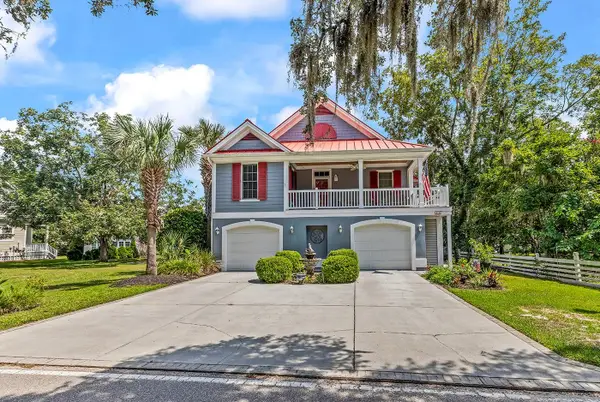 $675,000Active4 beds 4 baths4,078 sq. ft.
4398 Murrells Inlet Rd., Murrells Inlet, SC 29576
MLS# 2620327Listed by: FITZGERALD REALTY INC - New
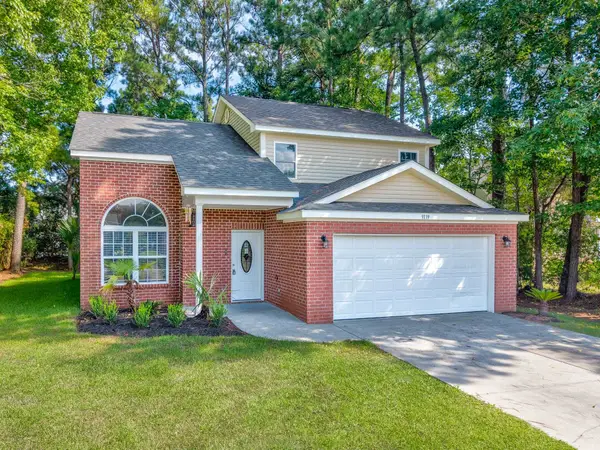 $329,900Active4 beds 3 baths1,880 sq. ft.
9139 Wildwood Pl., Murrells Inlet, SC 29576
MLS# 2620293Listed by: BEACH & FOREST REALTY


Protect your home and budget from life's surprises with an Assurant Home Warranty, backed by a partner that supports you through every step of homeownership. Explore Plans.
©2026 Century 21 Real Estate LLC. All rights reserved. CENTURY 21®, the CENTURY 21 Logo and C21® are service marks owned by Century 21 Real Estate LLC. Century 21 Real Estate LLC fully supports the principles of the Fair Housing Act and the Equal Opportunity Act. Each office is independently owned and operated. Listing information is deemed reliable but not guaranteed accurate.