1196 Safe Haven Dr., Myrtle Beach, SC 29579
Local realty services provided by:CENTURY 21 Boling & Associates, Inc.
Office: innovate real estate
MLS#:2608463
Source:SC_CCAR
Price summary
- Price:$729,000
- Price per sq. ft.:$247.12
- Monthly HOA dues:$161
About this home
NEW LISTING PRICE! Welcome to 1196 Safe Haven Dr., an exceptional newly built (2024) coastal luxury residence nestled in the highly sought-after, gated community of Harborview. Offering almost 3,000 heated square feet, this meticulously designed home provides a rare combination of immediate equity, high-end design, and your own private backyard paradise.Interior Highlights:Soaring 30-Foot Ceilings: Dramatic, light-filled open-concept living space features expansive vaulted ceilings.Dual Primary Suites: Perfect for multigenerational living, boasting a main-level primary retreat with a tray ceiling and a spa-inspired bath, plus a second full primary suite upstairs.Chef’s Kitchen: Engineered for entertaining with a massive center island, premium solid-surface counters, high-end stainless appliances, and a huge walk-in pantry.Flexible Living Space: 4 bedrooms, 3.5 bathrooms, a large upstairs loft/media room, and a dedicated main-floor flex room ideal for a home office, den, or 5th bedroom.Premium Finishes: Wide-plank luxury vinyl flooring runs throughout the main living areas, paired with custom trim work.Exterior & Outdoor Oasis:Private Saltwater Pool & Spa: Escape to your backyard retreat featuring an in-ground heated saltwater pool, integrated 6-person hot tub spa, and waterfall feature.Low-Maintenance Luxury: The pool is surrounded by elegant pavers and a thoughtfully engineered artificial turf area.Serene Backdrop: Backs up to a peaceful wooded setting with strategic privacy plantings, complete with full property irrigation.Community & Location:Exclusive Neighborhood: Harborview is a gated enclave situated just four rows from the Intracoastal Waterway.Premium Amenities: Low HOA fee covers a community pool, clubhouse, and trash pickup. Golf carts and motorcycles are welcome.Unbeatable Proximity: Located just minutes from the beach, championship golf, excellent dining, shopping, and the Myrtle Beach International Airport. Why wait for NEW CONSTRUCTION? *8 year builder warranty comes with this home. Owner is a licensed SC REALTOR....
Contact an agent
Home facts
- Year built:2024
- Listing ID #:2608463
- Added:57 day(s) ago
- Updated:May 29, 2026 at 02:05 PM
Rooms and interior
- Bedrooms:4
- Total bathrooms:4
- Full bathrooms:3
- Half bathrooms:1
- Flooring:Carpet, Luxury Vinyl Plank, Tile
- Kitchen Description:Dishwasher, Disposal, Microwave, Range Hood
- Living area:2,950 sq. ft.
Heating and cooling
- Cooling:Central Air
- Heating:Central
- Central air:Yes
Structure and exterior
- Year built:2024
- Building area:2,950 sq. ft.
- Lot area:0.14 Acres
- Lot Features:Cul De Sac, Outside City Limits, Rectangular
- Architectural Style:Traditional
- Exterior Features:Fence, Front Porch, Sprinkler Irrigation
- Foundation Description:Slab
- Levels:2 Story
Schools
- High school:Carolina Forest High School
- Middle school:Ten Oaks Middle
- Elementary school:River Oaks Elementary
Utilities
- Water:Public, Water Available
- Sewer:Sewer Available
Finances and disclosures
- Price:$729,000
- Price per sq. ft.:$247.12
Features and amenities
- Laundry features:Washer Hookup
- Amenities:Clubhouse, Gated Community
- Pool features:Community, Outdoor Pool, Private Pool
Parking
- Total parking spaces:4
- Parking description:Attached, Garage, Two Car Garage
- Garage:Yes
- Garage spaces:2
 Provided courtesy of the Coastal Carolinas MLS. © 2026 of the Coastal Carolinas MLS. All rights reserved. Information is provided exclusively for consumers' personal, non-commercial use, and may not be used for any purpose other than to identify prospective properties consumers may be interested in purchasing. Data is deemed reliable but is not guaranteed accurate by the Coastal Carolinas MLS. SC_CCAR Member Broker: Penny I. Boling
New listings near 1196 Safe Haven Dr.
- New
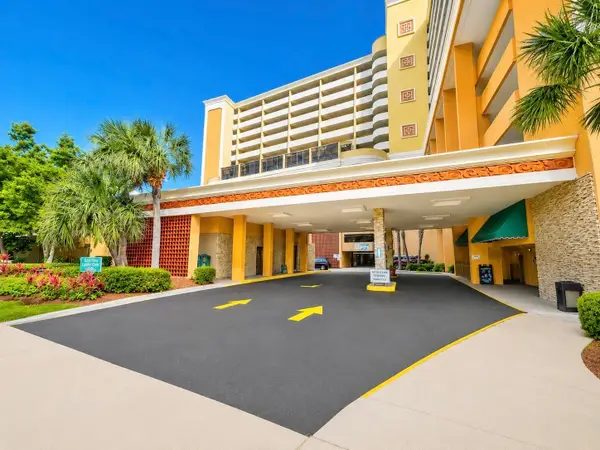 $117,500,000Active-- beds 1 baths575 sq. ft.
6900 N Ocean Blvd. #306, Myrtle Beach, SC 29572
MLS# 2613769Listed by: REALTY ONE GROUP DOCKSIDENORTH - Open Sat, 12:30 to 3pmNew
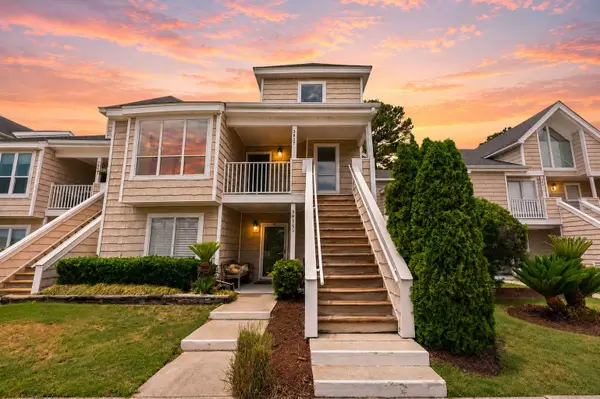 $250,000Active2 beds 2 baths1,592 sq. ft.
3837 Myrtle Pointe Dr. #3837, Myrtle Beach, SC 29577
MLS# 2613749Listed by: REALTY ONE GROUP DOCKSIDE - Open Sun, 1 to 4pmNew
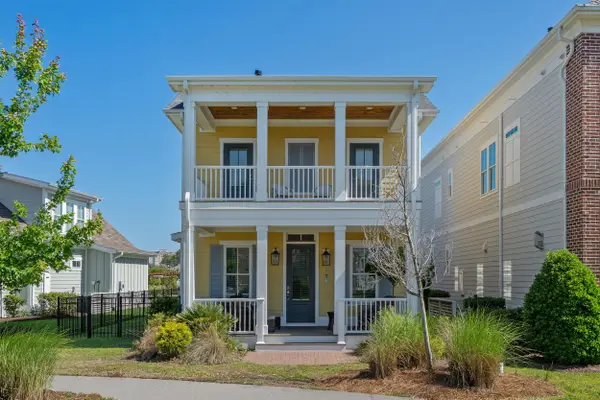
 $795,000Active3 beds 3 baths2,070 sq. ft.
8219 Pond Berry Ln., Myrtle Beach, SC 29572
MLS# 2613754Listed by: CENTURY 21 BOLING & ASSOCIATES - New
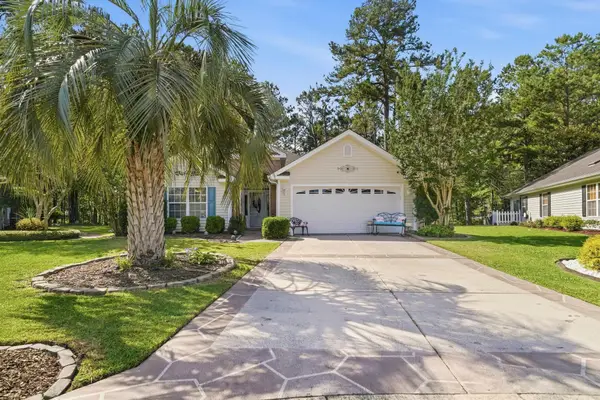 $445,000Active3 beds 2 baths2,101 sq. ft.
912 Metherton Ct., Myrtle Beach, SC 29579
MLS# 2613761Listed by: BHGRE PARACLE MYRTLE BEACH - New
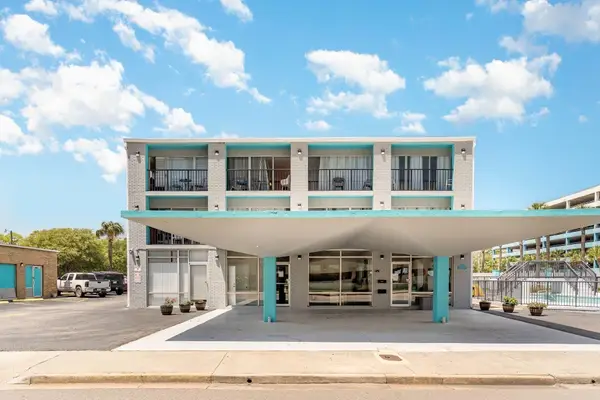 $89,900Active-- beds 1 baths365 sq. ft.
1600 S Ocean Blvd. #314, Myrtle Beach, SC 29577
MLS# 2613764Listed by: CENTURY 21 THE HARRELSON GROUP - New
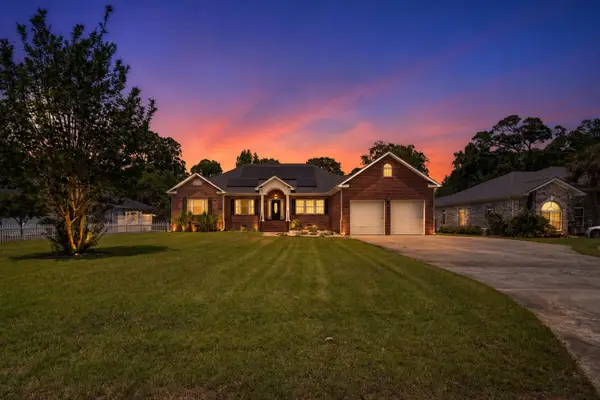 $569,900Active3 beds 3 baths3,520 sq. ft.
1421 Shoreline Dr., Myrtle Beach, SC 29577
MLS# 2613767Listed by: CENTURY 21 PALMS REALTY - New
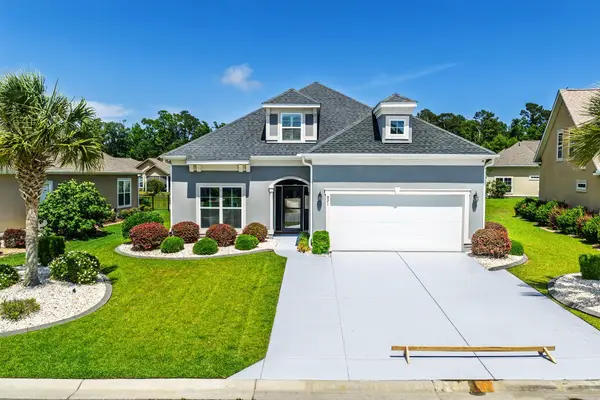 $524,900Active4 beds 3 baths3,034 sq. ft.
821 Covelo Ln., Myrtle Beach, SC 29579
MLS# 2613745Listed by: BEACH & FOREST REALTY NORTH - New
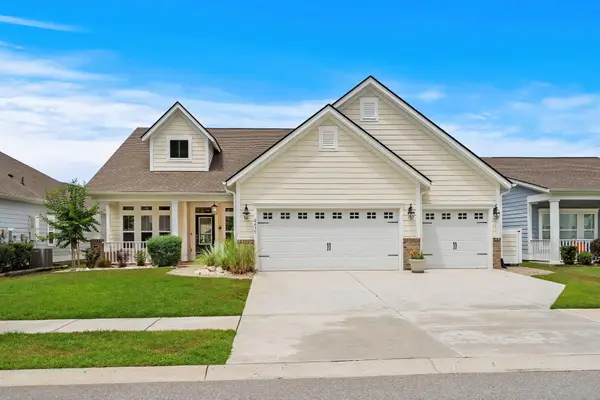 $579,900Active3 beds 2 baths2,500 sq. ft.
2435 Goldfinch Dr., Myrtle Beach, SC 29577
MLS# 2613740Listed by: RE/MAX EXECUTIVE - GRANDE DUNES - New
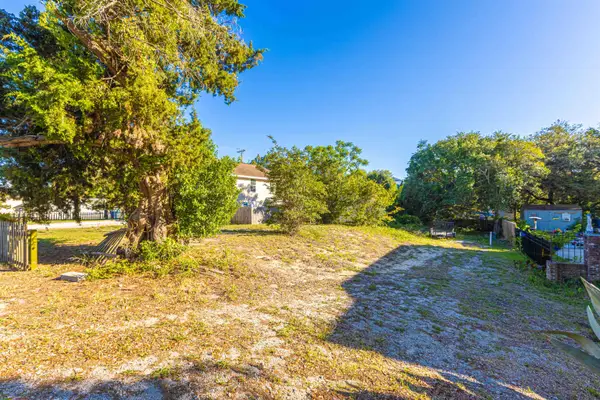 $224,900Active0.14 Acres
403 4th Ave. N, Myrtle Beach, SC 29577
MLS# 2613737Listed by: SLOAN REALTY GROUP - New
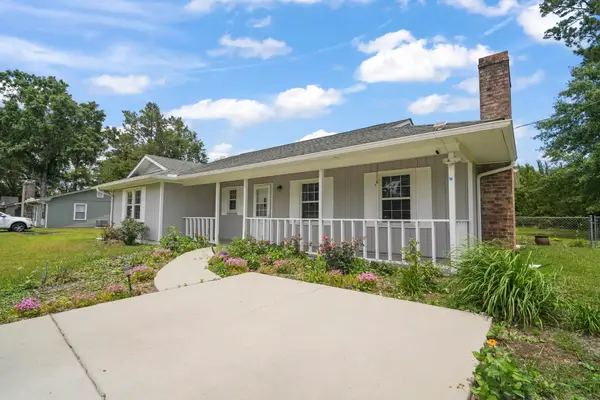 $315,000Active3 beds 2 baths1,361 sq. ft.
620 Mammie Dr., Myrtle Beach, SC 29588
MLS# 2613738Listed by: REALTY ONE GROUP DOCKSIDE


Protect your home and budget from life's surprises with an Assurant Home Warranty, backed by a partner that supports you through every step of homeownership. Explore Plans.
©2026 Century 21 Real Estate LLC. All rights reserved. CENTURY 21®, the CENTURY 21 Logo and C21® are service marks owned by Century 21 Real Estate LLC. Century 21 Real Estate LLC fully supports the principles of the Fair Housing Act and the Equal Opportunity Act. Each office is independently owned and operated. Listing information is deemed reliable but not guaranteed accurate.