265 Christiana Ln. #L2-B, Myrtle Beach, SC 29579
Local realty services provided by:CENTURY 21 Boling & Associates, Inc.
265 Christiana Ln. #L2-B,Myrtle Beach, SC 29579
$239,900
- 3 Beds
- 3 Baths
- 1,678 sq. ft.
- Condominium
- Active
Office: realty one group dockside
MLS#:2626144
Source:SC_CCAR
Price summary
- Price:$239,900
- Price per sq. ft.:$142.97
- Monthly HOA dues:$275
About this home
RENT TO OWN / OWNER FINANCING AVAILABLE! Like-new 2025 townhome in Forestbrook Townhomes! This 3-bedroom, 2.5-bath two-story offers 1,442 heated sq ft and a 1-car garage. The kitchen/dining combo features a work island, breakfast bar, pantry, stainless steel appliances and solid surface countertops. All three bedrooms are upstairs, including a primary suite with a walk-in closet and double-sink bath. Luxury vinyl plank and carpet flooring, a back patio and a washer and dryer that convey round it out. HOA covers common electric, trash pickup, insurance, recreation facilities and common maintenance, and long-term rentals are allowed. Minutes from US-501, Hwy 544, Carolina Forest schools, shopping, Myrtle Beach International Airport and the beach. All information is deemed accurate but not guaranteed; buyer to verify.
Contact an agent
Home facts
- Year built:2025
- Subdivision & Development:Forestbrook Townhomes
- Listing ID #:2626144
- Added:1 day(s) ago
- Updated:October 27, 2026 at 12:28 AM
Rooms and interior
- Bedrooms:3
- Total bathrooms:3
- Full bathrooms:2
- Half bathrooms:1
- Flooring:Carpet, Luxury Vinyl Plank
- Kitchen Description:Breakfast Bar, Dishwasher, Disposal, Kitchen Island, Microwave, Oven, Range, Refrigerator
- Living area:1,678 sq. ft.
Heating and cooling
- Cooling:Central Air
- Heating:Central, Electric
- Central air:Yes
Structure and exterior
- Year built:2025
- Building area:1,678 sq. ft.
- Lot Features:Rectangular
- Architectural Style:Low Rise
- Construction Materials:Vinyl Siding
- Exterior Features:Patio
- Foundation Description:Slab
- Levels:2 Story
Schools
- High school:Carolina Forest High School
- Middle school:Ten Oaks Middle School
- Elementary school:River Oaks Elementary
Utilities
- Water:Public, Water Available
- Sewer:Sewer Available
Finances and disclosures
- Price:$239,900
- Price per sq. ft.:$142.97
Features and amenities
- Laundry features:Dryer, Washer, Washer Hookup
- Amenities:Trash
Parking
- Parking description:Garage Door Opener, One Car Garage, Private
- Garage:Yes
- Garage spaces:1
 Provided courtesy of the Coastal Carolinas MLS. © 2026 of the Coastal Carolinas MLS. All rights reserved. Information is provided exclusively for consumers' personal, non-commercial use, and may not be used for any purpose other than to identify prospective properties consumers may be interested in purchasing. Data is deemed reliable but is not guaranteed accurate by the Coastal Carolinas MLS. SC_CCAR Member Broker: Penny I. Boling
New listings near 265 Christiana Ln. #L2-B
- New
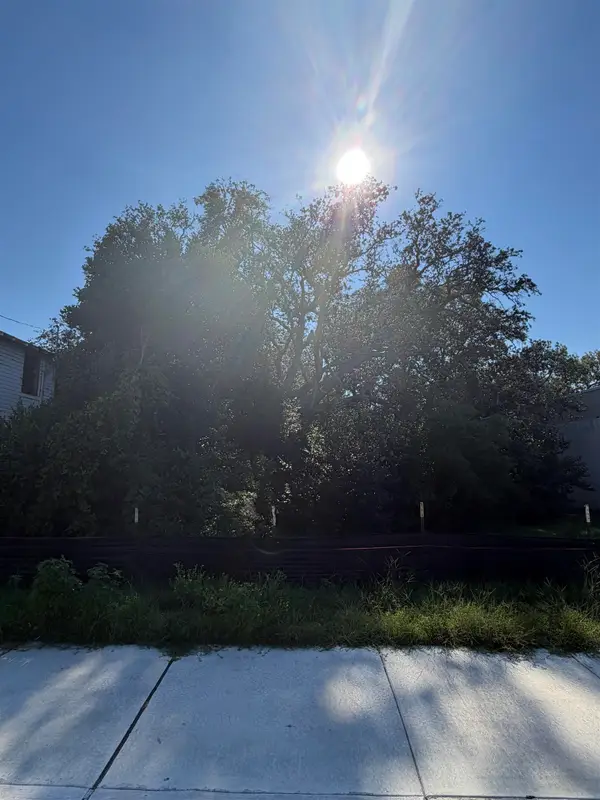 $399,900Active0.21 Acres
503 7th Ave. N, Myrtle Beach, SC 29577
MLS# 2626147Listed by: RESOURCEFUL REALTY - New
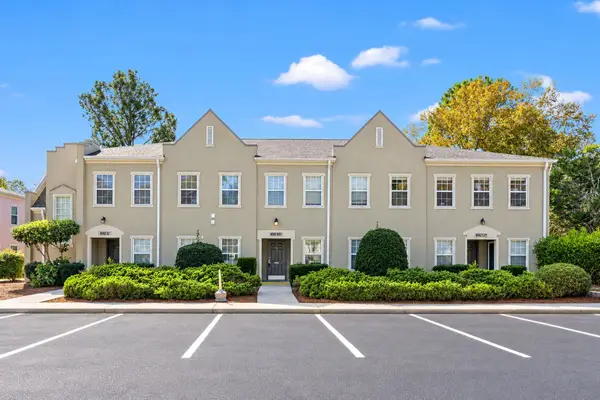 $179,900Active2 beds 2 baths1,150 sq. ft.
4542 Girvan Dr. #B, Myrtle Beach, SC 29579
MLS# 2626149Listed by: LIGHTMAN PROPERTIES MB LISTING AGENT - New
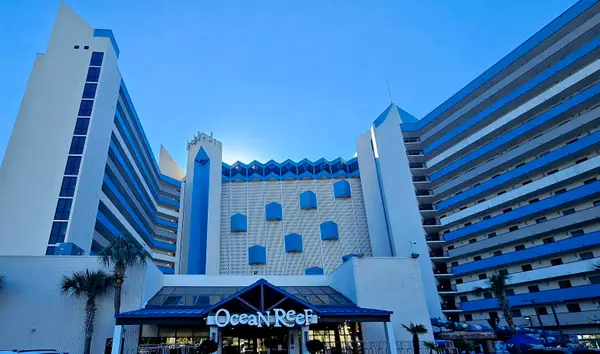 $259,000Active1 beds 1 baths1,005 sq. ft.
7100 North Ocean Blvd. #422, Myrtle Beach, SC 29572
MLS# 2626127Listed by: BEACH & FOREST REALTY - New
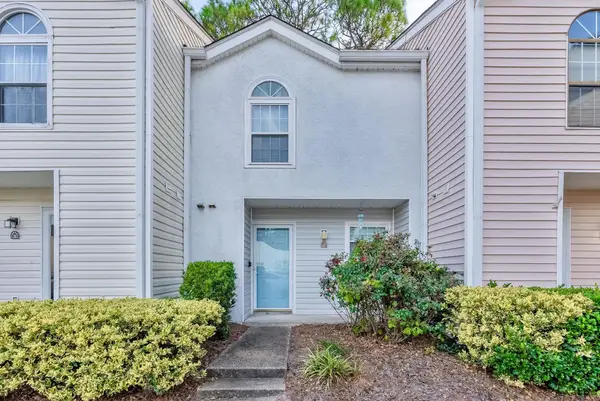
 $164,900Active2 beds 2 baths1,148 sq. ft.
6703 Jefferson Pl. #B4, Myrtle Beach, SC 29572
MLS# 2626129Listed by: CENTURY 21 THE HARRELSON GROUP - New
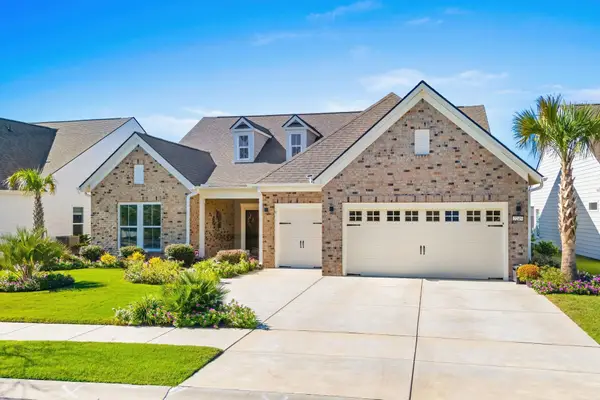 $865,000Active3 beds 3 baths3,400 sq. ft.
7245 Sarteano Dr., Myrtle Beach, SC 29572
MLS# 2626133Listed by: GRANDE DUNES PROPERTIES - New
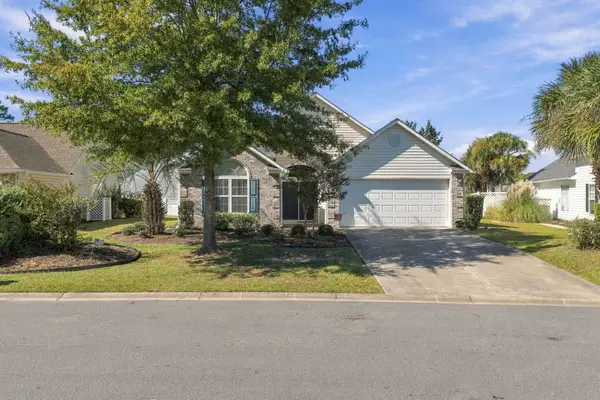 $325,000Active3 beds 2 baths1,894 sq. ft.
2032 Saltwater St., Myrtle Beach, SC 29588
MLS# 2626135Listed by: EXP REALTY LLC - New
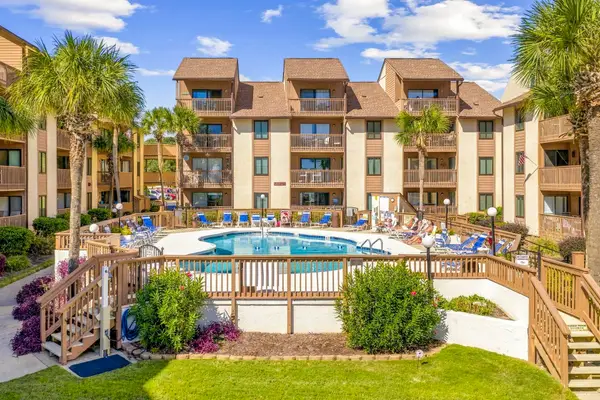 $520,000Active3 beds 2 baths1,548 sq. ft.
5515 N Ocean Blvd. #305, Myrtle Beach, SC 29577
MLS# 2626136Listed by: INNOVATE REAL ESTATE - New
 $390,000Active3 beds 2 baths2,391 sq. ft.
4300 Livorn Loop, Myrtle Beach, SC 29579
MLS# 2626111Listed by: S.H. JUNE & ASSOCIATES, LLC - New
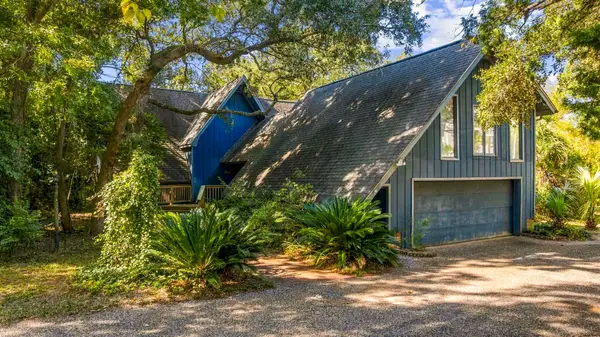 $742,000Active5 beds 4 baths4,387 sq. ft.
4900 Yaupon Circle, Myrtle Beach, SC 29575
MLS# 2626114Listed by: CAROLINA ONE REAL ESTATE MYRTLE BEACH - New
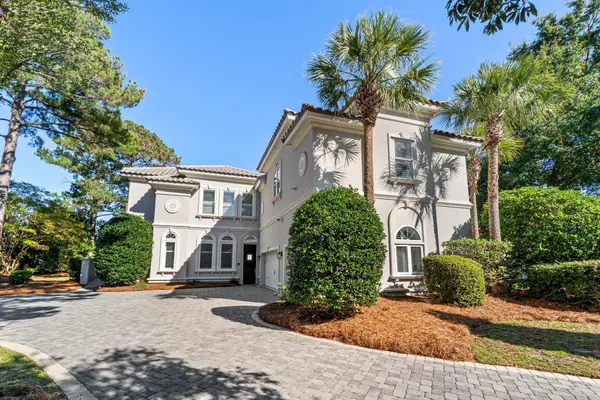 $1,698,000Active4 beds 5 baths5,070 sq. ft.
1554 Milano Ct., Myrtle Beach, SC 29579
MLS# 2626119Listed by: GRANDE DUNES PROPERTIES


Protect your home and budget from life's surprises with an Assurant Home Warranty, backed by a partner that supports you through every step of homeownership. Explore Plans.
©2026 Century 21 Real Estate LLC. All rights reserved. CENTURY 21®, the CENTURY 21 Logo and C21® are service marks owned by Century 21 Real Estate LLC. Century 21 Real Estate LLC fully supports the principles of the Fair Housing Act and the Equal Opportunity Act. Each office is independently owned and operated. Listing information is deemed reliable but not guaranteed accurate.