4542 Girvan Dr. #B, Myrtle Beach, SC 29579
Local realty services provided by:CENTURY 21 Boling & Associates, Inc.
4542 Girvan Dr. #B,Myrtle Beach, SC 29579
$179,900
- 2 Beds
- 2 Baths
- 1,150 sq. ft.
- Condominium
- Active
Listed by: alissa lightman
Office: lightman properties mb listing agent
MLS#:2626149
Source:SC_CCAR
Price summary
- Price:$179,900
- Price per sq. ft.:$156.43
- Monthly HOA dues:$437
About this home
Tucked behind the gates of Legends, framed by lush, manicured landscaping and charming Scottish-style stucco architecture, this beautifully refreshed condo in Turnberry Park is ready for you to simply move in and start enjoying life on the golf course. Fresh paint flows throughout, and both bathrooms have been transformed with new tile showers, modern vanities, and updated light fixtures. New carpet softens both bedrooms. And the best part? The upkeep isn’t yours anymore. The HOA takes care of exterior maintenance, landscaping, and pest control, and the roof was replaced within the last five years. Everything is on one level, with no stairs or steps from the front door to the back patio. Step outside to an open-air patio on the golf course, tucked behind mature trees for privacy, with a peek at the pond and the community pool just a 30-second stroll away. Inside, you’ll find LVP flooring in the living and dining areas, tile in the foyer and wet areas, a full kitchen with stainless steel major appliances, and washer/dryer connections. Trade yard work for tee times, tennis matches, and lazy afternoons by the pool. Here, the weekends are yours again. Residents enjoy three championship golf courses, tennis courts steps from home, a grand Scottish-style clubhouse with a pro shop, restaurant, and bar, the famous Ailsa Pub, walking/biking trails, on-site security, and events all year long. Investors and part-time owners will love the flexibility too: short- and long-term rentals are allowed, and the unit has a proven long-term rental history, a natural fit for golfers who want to rent it out between their own visits. All just minutes to the beach and everything the Grand Strand has to offer! Sime photos including furnished photos have been virtually furnished and staged....
Contact an agent
Home facts
- Year built:1997
- Subdivision & Development:Turnberry Villas at the Legends
- Listing ID #:2626149
- Added:1 day(s) ago
- Updated:October 27, 2026 at 01:32 AM
Rooms and interior
- Bedrooms:2
- Total bathrooms:2
- Full bathrooms:2
- Flooring:Carpet, Luxury Vinyl Plank, Vinyl
- Kitchen Description:Dishwasher, Microwave, Range, Refrigerator
- Living area:1,150 sq. ft.
Heating and cooling
- Cooling:Central Air
- Heating:Central, Electric
- Central air:Yes
Structure and exterior
- Year built:1997
- Building area:1,150 sq. ft.
- Lot Features:Near Golf Course, On Golf Course, Rectangular
- Architectural Style:Low Rise
- Construction Materials:Stucco
- Exterior Features:Porch, Rear Porch
- Foundation Description:Slab
- Levels:1 Story
Schools
- High school:Carolina Forest High School
- Middle school:Ten Oaks Middle School
- Elementary school:Pine Island Elementary School
Utilities
- Water:Public, Water Available
- Sewer:Sewer Available
Finances and disclosures
- Price:$179,900
- Price per sq. ft.:$156.43
Features and amenities
- Laundry features:Washer Hookup
- Amenities:Clubhouse, Gated Community, Trash
- Pool features:Community, Outdoor Pool
 Provided courtesy of the Coastal Carolinas MLS. © 2026 of the Coastal Carolinas MLS. All rights reserved. Information is provided exclusively for consumers' personal, non-commercial use, and may not be used for any purpose other than to identify prospective properties consumers may be interested in purchasing. Data is deemed reliable but is not guaranteed accurate by the Coastal Carolinas MLS. SC_CCAR Member Broker: Penny I. Boling
New listings near 4542 Girvan Dr. #B
- New
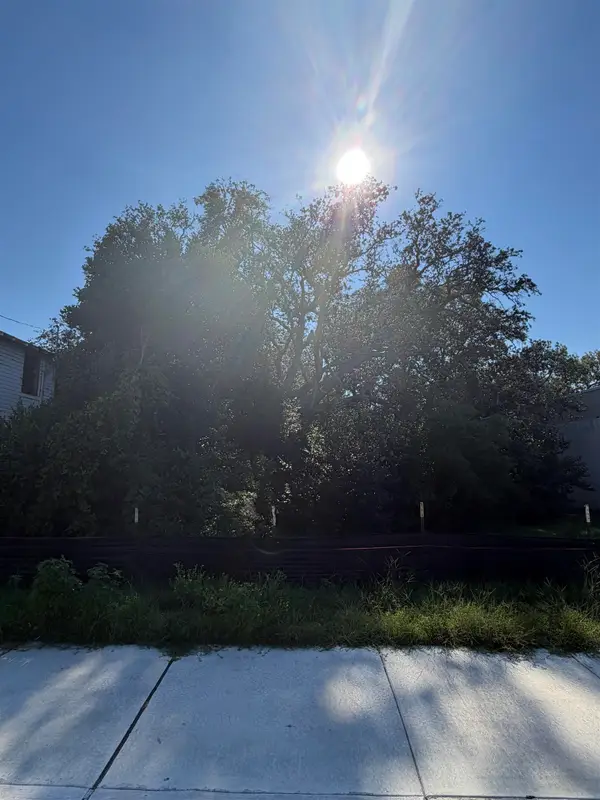 $399,900Active0.21 Acres
503 7th Ave. N, Myrtle Beach, SC 29577
MLS# 2626147Listed by: RESOURCEFUL REALTY - New
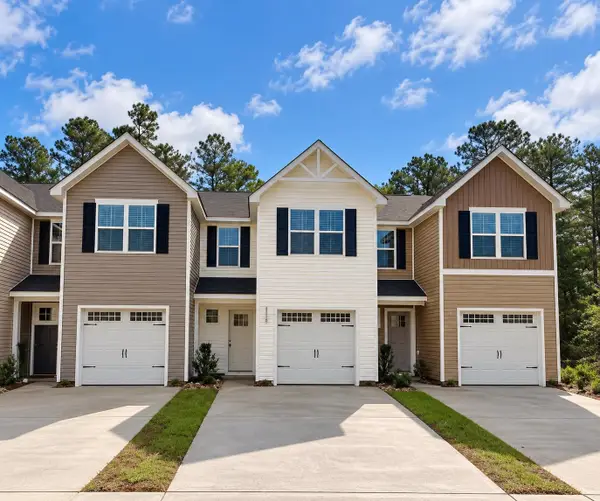 $239,900Active3 beds 3 baths1,678 sq. ft.
265 Christiana Ln. #L2-B, Myrtle Beach, SC 29579
MLS# 2626144Listed by: REALTY ONE GROUP DOCKSIDE - New
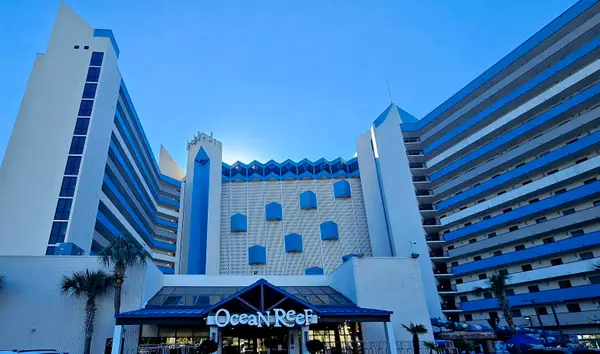 $259,000Active1 beds 1 baths1,005 sq. ft.
7100 North Ocean Blvd. #422, Myrtle Beach, SC 29572
MLS# 2626127Listed by: BEACH & FOREST REALTY - New
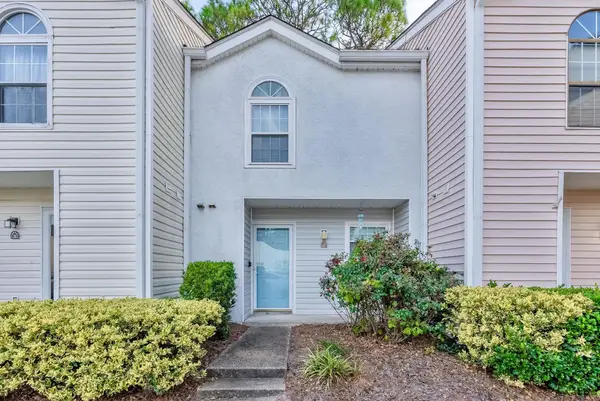
 $164,900Active2 beds 2 baths1,148 sq. ft.
6703 Jefferson Pl. #B4, Myrtle Beach, SC 29572
MLS# 2626129Listed by: CENTURY 21 THE HARRELSON GROUP - New
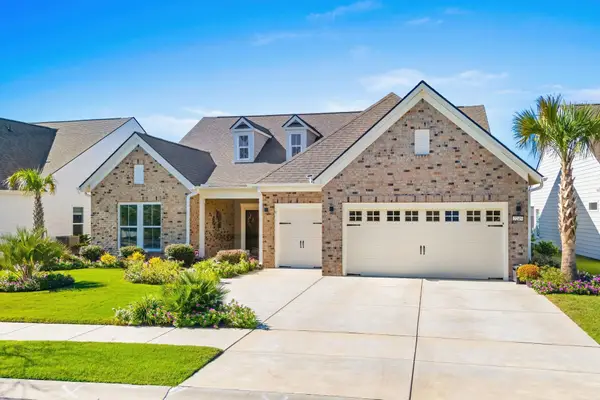 $865,000Active3 beds 3 baths3,400 sq. ft.
7245 Sarteano Dr., Myrtle Beach, SC 29572
MLS# 2626133Listed by: GRANDE DUNES PROPERTIES - New
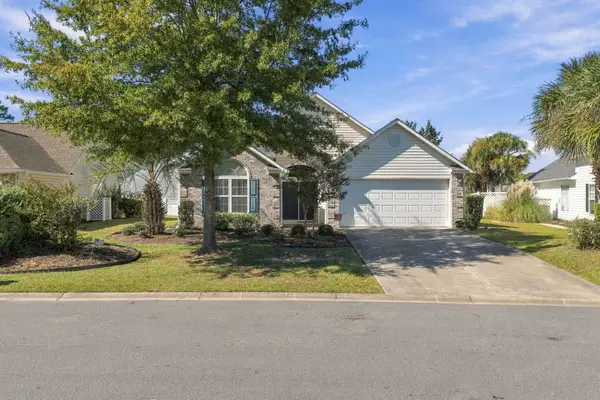 $325,000Active3 beds 2 baths1,894 sq. ft.
2032 Saltwater St., Myrtle Beach, SC 29588
MLS# 2626135Listed by: EXP REALTY LLC - New
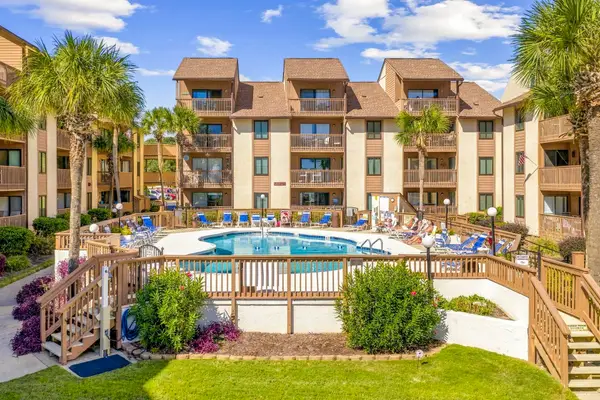 $520,000Active3 beds 2 baths1,548 sq. ft.
5515 N Ocean Blvd. #305, Myrtle Beach, SC 29577
MLS# 2626136Listed by: INNOVATE REAL ESTATE - New
 $390,000Active3 beds 2 baths2,391 sq. ft.
4300 Livorn Loop, Myrtle Beach, SC 29579
MLS# 2626111Listed by: S.H. JUNE & ASSOCIATES, LLC - New
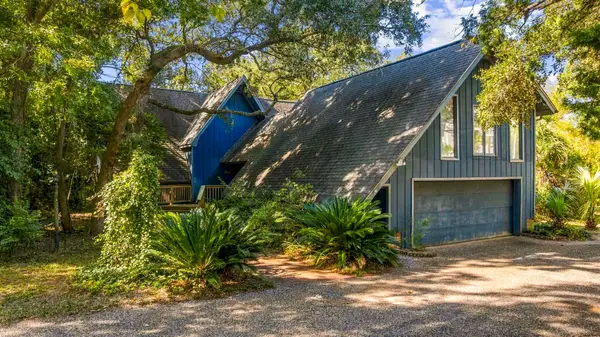 $742,000Active5 beds 4 baths4,387 sq. ft.
4900 Yaupon Circle, Myrtle Beach, SC 29575
MLS# 2626114Listed by: CAROLINA ONE REAL ESTATE MYRTLE BEACH


Protect your home and budget from life's surprises with an Assurant Home Warranty, backed by a partner that supports you through every step of homeownership. Explore Plans.
©2026 Century 21 Real Estate LLC. All rights reserved. CENTURY 21®, the CENTURY 21 Logo and C21® are service marks owned by Century 21 Real Estate LLC. Century 21 Real Estate LLC fully supports the principles of the Fair Housing Act and the Equal Opportunity Act. Each office is independently owned and operated. Listing information is deemed reliable but not guaranteed accurate.