306 Harbison Circle, Myrtle Beach, SC 29588
Local realty services provided by:CENTURY 21 The Harrelson Group
306 Harbison Circle,Myrtle Beach, SC 29588
$344,900
- 3 Beds
- 2 Baths
- 2,460 sq. ft.
- Single family
- Active
Upcoming open houses
- Sat, Oct 2412:00 pm - 02:00 pm
Office: bhhs coastal real estate
MLS#:2625562
Source:SC_CCAR
Price summary
- Price:$344,900
- Price per sq. ft.:$140.2
- Monthly HOA dues:$72
About this home
Welcome Home! This inviting 3-bedroom, 2-full-bath home offers a versatile floor plan with comfortable living spaces and room to make it your own. The spacious kitchen and den combination creates a welcoming gathering place for everyday living and entertaining. Just inside the front entry, a flexible room offers the perfect opportunity for a formal dining room, home office, or formal living room. Enjoy the outdoors from the front porch or back porch, overlooking your private backyard. Updated flooring adds a fresh touch, while Honeywell thermostats provide convenient temperature control. A 2-car garage offers added convenience and storage. Located off Forestbrook Road in a community featuring a pool, this home offers the opportunity to enjoy both comfortable living and neighborhood amenities. Schedule your showing today and discover all this home has to offer!
Contact an agent
Home facts
- Year built:2018
- Subdivision & Development:Forestbrook Estates
- Listing ID #:2625562
- Added:1 day(s) ago
- Updated:October 21, 2026 at 04:55 PM
Rooms and interior
- Bedrooms:3
- Total bathrooms:2
- Full bathrooms:2
- Flooring:Laminate, Tile
- Kitchen Description:Breakfast Bar, Dishwasher, Disposal, Microwave, Range, Range Hood, Refrigerator
- Bedroom Description:Split Bedrooms
- Living area:2,460 sq. ft.
Heating and cooling
- Cooling:Attic Fan, Central Air
- Heating:Central
- Central air:Yes
Structure and exterior
- Year built:2018
- Building area:2,460 sq. ft.
- Lot area:0.16 Acres
- Lot Features:Outside City Limits, Rectangular
- Architectural Style:Ranch
- Construction Materials:Vinyl Siding
- Exterior Features:Front Porch, Porch, Rear Porch
- Foundation Description:Slab
- Levels:1 Story
Schools
- High school:Socastee High School
- Middle school:Forestbrook Middle School
- Elementary school:Forestbrook Elementary School
Utilities
- Water:Public, Water Available
- Sewer:Sewer Available
Finances and disclosures
- Price:$344,900
- Price per sq. ft.:$140.2
Features and amenities
- Laundry features:Dryer, Washer
- Pool features:Community, Outdoor Pool
Parking
- Total parking spaces:4
- Parking description:Attached, Garage, Garage Door Opener, Two Car Garage
- Garage:Yes
- Garage spaces:2
 Provided courtesy of the Coastal Carolinas MLS. © 2026 of the Coastal Carolinas MLS. All rights reserved. Information is provided exclusively for consumers' personal, non-commercial use, and may not be used for any purpose other than to identify prospective properties consumers may be interested in purchasing. Data is deemed reliable but is not guaranteed accurate by the Coastal Carolinas MLS. SC_CCAR Member Broker: Margaret McBride
New listings near 306 Harbison Circle
- New
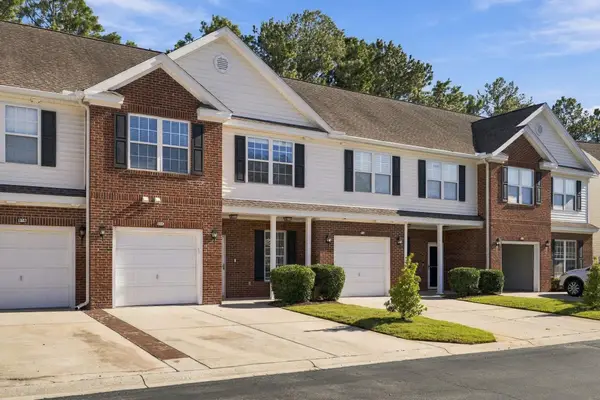 $265,000Active3 beds 3 baths2,316 sq. ft.
211 Connemara Dr. #C, Myrtle Beach, SC 29579
MLS# 2625718Listed by: REALTY ONE GROUP DOCKSIDE CNWY - New
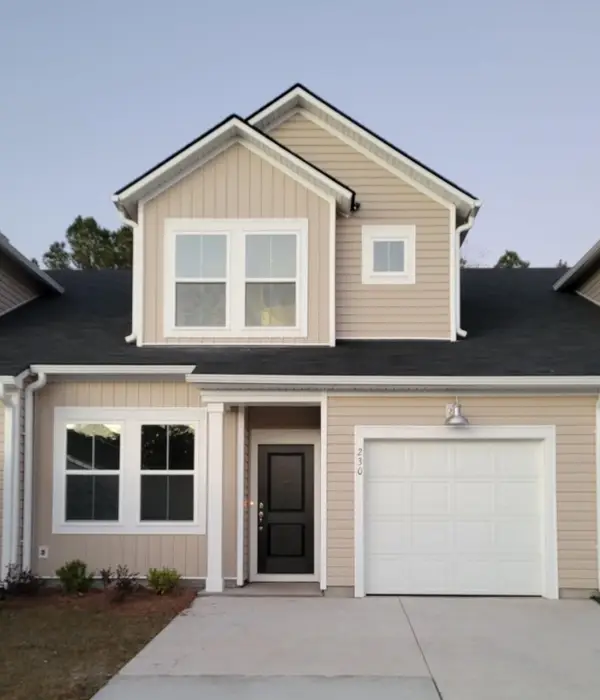 $259,500Active3 beds 3 baths1,466 sq. ft.
664 Heron Creek Way #116 Blakel, Myrtle Beach, SC 29579
MLS# 2625708Listed by: LENNAR CAROLINAS LLC - New
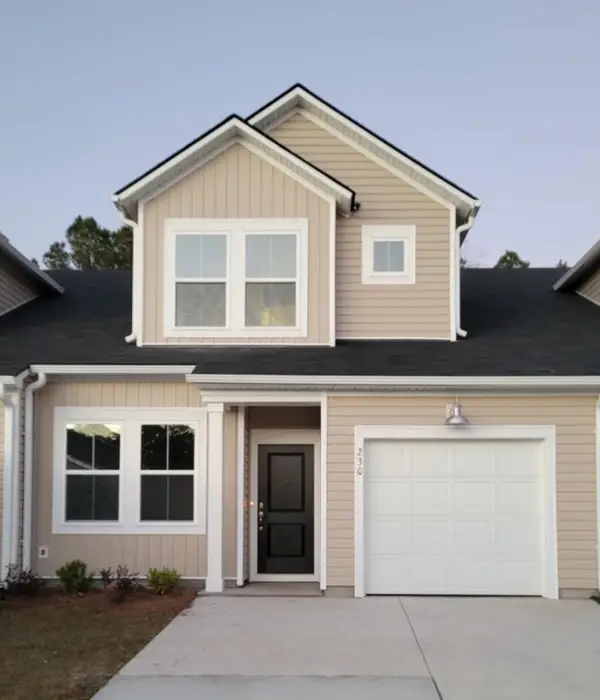 $259,500Active3 beds 3 baths1,466 sq. ft.
672 Heron Creek Way #118 Blakel, Myrtle Beach, SC 29579
MLS# 2625709Listed by: LENNAR CAROLINAS LLC - New
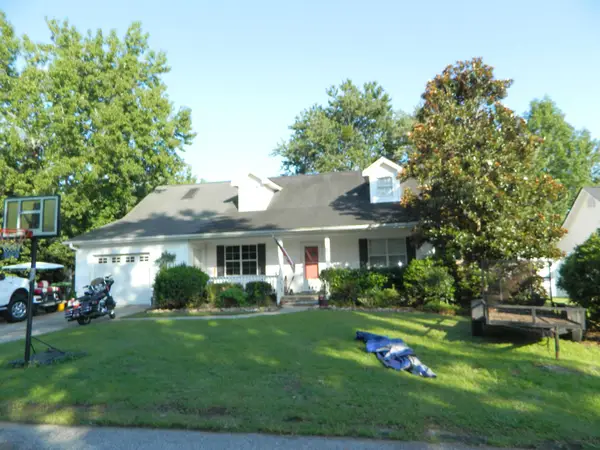 $274,900Active3 beds 3 baths2,328 sq. ft.
7372 Springside Dr., Myrtle Beach, SC 29588
MLS# 2625712Listed by: RE/MAX EXECUTIVE - New
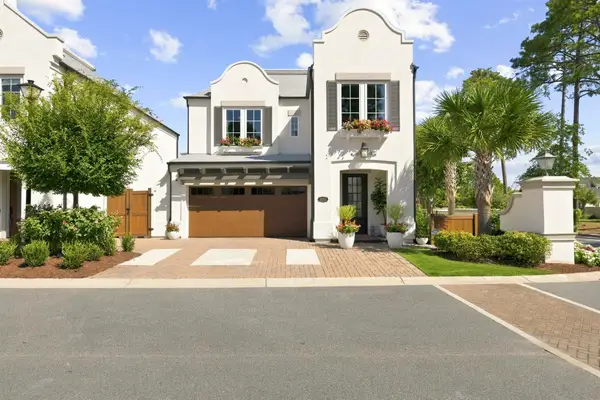
 $1,175,000Active3 beds 3 baths2,612 sq. ft.
8193 Buffy Pl, Myrtle Beach, SC 29572
MLS# 2625699Listed by: CENTURY 21 THOMAS - New
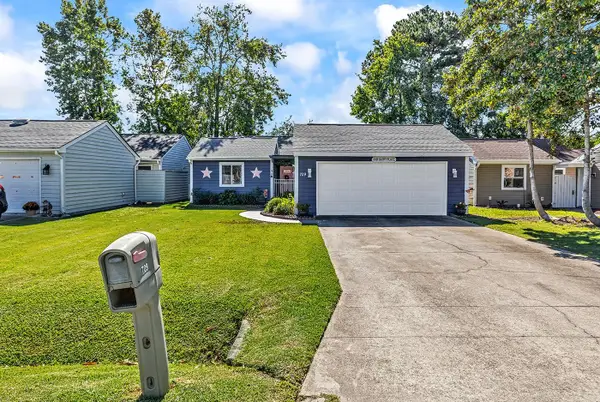 $247,500Active2 beds 2 baths1,584 sq. ft.
709 Gleneagles Dr., Myrtle Beach, SC 29588
MLS# 2625701Listed by: RE/MAX SOUTHERN SHORES NMB - New
 $365,000Active3 beds 2 baths2,306 sq. ft.
3923 Lochview Dr., Myrtle Beach, SC 29588
MLS# 2625703Listed by: EXP REALTY LLC - New
 $524,900Active5 beds 4 baths3,439 sq. ft.
5008 Sandlewood Dr., Myrtle Beach, SC 29579
MLS# 2625688Listed by: RE/MAX SOUTHERN SHORES - New
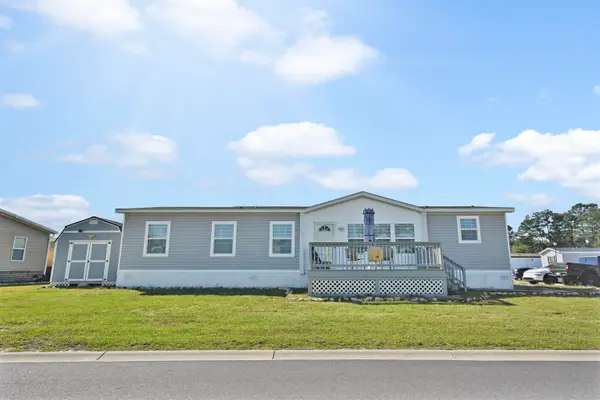 $139,900Active3 beds 2 baths1,680 sq. ft.
361 Hangar Ct., Myrtle Beach, SC 29577
MLS# 2625677Listed by: CENTURY 21 STOPPER &ASSOCIATES


Protect your home and budget from life's surprises with an Assurant Home Warranty, backed by a partner that supports you through every step of homeownership. Explore Plans.
©2026 Century 21 Real Estate LLC. All rights reserved. CENTURY 21®, the CENTURY 21 Logo and C21® are service marks owned by Century 21 Real Estate LLC. Century 21 Real Estate LLC fully supports the principles of the Fair Housing Act and the Equal Opportunity Act. Each office is independently owned and operated. Listing information is deemed reliable but not guaranteed accurate.