709 Gleneagles Dr., Myrtle Beach, SC 29588
Local realty services provided by:CENTURY 21 Boling & Associates, Inc.
709 Gleneagles Dr.,Myrtle Beach, SC 29588
$247,500
- 2 Beds
- 2 Baths
- 1,584 sq. ft.
- Single family
- Active
Office: re/max southern shores nmb
MLS#:2625701
Source:SC_CCAR
Price summary
- Price:$247,500
- Price per sq. ft.:$156.25
- Monthly HOA dues:$100
About this home
Welcome to 709 Gleneagles Drive, a well-maintained 2-bedroom, 2-bath patio home located in the Island Green community of Myrtle Beach. This inviting home offers a comfortable, functional floor plan with vaulted ceilings that create an open and airy feel throughout the main living area. A newly added electric fireplace provides an attractive focal point, while the Carolina room offers additional space to relax, entertain, or simply enjoy the natural light. The kitchen features ample cabinet and counter space, a breakfast bar, and a convenient adjoining dining area. Both bedrooms are comfortably sized, and the home's layout provides a nice balance of shared living space and privacy. Step outside to the spacious, private front patio area, creating a wonderful setting for outdoor dining, morning coffee, or entertaining family and friends. Several notable improvements add to the home's appeal, including a roof replaced in 2023, a new water heater in 2026, and exterior painting completed in 2022. The washer and dryer convey, and a transferable home warranty provides additional peace of mind. Conveniently situated near shopping, restaurants, golf courses, and entertainment attractions, with the beautiful Grand Strand beaches just a short drive away. Whether you're looking for a primary residence or a coastal getaway, this home offers comfortable living, inviting outdoor space, and a convenient Myrtle Beach location!...
Contact an agent
Home facts
- Year built:1988
- Subdivision & Development:Island Green - Green Springs
- Listing ID #:2625701
- Added:1 day(s) ago
- Updated:October 21, 2026 at 04:40 PM
Rooms and interior
- Bedrooms:2
- Total bathrooms:2
- Full bathrooms:2
- Flooring:Carpet, Tile
- Kitchen Description:Breakfast Bar, Dishwasher, Disposal, Microwave, Refrigerator
- Living area:1,584 sq. ft.
Heating and cooling
- Cooling:Central Air
- Heating:Central, Electric
- Central air:Yes
Structure and exterior
- Year built:1988
- Building area:1,584 sq. ft.
- Lot area:0.14 Acres
- Architectural Style:Patio Home
- Construction Materials:Wood Frame
- Exterior Features:Front Porch, Patio, Porch, Rear Porch
- Foundation Description:Slab
Schools
- High school:Saint James High School
- Middle school:Saint James Middle School
- Elementary school:Saint James Elementary School
Finances and disclosures
- Price:$247,500
- Price per sq. ft.:$156.25
Features and amenities
- Laundry features:Dryer, Washer, Washer Hookup
- Amenities:Attic
Parking
- Total parking spaces:2
- Parking description:Detached, Garage, Garage Door Opener, Two Car Garage
- Garage:Yes
- Garage spaces:2
 Provided courtesy of the Coastal Carolinas MLS. © 2026 of the Coastal Carolinas MLS. All rights reserved. Information is provided exclusively for consumers' personal, non-commercial use, and may not be used for any purpose other than to identify prospective properties consumers may be interested in purchasing. Data is deemed reliable but is not guaranteed accurate by the Coastal Carolinas MLS. SC_CCAR Member Broker: Penny I. Boling
New listings near 709 Gleneagles Dr.
- New
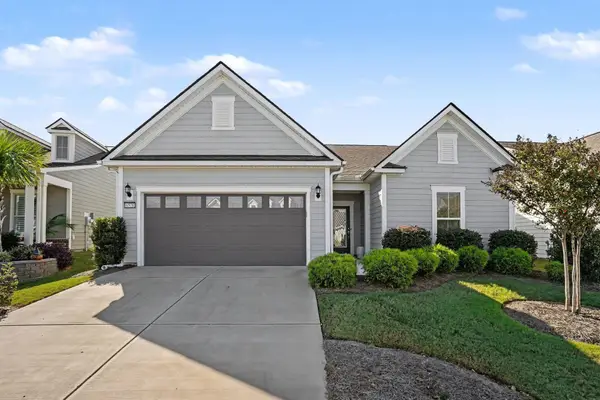
 $620,000Active2 beds 2 baths2,888 sq. ft.
6578 Sabbioni St., Myrtle Beach, SC 29572
MLS# 2625723Listed by: CENTURY 21 THE HARRELSON GROUP - New
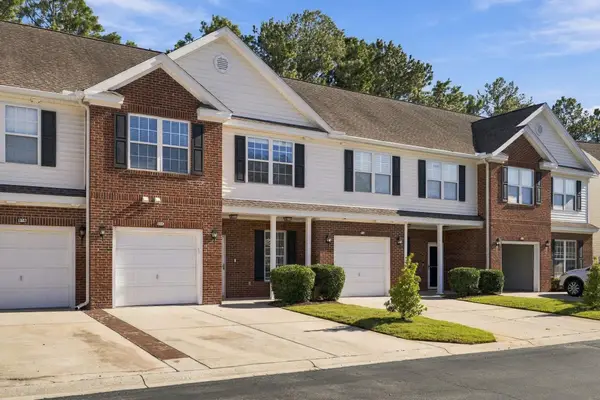 $265,000Active3 beds 3 baths2,316 sq. ft.
211 Connemara Dr. #C, Myrtle Beach, SC 29579
MLS# 2625718Listed by: REALTY ONE GROUP DOCKSIDE CNWY - New
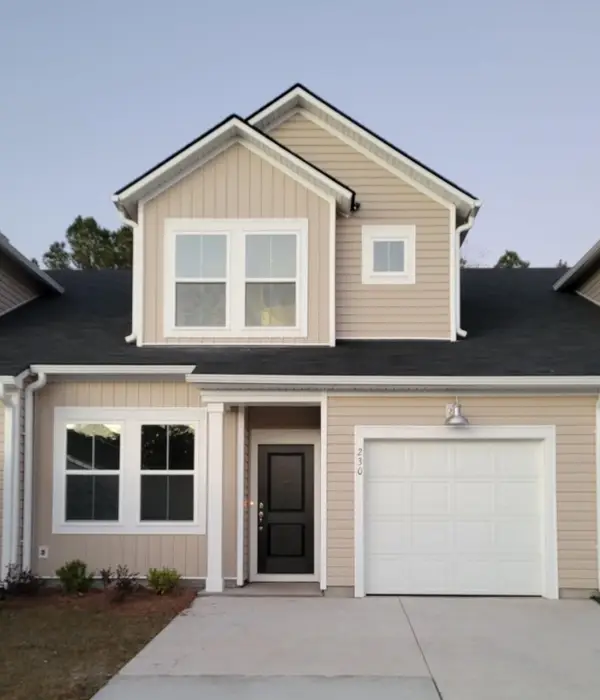 $259,500Active3 beds 3 baths1,466 sq. ft.
664 Heron Creek Way #116 Blakel, Myrtle Beach, SC 29579
MLS# 2625708Listed by: LENNAR CAROLINAS LLC - New
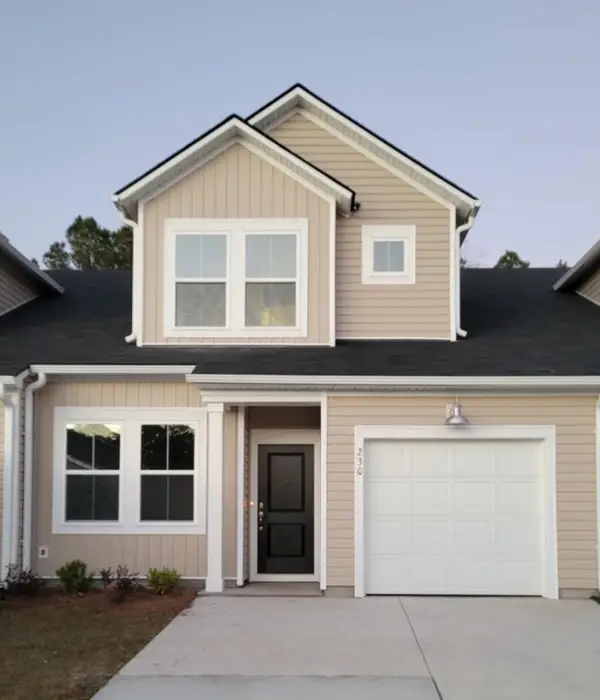 $259,500Active3 beds 3 baths1,466 sq. ft.
672 Heron Creek Way #118 Blakel, Myrtle Beach, SC 29579
MLS# 2625709Listed by: LENNAR CAROLINAS LLC - New
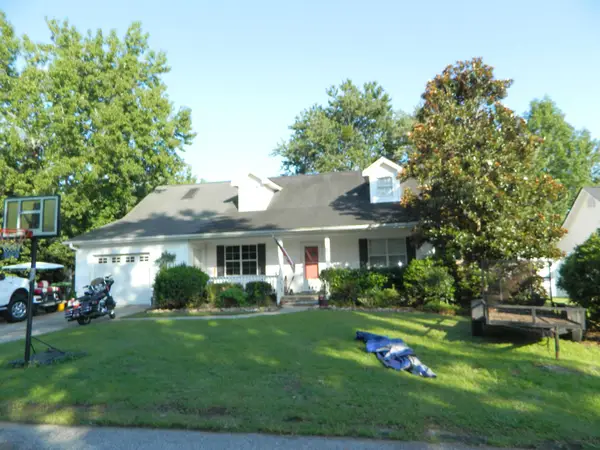 $274,900Active3 beds 3 baths2,328 sq. ft.
7372 Springside Dr., Myrtle Beach, SC 29588
MLS# 2625712Listed by: RE/MAX EXECUTIVE - Open Sat, 12 to 2pmNew
 $344,900Active3 beds 2 baths2,460 sq. ft.
306 Harbison Circle, Myrtle Beach, SC 29588
MLS# 2625562Listed by: BHHS COASTAL REAL ESTATE - New
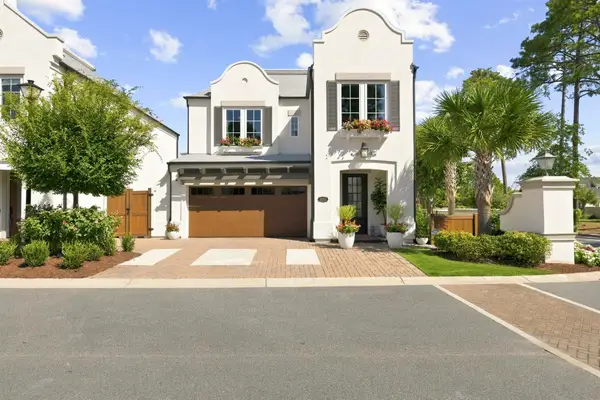 $1,175,000Active3 beds 3 baths2,612 sq. ft.
8193 Buffy Pl, Myrtle Beach, SC 29572
MLS# 2625699Listed by: CENTURY 21 THOMAS - New
 $365,000Active3 beds 2 baths2,306 sq. ft.
3923 Lochview Dr., Myrtle Beach, SC 29588
MLS# 2625703Listed by: EXP REALTY LLC - New
 $524,900Active5 beds 4 baths3,439 sq. ft.
5008 Sandlewood Dr., Myrtle Beach, SC 29579
MLS# 2625688Listed by: RE/MAX SOUTHERN SHORES


Protect your home and budget from life's surprises with an Assurant Home Warranty, backed by a partner that supports you through every step of homeownership. Explore Plans.
©2026 Century 21 Real Estate LLC. All rights reserved. CENTURY 21®, the CENTURY 21 Logo and C21® are service marks owned by Century 21 Real Estate LLC. Century 21 Real Estate LLC fully supports the principles of the Fair Housing Act and the Equal Opportunity Act. Each office is independently owned and operated. Listing information is deemed reliable but not guaranteed accurate.