7372 Springside Dr., Myrtle Beach, SC 29588
Local realty services provided by:CENTURY 21 Boling & Associates, Inc.
7372 Springside Dr.,Myrtle Beach, SC 29588
$274,900
- 3 Beds
- 3 Baths
- 2,328 sq. ft.
- Single family
- Active
Office: re/max executive
MLS#:2625712
Source:SC_CCAR
Price summary
- Price:$274,900
- Price per sq. ft.:$118.08
About this home
This 3 bedroom 2.5 bath house is located in a very central location with no HOA. Has a one car garage added on with 40x16 demensions with a garage door in the front and back. Also has a loft above for multiple uses. It sits between 544 and 707 giving you easy access to shoping, restaruants, hopital, maket commons, airport, golf courses, plus the beach is only 10 minutes away. It is in the desirerable Saint James School district. From this house it is convienent to Myrtle Beach, Surfside Beach, Murrells Inlet and Conway. This house does need some TLC and is being sold AS-IS.
Contact an agent
Home facts
- Year built:1997
- Subdivision & Development:Pinecreek
- Listing ID #:2625712
- Added:1 day(s) ago
- Updated:October 21, 2026 at 05:53 PM
Rooms and interior
- Bedrooms:3
- Total bathrooms:3
- Full bathrooms:2
- Half bathrooms:1
- Flooring:Carpet, Laminate, Vinyl
- Kitchen Description:Dishwasher, Disposal, Freezer, Microwave, Range, Refrigerator
- Living area:2,328 sq. ft.
Heating and cooling
- Cooling:Central Air
- Heating:Central, Electric
- Central air:Yes
Structure and exterior
- Year built:1997
- Building area:2,328 sq. ft.
- Lot area:0.21 Acres
- Architectural Style:Ranch
- Construction Materials:Vinyl Siding
- Foundation Description:Slab
- Levels:1 Story
Schools
- High school:Saint James High School
- Middle school:Saint James Middle School
- Elementary school:Saint James Elementary School
Utilities
- Water:Public, Water Available
- Sewer:Sewer Available
Finances and disclosures
- Price:$274,900
- Price per sq. ft.:$118.08
Features and amenities
- Laundry features:Washer Hookup
Parking
- Total parking spaces:4
- Parking description:Attached, Garage, One Space
- Garage:Yes
- Garage spaces:1
 Provided courtesy of the Coastal Carolinas MLS. © 2026 of the Coastal Carolinas MLS. All rights reserved. Information is provided exclusively for consumers' personal, non-commercial use, and may not be used for any purpose other than to identify prospective properties consumers may be interested in purchasing. Data is deemed reliable but is not guaranteed accurate by the Coastal Carolinas MLS. SC_CCAR Member Broker: Penny I. Boling
New listings near 7372 Springside Dr.
- New
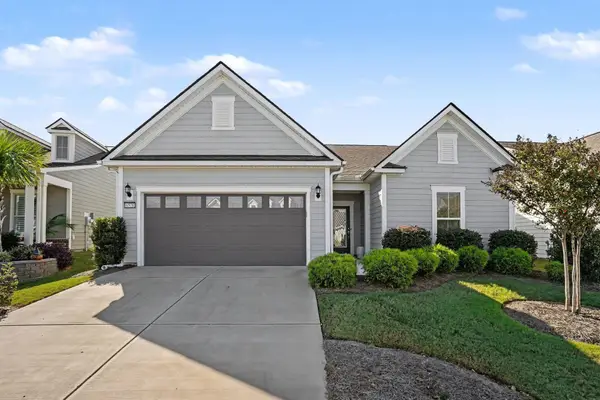
 $620,000Active2 beds 2 baths2,888 sq. ft.
6578 Sabbioni St., Myrtle Beach, SC 29572
MLS# 2625723Listed by: CENTURY 21 THE HARRELSON GROUP - New
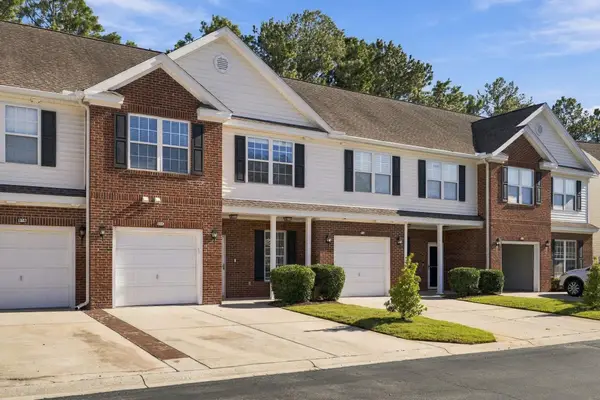 $265,000Active3 beds 3 baths2,316 sq. ft.
211 Connemara Dr. #C, Myrtle Beach, SC 29579
MLS# 2625718Listed by: REALTY ONE GROUP DOCKSIDE CNWY - New
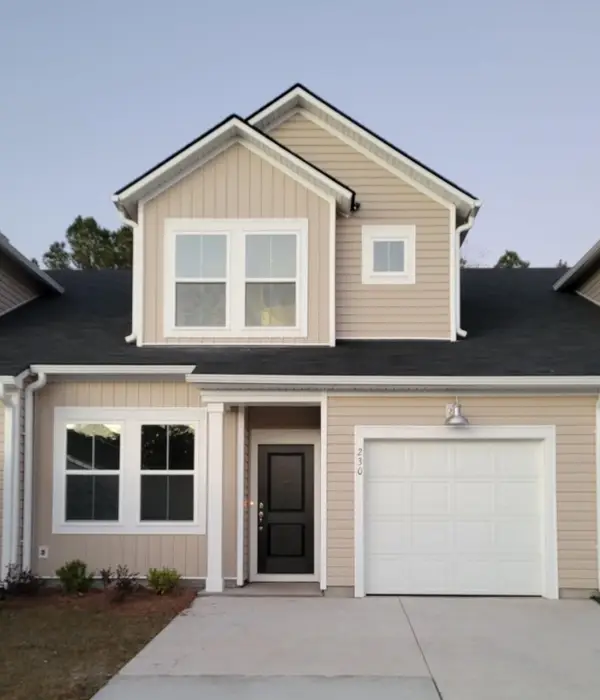 $259,500Active3 beds 3 baths1,466 sq. ft.
664 Heron Creek Way #116 Blakel, Myrtle Beach, SC 29579
MLS# 2625708Listed by: LENNAR CAROLINAS LLC - New
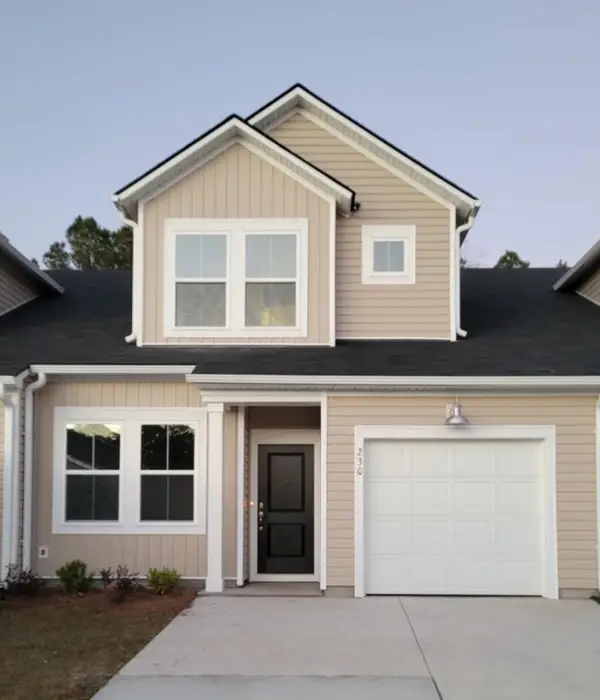 $259,500Active3 beds 3 baths1,466 sq. ft.
672 Heron Creek Way #118 Blakel, Myrtle Beach, SC 29579
MLS# 2625709Listed by: LENNAR CAROLINAS LLC - Open Sat, 12 to 2pmNew
 $344,900Active3 beds 2 baths2,460 sq. ft.
306 Harbison Circle, Myrtle Beach, SC 29588
MLS# 2625562Listed by: BHHS COASTAL REAL ESTATE - New
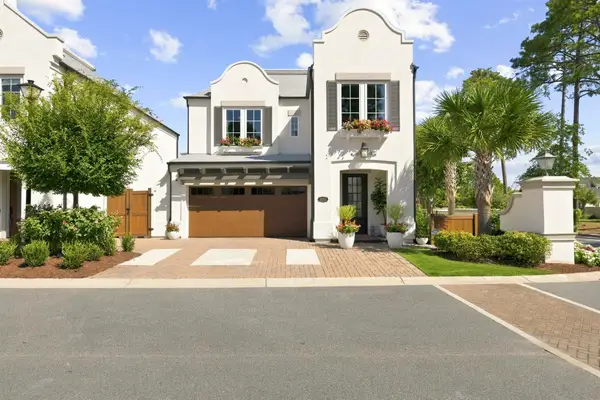 $1,175,000Active3 beds 3 baths2,612 sq. ft.
8193 Buffy Pl, Myrtle Beach, SC 29572
MLS# 2625699Listed by: CENTURY 21 THOMAS - New
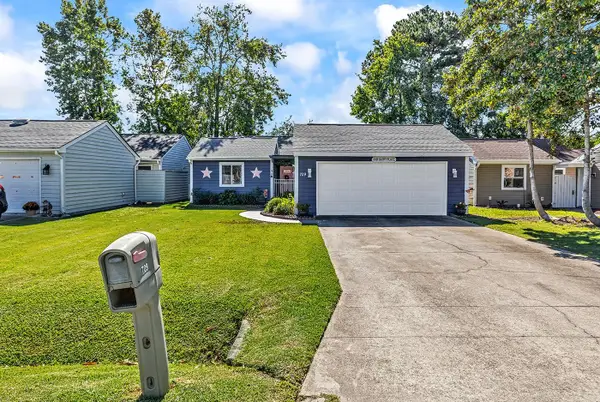 $247,500Active2 beds 2 baths1,584 sq. ft.
709 Gleneagles Dr., Myrtle Beach, SC 29588
MLS# 2625701Listed by: RE/MAX SOUTHERN SHORES NMB - New
 $365,000Active3 beds 2 baths2,306 sq. ft.
3923 Lochview Dr., Myrtle Beach, SC 29588
MLS# 2625703Listed by: EXP REALTY LLC - New
 $524,900Active5 beds 4 baths3,439 sq. ft.
5008 Sandlewood Dr., Myrtle Beach, SC 29579
MLS# 2625688Listed by: RE/MAX SOUTHERN SHORES


Protect your home and budget from life's surprises with an Assurant Home Warranty, backed by a partner that supports you through every step of homeownership. Explore Plans.
©2026 Century 21 Real Estate LLC. All rights reserved. CENTURY 21®, the CENTURY 21 Logo and C21® are service marks owned by Century 21 Real Estate LLC. Century 21 Real Estate LLC fully supports the principles of the Fair Housing Act and the Equal Opportunity Act. Each office is independently owned and operated. Listing information is deemed reliable but not guaranteed accurate.