
823 Danner Drive, Okatie, SC 29909
Local realty services provided by:CENTURY 21 North East
823 Danner Drive,Okatie, SC 29909
$715,000
- 4 Beds
- 3 Baths
- 3,090 sq. ft.
- Single family
- Active
Listed by: derek holland
Office: berkshire hathaway homeservices hilton head bluffton realty
MLS#:506561
Source:SC_HHMLS
Price summary
- Price:$715,000
- Price per sq. ft.:$231.39
About this home
Extensively upgraded with over $100K in custom interior and exterior enhancements, this premium corner-lot home combines designer finishes, a dedicated home office, and thoughtfully engineered outdoor living rarely found in new construction at this price point. At the heart of the home is a designer kitchen featuring a full-height backsplash, custom hardwood vent hood, premium appliances, and curated lighting, complemented by a custom walk-in pantry with floor-to-ceiling built-in storage. The open-concept living areas are enhanced with extensive millwork and architectural detailing throughout, creating a refined, high-end feel rarely found at this price point. A dedicated home office with upgraded French doors provides an ideal work-from-home space, while the primary suite features a fully customized closet system offering exceptional organization and everyday ease. Outdoor living has been intentionally upgraded to deliver both beauty and long-term durability. The expansive Lowcountry paver patio provides the perfect space for entertaining and is already equipped with a gas stub for a grill or future outdoor kitchen. Professionally designed landscaping surrounds the home with layered privacy and curated plantings, while significant investments in drainage and irrigation-including French drains, underground gutter drainage, and a WiFi-enabled irrigation system-help keep the property functional and low-maintenance year-round. Unlike new construction, this home offers substantial post-build upgrades already completed, saving the next owner significant time, cost, and effort. Additional features include an enclosed service yard for organized exterior storage, smart home integrations, and consistent maintenance with termite protection and HVAC servicing. Located in the desirable Malind Bluff community, residents enjoy access to a resort-style pool, dock, pickleball courts, playground, and scenic Lowcountry surroundings. This is a rare opportunity to own a thoughtfully upgraded home where design, infrastructure, and lifestyle come together seamlessly....
Contact an agent
Home facts
- Year built:2022
- Subdivision & Development:MALIND BLUFF
- Listing ID #:506561
- Added:162 day(s) ago
- Updated:September 04, 2026 at 02:36 PM
Rooms and interior
- Bedrooms:4
- Total bathrooms:3
- Full bathrooms:3
- Flooring:Carpet, Concrete, Luxury Vinyl Plank
- Bathrooms Description:Separate Shower
- Kitchen Description:Dishwasher, Disposal, Double Oven, Gas Range, Microwave, Pantry, Refrigerator, Self-Cleaning Oven, Stove, Wine Cooler
- Living area:3,090 sq. ft.
Heating and cooling
- Cooling:Electric, Heat Pump
- Heating:Zoned
Structure and exterior
- Roof:Asphalt
- Year built:2022
- Building area:3,090 sq. ft.
- Lot area:0.17 Acres
- Lot Features:Corner Lot
- Exterior Features:Front Porch, Patio
Finances and disclosures
- Price:$715,000
- Price per sq. ft.:$231.39
Features and amenities
- Appliances:Dishwasher, Disposal, Double Oven, Dryer, Gas Range, Microwave, Refrigerator, Self Cleaning Oven, Stove, Tankless Water Heater, Washer, Wine Cooler
- Laundry features:Dryer, Washer
- Amenities:Bookcases, Ceiling fans, Entrance Foyer, Loft
- Pool features:Community Pool, Pool
- Smart home:Yes
Parking
- Parking description:Driveway, Garage
- Garage:Yes
- Garage spaces:2
 We do not attempt to independently verify the currency, completeness, accuracy or authenticity of the data contained herein. It may be subject to transcription and transmission errors. Accordingly, the data is provided on an “as is” “as available” basis only and may not reflect all real estate activity in the market.“ 2026 REsides, Inc. All rights reserved. Certain information contained herein is derived from information, which is the licensed property of, and copyrighted by, REsides, Inc” SC_HHMLS Member Broker: Duane Ray James
New listings near 823 Danner Drive
- New
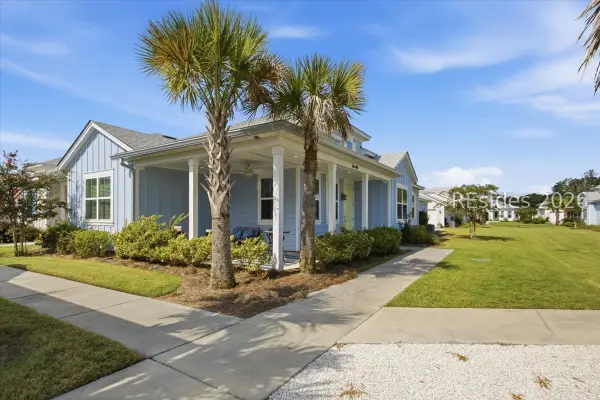 $385,000Active2 beds 2 baths1,378 sq. ft.
67 Barefoot Lane #102, Hardeeville, SC 29927
MLS# 512507Listed by: PENNY RAFFERTY REALTY - Open Sun, 1 to 3pmNew
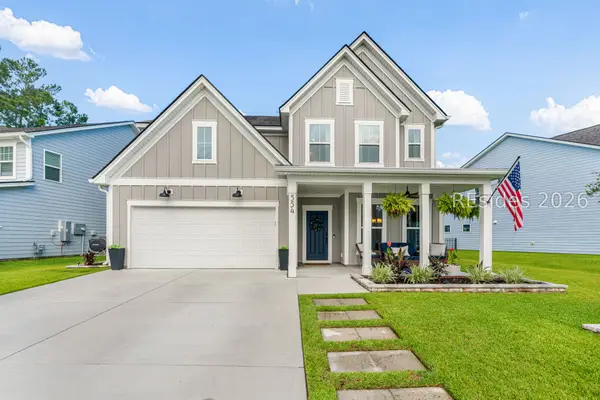 $679,000Active4 beds 4 baths3,047 sq. ft.
554 Danner Drive, Bluffton, SC 29909
MLS# 512565Listed by: THE AGENCY HILTON HEAD - New
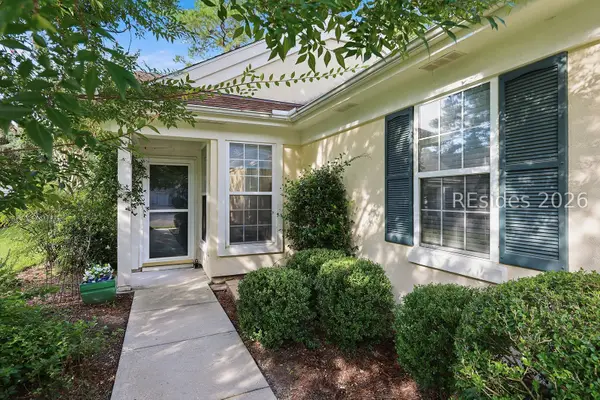 $365,999Active2 beds 2 baths1,240 sq. ft.
142 Cypress Run, Bluffton, SC 29909
MLS# 512608Listed by: COLLINS GROUP REALTY - New
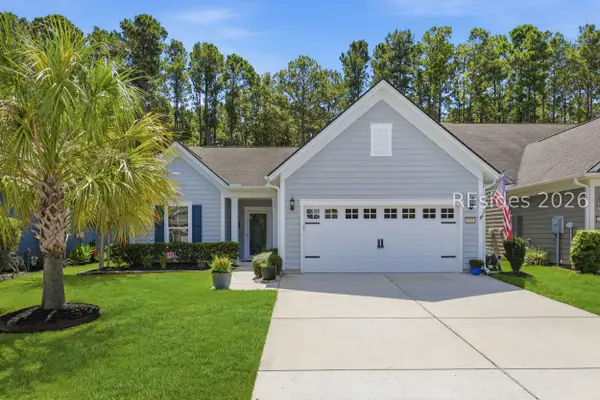 $600,000Active2 beds 2 baths1,961 sq. ft.
1151 Northlake Boulevard, Okatie, SC 29909
MLS# 512516Listed by: KELLER WILLIAMS REALTY - New
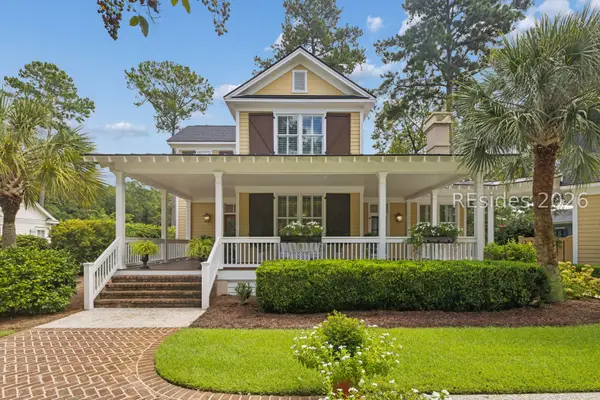 $1,385,000Active4 beds 5 baths3,637 sq. ft.
7 Indigo Plantation Road, Okatie, SC 29909
MLS# 512561Listed by: CHARTER ONE REALTY - New
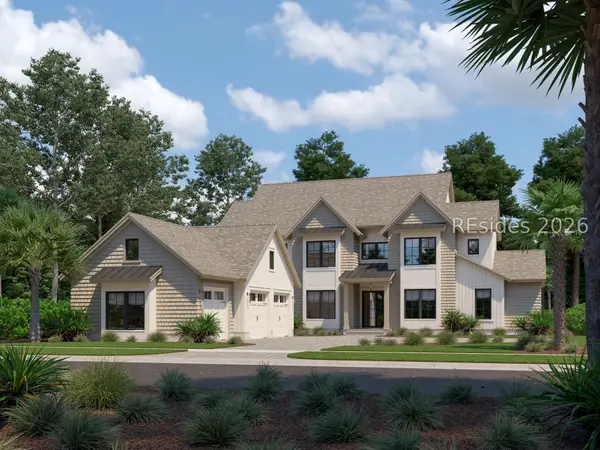 $2,450,000Active4 beds 5 baths4,400 sq. ft.
60 Clifton Drive, Okatie, SC 29909
MLS# 512657Listed by: REALTY ONE GROUP - LOWCOUNTRY - New
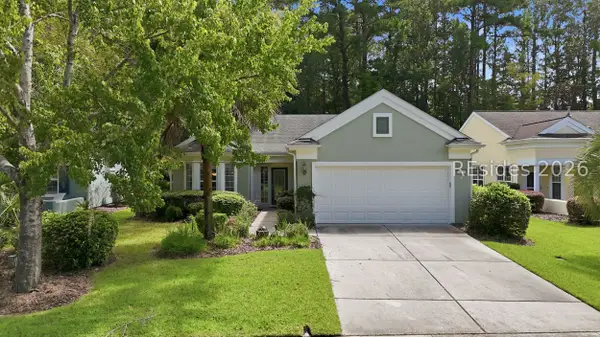 $455,000Active2 beds 2 baths1,996 sq. ft.
9 Scenic Drive, Bluffton, SC 29909
MLS# 512543Listed by: WILLIAM RAVEIS - CAROLINA LLC - New
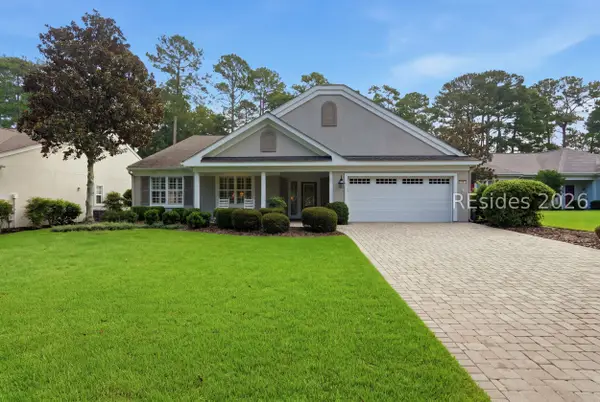 $639,900Active3 beds 2 baths2,774 sq. ft.
94 Stratford Village Way, Bluffton, SC 29909
MLS# 512641Listed by: CHARTER ONE REALTY - New
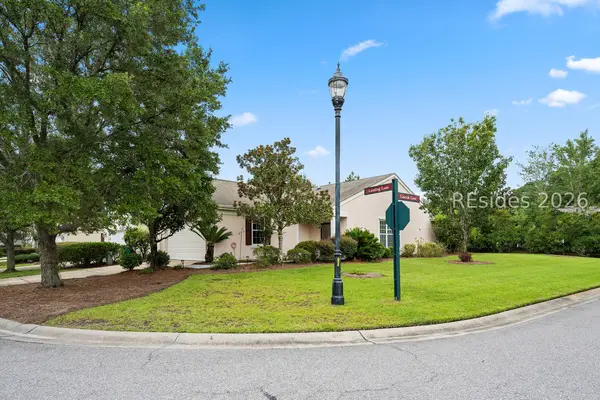 $345,000Active2 beds 2 baths1,278 sq. ft.
153 Landing Lane, Bluffton, SC 29909
MLS# 512629Listed by: RE/MAX ISLAND REALTY - New
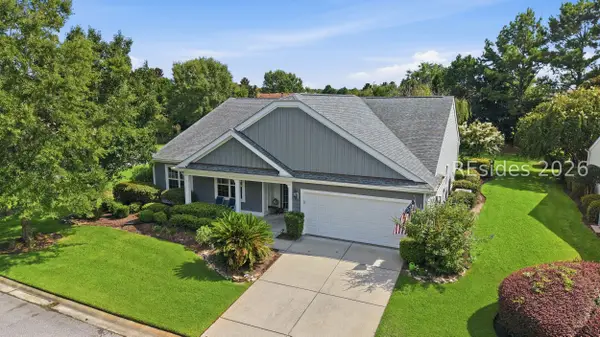 $659,000Active3 beds 3 baths2,764 sq. ft.
34 Raven Glass Lane, Bluffton, SC 29909
MLS# 512493Listed by: HOWARD HANNA ALLEN TATE LOWCOUNTRY


Protect your home and budget from life's surprises with an Assurant Home Warranty, backed by a partner that supports you through every step of homeownership. Explore Plans.
©2026 Century 21 Real Estate LLC. All rights reserved. CENTURY 21®, the CENTURY 21 Logo and C21® are service marks owned by Century 21 Real Estate LLC. Century 21 Real Estate LLC fully supports the principles of the Fair Housing Act and the Equal Opportunity Act. Each office is independently owned and operated. Listing information is deemed reliable but not guaranteed accurate.