1094 Crooked Oak Dr., Pawleys Island, SC 29585
Local realty services provided by:CENTURY 21 The Harrelson Group
1094 Crooked Oak Dr.,Pawleys Island, SC 29585
$639,000
- 3 Beds
- 2 Baths
- 2,437 sq. ft.
- Single family
- Active
Office: garden city realty, inc
MLS#:2625020
Source:SC_CCAR
Price summary
- Price:$639,000
- Price per sq. ft.:$262.21
About this home
Experience the perfect blend of modern elegance, thoughtful design, and Lowcountry charm in this beautiful new construction home situated on a spacious homesite of nearly half an acre in the highly desirable Litchfield Country Club community of Pawleys Island. Boasting 3 bedrooms, 2 bathrooms, and an impressive three-car garage, this home offers an exceptional combination of style, comfort, and functionality. The inviting open-concept floor plan creates an effortless flow between the main living spaces, perfect for everyday living and entertaining. Soaring vaulted ceilings in the living room enhance the sense of space and openness, while beautiful luxury vinyl plank flooring adds warmth and durability. The kitchen features elegant quartz countertops, delivering a sophisticated finishing touch. The primary bedroom serves as a relaxing retreat, highlighted by beautiful tray ceilings that add architectural character and an elevated feel. Outside, the generously sized homesite offers plenty of room to enjoy the outdoors, while the three-car garage provides exceptional space for vehicles, golf carts, and storage. A convenient generator hookup adds valuable practicality and peace of mind. Ideally located just minutes from the pristine beaches of Pawleys Island, championship golf, exceptional dining, boutique shopping, and all the charm of the South Carolina Lowcountry, this home offers the coastal lifestyle you've been dreaming of. *Owner agent and owners are SC Real Estate Licensees*...
Contact an agent
Home facts
- Year built:2026
- Subdivision & Development:Litchfield Country Club
- Listing ID #:2625020
- Added:10 day(s) ago
- Updated:October 23, 2026 at 05:54 PM
Rooms and interior
- Bedrooms:3
- Total bathrooms:2
- Full bathrooms:2
- Flooring:Luxury Vinyl Plank
- Kitchen Description:Breakfast Bar, Dishwasher, Disposal, Kitchen Island, Microwave, Range, Range Hood
- Bedroom Description:Split Bedrooms
- Living area:2,437 sq. ft.
Heating and cooling
- Cooling:Central Air
- Heating:Central, Electric
- Central air:Yes
Structure and exterior
- Year built:2026
- Building area:2,437 sq. ft.
- Lot area:0.41 Acres
- Lot Features:Irregular Lot, Near Golf Course
- Architectural Style:Ranch
- Exterior Features:Front Porch, Patio, Porch, Rear Porch
- Foundation Description:Slab
- Levels:1 Story
Schools
- High school:Waccamaw High School
- Middle school:Waccamaw Middle School
- Elementary school:Waccamaw Elementary School
Utilities
- Water:Public, Water Available
- Sewer:Septic Available, Septic Tank
Finances and disclosures
- Price:$639,000
- Price per sq. ft.:$262.21
Features and amenities
- Laundry features:Washer Hookup
Parking
- Total parking spaces:3
- Parking description:Attached, Garage, Garage Door Opener, Three Car Garage
- Garage:Yes
- Garage spaces:3
 Provided courtesy of the Coastal Carolinas MLS. © 2026 of the Coastal Carolinas MLS. All rights reserved. Information is provided exclusively for consumers' personal, non-commercial use, and may not be used for any purpose other than to identify prospective properties consumers may be interested in purchasing. Data is deemed reliable but is not guaranteed accurate by the Coastal Carolinas MLS. SC_CCAR Member Broker: Margaret McBride
New listings near 1094 Crooked Oak Dr.
- New
 $235,000Active1 beds 1 baths625 sq. ft.
14290 Ocean Highway #113, Pawleys Island, SC 29585
MLS# 2625940Listed by: REALTY ONE GROUP DOCKSIDESOUTH - New
 $595,000Active3 beds 2 baths2,889 sq. ft.
41 Pierpont Ct., Pawleys Island, SC 29585
MLS# 2625912Listed by: THE DIETER COMPANY - New
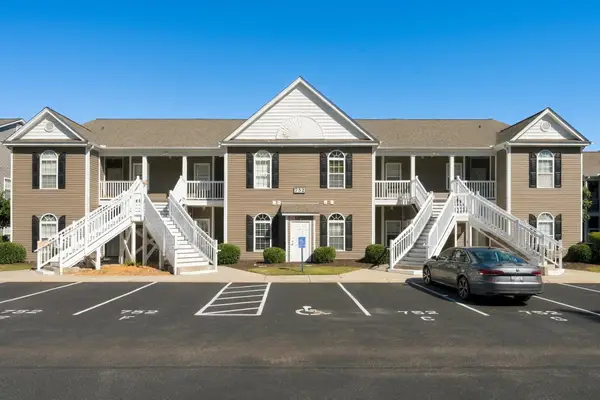 $225,000Active3 beds 2 baths1,350 sq. ft.
752 Algonquin Dr. #B, Pawleys Island, SC 29585
MLS# 2625779Listed by: PEACE SOTHEBY'S INTL REALTY PI - New
 $2,000,000Active5 beds 6 baths7,275 sq. ft.
292 Portrush Loop, Pawleys Island, SC 29585
MLS# 2625579Listed by: CB SEA COAST ADVANTAGE PI - Open Tue, 11:30am to 1:30pmNew
 $1,395,000Active4 beds 2 baths2,626 sq. ft.
540 Norris Dr., Pawleys Island, SC 29585
MLS# 2625739Listed by: THE LITCHFIELD COMPANY REAL ESTATE - New
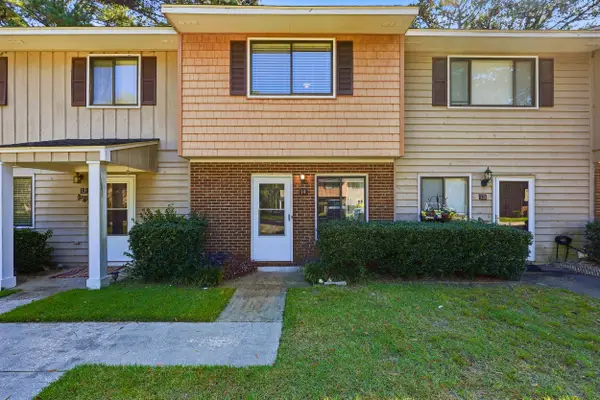 $169,900Active2 beds 2 baths1,097 sq. ft.
55 Beaver Pond Loop #14, Pawleys Island, SC 29585
MLS# 2625751Listed by: THE LITCHFIELD COMPANY REAL ESTATE 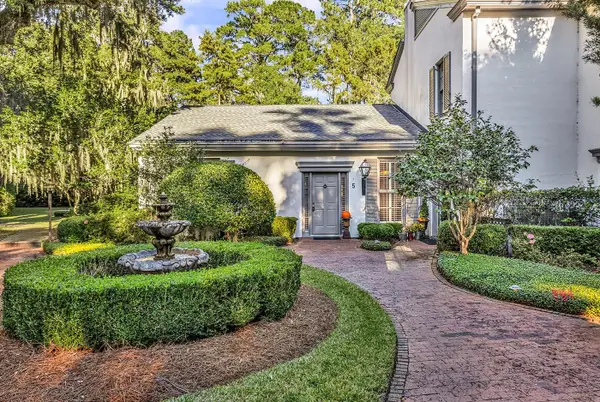 $514,000Pending2 beds 2 baths1,632 sq. ft.
73 Simons Ln. #5, Pawleys Island, SC 29585
MLS# 2625700Listed by: THE LITCHFIELD COMPANY REAL ESTATE- New
 $1,095,000Active4 beds 4 baths4,920 sq. ft.
141 Cayman Loop, Pawleys Island, SC 29585
MLS# 2625689Listed by: TIDEWATER PROPERTIES - New
 $585,000Active4 beds 3 baths2,025 sq. ft.
28 Tern Pl. #102, Pawleys Island, SC 29585
MLS# 2625687Listed by: RE/MAX SOUTHERN SHORES GC - New

 $599,000Active6 beds 4 baths3,144 sq. ft.
709 Old Waccamaw Dr., Pawleys Island, SC 29585
MLS# 2625628Listed by: CENTURY 21 THE HARRELSON GROUP


Protect your home and budget from life's surprises with an Assurant Home Warranty, backed by a partner that supports you through every step of homeownership. Explore Plans.
©2026 Century 21 Real Estate LLC. All rights reserved. CENTURY 21®, the CENTURY 21 Logo and C21® are service marks owned by Century 21 Real Estate LLC. Century 21 Real Estate LLC fully supports the principles of the Fair Housing Act and the Equal Opportunity Act. Each office is independently owned and operated. Listing information is deemed reliable but not guaranteed accurate.