
145 Golden Bear Dr. #4, Pawleys Island, SC 29585
Local realty services provided by:CENTURY 21 The Harrelson Group
145 Golden Bear Dr. #4,Pawleys Island, SC 29585
$459,900
- 3 Beds
- 3 Baths
- - sq. ft.
- Condominium
- Sold
Office: re/max executive
MLS#:2617454
Source:SC_CCAR
Sorry, we are unable to map this address
Price summary
- Price:$459,900
- Monthly HOA dues:$954
About this home
Welcome to this beautifully furnished 3-bedroom, 3-bath, one-level end-unit villa in the gated Pawleys Plantation Golf & Country Club. Filled with natural light, this spacious golf villa offers an open floor plan, oversized windows, and peaceful golf course views, creating the perfect Low Country retreat. This property is truly move-in or rental ready. Whether you're looking for a primary residence, second home or vacation home this villa checks every box. The spacious primary suite offers privacy and direct access to a secluded courtyard, while the screened porch is the perfect place to enjoy your morning coffee overlooking the fairway beneath majestic live oaks. The desirable single-level layout makes everyday living easy and is especially appealing for retirees, golfers, and those looking to avoid stairs. Rentals of 30 days or more are allowed. Located just minutes from Pawleys Island beaches, Huntington Beach State Park, Brookgreen Gardens, Murrells Inlet MarshWalk, boutique shopping, dining, and world-class golf, this home offers the ideal combination of coastal living and resort-style amenities....
Contact an agent
Home facts
- Year built:1989
- Subdivision & Development:Pawleys Glen - Pawleys Plantation
- Listing ID #:2617454
- Added:52 day(s) ago
- Updated:September 03, 2026 at 08:37 PM
Rooms and interior
- Bedrooms:3
- Total bathrooms:3
- Full bathrooms:3
- Flooring:Carpet, Tile, Wood
- Kitchen Description:Breakfast Bar, Dishwasher, Disposal, Microwave, Oven, Range, Refrigerator
- Basement:Yes
- Basement Description:Crawl Space
Heating and cooling
- Cooling:Central Air
- Heating:Central, Electric
- Central air:Yes
Structure and exterior
- Year built:1989
- Lot Features:Near Golf Course, On Golf Course
- Exterior Features:Deck, Front Porch, Patio, Porch, Rear Porch, Screened
- Foundation Description:Crawlspace
- Levels:1 Story
Schools
- High school:Waccamaw High School
- Middle school:Waccamaw Middle School
- Elementary school:Waccamaw Elementary School
Utilities
- Water:Public, Water Available
- Sewer:Sewer Available
Finances and disclosures
- Price:$459,900
Features and amenities
- Laundry features:Dryer, Washer
- Amenities:Clubhouse, Furnished, Gated Community, Trash
- Pool features:Community, Outdoor Pool
Parking
- Parking description:Two Spaces
 Provided courtesy of the Coastal Carolinas MLS. © 2026 of the Coastal Carolinas MLS. All rights reserved. Information is provided exclusively for consumers' personal, non-commercial use, and may not be used for any purpose other than to identify prospective properties consumers may be interested in purchasing. Data is deemed reliable but is not guaranteed accurate by the Coastal Carolinas MLS. SC_CCAR Member Broker: Margaret McBride
New listings near 145 Golden Bear Dr. #4
- New
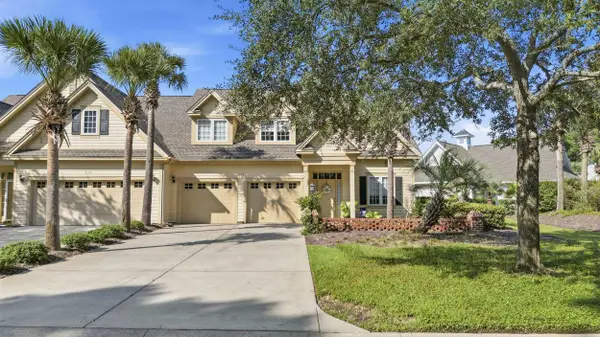 $800,000Active3 beds 4 baths3,301 sq. ft.
627 Huntington Lake Circle #52, Pawleys Island, SC 29585
MLS# 2621877Listed by: CB SEA COAST ADVANTAGE PI - New
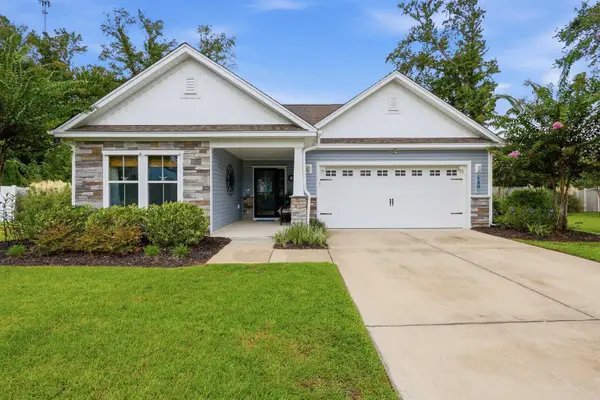 $524,900Active3 beds 2 baths2,632 sq. ft.
139 Costa Ct., Pawleys Island, SC 29585
MLS# 2621478Listed by: KELLER WILLIAMS PAWLEYS ISLAND - New
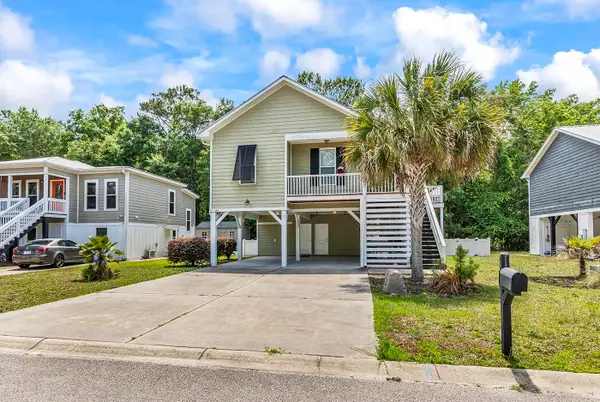 $550,000Active3 beds 3 baths2,554 sq. ft.
144 Crane Dr., Pawleys Island, SC 29585
MLS# 2621859Listed by: THE LITCHFIELD COMPANY REAL ESTATE - Open Fri, 12 to 2pmNew
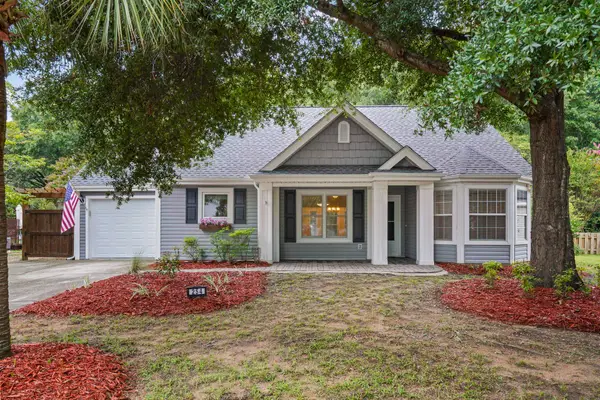 $499,990Active3 beds 3 baths2,168 sq. ft.
254 Reef Run Rd., Pawleys Island, SC 29585
MLS# 2621531Listed by: CB SEA COAST ADVANTAGE MI - New
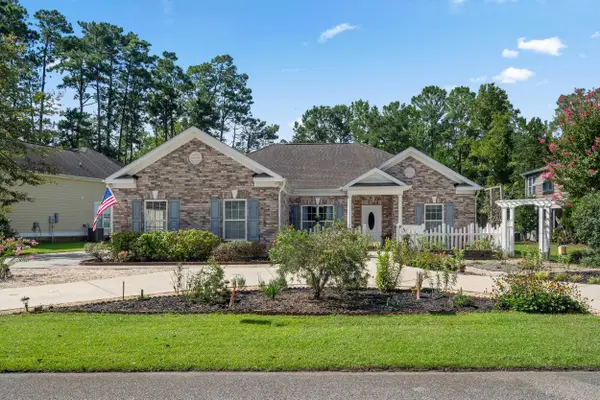 $509,900Active3 beds 2 baths2,296 sq. ft.
305 Brace Dr., Pawleys Island, SC 29585
MLS# 2621737Listed by: EDGE OF THE BEACH REALTY - New
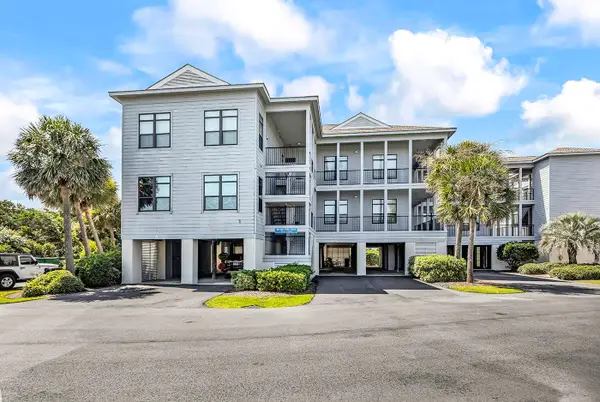 $825,000Active3 beds 3 baths1,700 sq. ft.
188 Inlet Point Dr. #22-E, Pawleys Island, SC 29585
MLS# 2621788Listed by: THE LITCHFIELD COMPANY REAL ESTATE - New
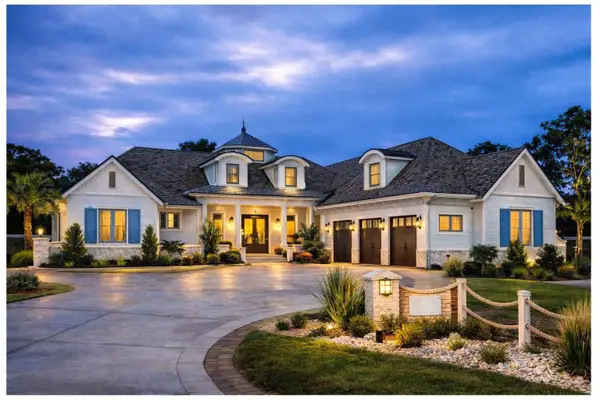 $1,395,000Active3 beds 3 baths3,248 sq. ft.
Lot 1-A Brace Dr., Pawleys Island, SC 29585
MLS# 2621790Listed by: BHHS COASTAL REAL ESTATE - New
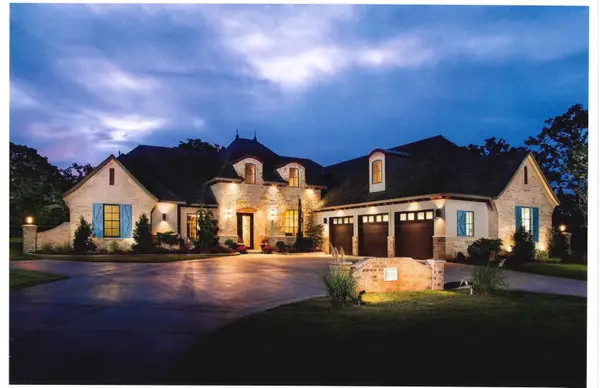 $1,335,000Active3 beds 3 baths3,248 sq. ft.
Lot 1-A Brace Dr., Pawleys Island, SC 29585
MLS# 2621792Listed by: BHHS COASTAL REAL ESTATE - New
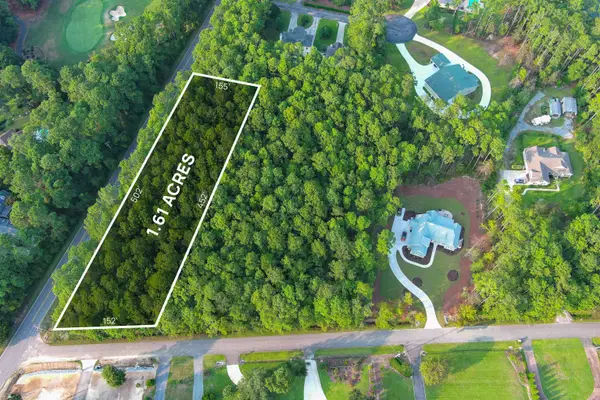 $600,000Active1.61 Acres
Lot 1-A Brace Dr., Pawleys Island, SC 29585
MLS# 2621793Listed by: BHHS COASTAL REAL ESTATE - Open Sun, 1 to 3pmNew
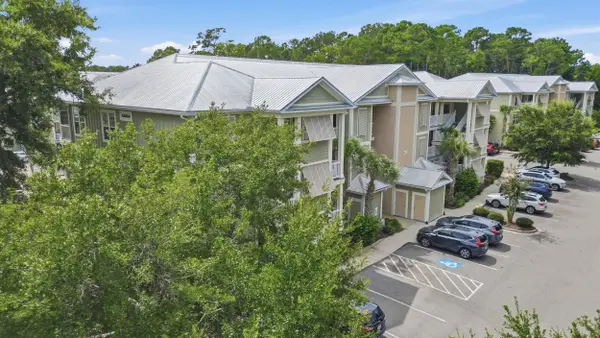 $350,000Active3 beds 2 baths1,373 sq. ft.
34 Mingo Dr. #1A, Pawleys Island, SC 29585
MLS# 2621774Listed by: REALTY ONE GROUP DOCKSIDESOUTH


Protect your home and budget from life's surprises with an Assurant Home Warranty, backed by a partner that supports you through every step of homeownership. Explore Plans.
©2026 Century 21 Real Estate LLC. All rights reserved. CENTURY 21®, the CENTURY 21 Logo and C21® are service marks owned by Century 21 Real Estate LLC. Century 21 Real Estate LLC fully supports the principles of the Fair Housing Act and the Equal Opportunity Act. Each office is independently owned and operated. Listing information is deemed reliable but not guaranteed accurate.