
30 Prestwick Dr., Pawleys Island, SC 29585
Local realty services provided by:CENTURY 21 The Harrelson Group
30 Prestwick Dr.,Pawleys Island, SC 29585
$689,000
- 3 Beds
- 2 Baths
- 2,553 sq. ft.
- Single family
- Pending
Office: era wilder realty inc pi
MLS#:2614725
Source:SC_CCAR
Price summary
- Price:$689,000
- Price per sq. ft.:$269.88
- Monthly HOA dues:$320
About this home
Welcome to 30 Prestwick Drive, located in the prestigious gated community of Heritage Plantation, one of the most sought-after neighborhoods in Pawleys Island’s 29585 zip code. Nestled along the Intracoastal Waterway, Heritage Plantation offers an unmatched Lowcountry lifestyle with world-class amenities including a private marina, Owners Club featuring a fitness center, meeting space, showers, swimming pool, pickleball courts, clay tennis courts, and one of the South Strand’s premier golf courses. Residents also enjoy the iconic Plantation Clubhouse with its restaurant and bar overlooking the historic rice fields and marshlands, providing breathtaking views year-round. This beautifully updated 3-bedroom, 2-bath home is truly move-in ready and showcases an impressive list of upgrades throughout. The stunning kitchen has been completely transformed with elegant quartz countertops, premium stainless-steel appliances including Bosch stove, dishwasher, and microwave, upgraded cabinetry with soft-close doors, under-cabinet lighting, and modern fixtures that create a space as functional as it is beautiful. The home’s interior has been thoughtfully enhanced with updated flooring, skylights featuring remote-controlled shades, a gas fireplace insert, upgraded lighting fixtures, ceiling fans, dimmers, remotes, plumbing, and electrical improvements throughout. A new HVAC system and ductwork provide comfort and efficiency. Both bathrooms have been tastefully remodeled with custom showers, custom cabinetry, upgraded countertops, and designer finishes. The spacious primary suite features a custom-designed walk-in closet, while one of the guest bedrooms offers a custom Murphy bed with built-in cabinetry, maximizing both function and flexibility. The laundry room has been completely reimagined with custom cabinetry, countertops, a utility sink, and a convenient pull-down hanging rack. The garage has also been upgraded with built-in cabinetry and countertops, creating an organized and user-friendly workspace. One of the home’s most desirable features is the enclosed four-season room, transformed from the original covered patio and enhanced with custom cabinetry, mini-split HVAC, new windows, and a storm door, providing year-round enjoyment and additional living space. Outside, the meticulous landscaping creates exceptional curb appeal with decorative edging, sod, mature plantings, trees, stone accents, a paver patio, paver walkways, fencing, a new irrigation pump, and sprinkler system. Additional improvements include a new hot water heater and the replacement of all original windows in 2024. Every detail has been thoughtfully considered, making this exceptional Heritage Plantation home a rare opportunity for buyers seeking luxury, comfort, and peace of mind. Simply move in and start enjoying everything this remarkable home and community have to offer....
Contact an agent
Home facts
- Year built:1997
- Subdivision & Development:Heritage Plantation
- Listing ID #:2614725
- Added:53 day(s) ago
- Updated:August 01, 2026 at 08:39 AM
Rooms and interior
- Bedrooms:3
- Total bathrooms:2
- Full bathrooms:2
- Flooring:Luxury Vinyl Plank, Tile
- Kitchen Description:Breakfast Bar, Dishwasher, Disposal, Microwave, Range, Refrigerator
- Living area:2,553 sq. ft.
Heating and cooling
- Cooling:Central Air
- Heating:Central, Electric
- Central air:Yes
Structure and exterior
- Year built:1997
- Building area:2,553 sq. ft.
- Lot area:0.22 Acres
- Lot Features:Near Golf Course, Rectangular
- Construction Materials:Stucco
- Exterior Features:Fence, Front Porch, Patio
- Foundation Description:Slab
- Levels:1 Story
Schools
- High school:Waccamaw High School
- Middle school:Waccamaw Middle School
- Elementary school:Waccamaw Elementary School
Utilities
- Water:Public, Water Available
- Sewer:Sewer Available
Finances and disclosures
- Price:$689,000
- Price per sq. ft.:$269.88
Features and amenities
- Laundry features:Washer Hookup
- Amenities:Clubhouse, Gated Community
- Pool features:Community, Outdoor Pool
Parking
- Total parking spaces:4
- Parking description:Attached, Garage, Garage Door Opener, Two Car Garage
- Garage:Yes
- Garage spaces:2
 Provided courtesy of the Coastal Carolinas MLS. © 2026 of the Coastal Carolinas MLS. All rights reserved. Information is provided exclusively for consumers' personal, non-commercial use, and may not be used for any purpose other than to identify prospective properties consumers may be interested in purchasing. Data is deemed reliable but is not guaranteed accurate by the Coastal Carolinas MLS. SC_CCAR Member Broker: Margaret McBride
New listings near 30 Prestwick Dr.
- New
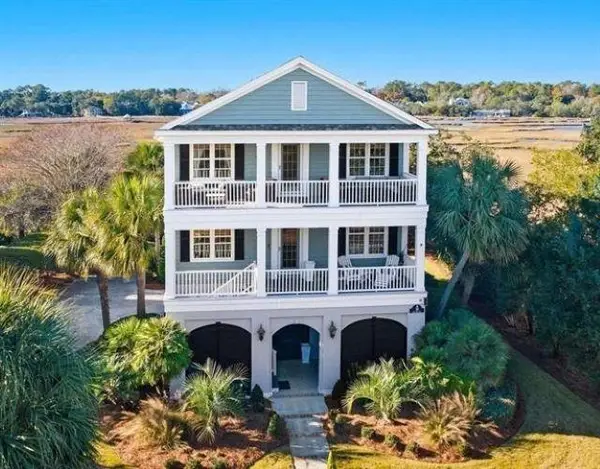 $645,000Active4 beds 5 baths4,770 sq. ft.
10 Sea Oats Circle, Pawleys Island, SC 29585
MLS# 2619021Listed by: JAMES W SMITH REAL ESTATE CO - New
 $300,000Active2 beds 3 baths1,525 sq. ft.
333 Golden Bear Dr. #3, Pawleys Island, SC 29585
MLS# 2619007Listed by: COASTAL KEY GROUP RE SALES - New
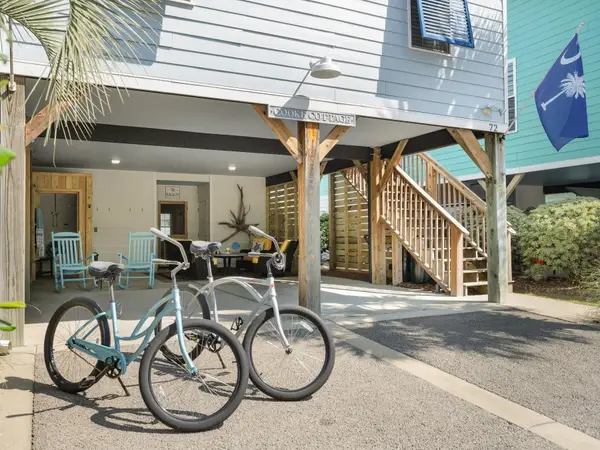 $460,000Active3 beds 3 baths2,020 sq. ft.
72 Weatherboard Ct., Pawleys Island, SC 29585
MLS# 2618929Listed by: REALTY ONE GROUP DOCKSIDESOUTH - New
 $1,295,000Active4 beds 4 baths2,569 sq. ft.
1282 Kings River Rd., Pawleys Island, SC 29585
MLS# 2618931Listed by: AGENTOWNED REALTY PREFERRED GR - Open Sun, 1 to 3pmNew
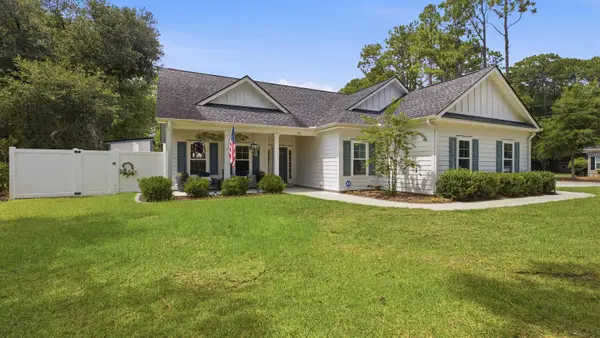 $599,900Active3 beds 2 baths2,225 sq. ft.
35 Georgeanna Ct., Pawleys Island, SC 29585
MLS# 2618921Listed by: BHHS COASTAL REAL ESTATE - New
 $750,000Active3 beds 3 baths2,100 sq. ft.
50 Billfish Ct. #6A, Pawleys Island, SC 29585
MLS# 2618909Listed by: THE DIETER COMPANY - New
 $348,700Active2 beds 2 baths1,552 sq. ft.
120 Highgrove Ct. #1, Pawleys Island, SC 29585
MLS# 2618919Listed by: THE LITCHFIELD COMPANY REAL ESTATE - New
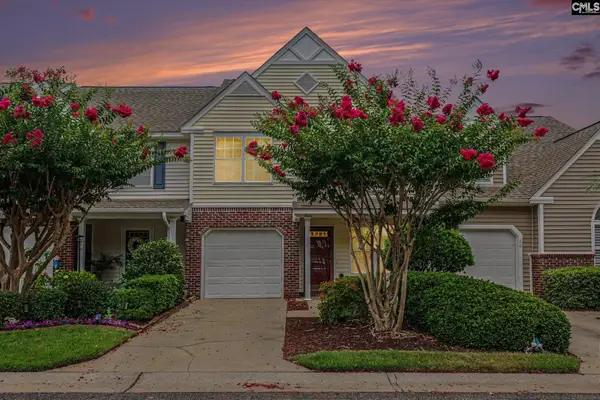 $275,000Active2 beds 3 baths1,520 sq. ft.
62 Portrait Lane, Pawleys Island, SC 29585
MLS# 639773Listed by: NORTHGROUP REAL ESTATE LLC - New
 $395,000Active2 beds 2 baths1,760 sq. ft.
196-1 Red Rose Blvd. #196-1, Pawleys Island, SC 29585
MLS# 2618903Listed by: LITCHFIELD REAL ESTATE - New
 $625,000Active3 beds 2 baths2,804 sq. ft.
108 Prestwick Dr., Pawleys Island, SC 29585
MLS# 2618826Listed by: CB SEA COAST ADVANTAGE PI


Protect your home and budget from life's surprises with an Assurant Home Warranty, backed by a partner that supports you through every step of homeownership. Explore Plans.
©2026 Century 21 Real Estate LLC. All rights reserved. CENTURY 21®, the CENTURY 21 Logo and C21® are service marks owned by Century 21 Real Estate LLC. Century 21 Real Estate LLC fully supports the principles of the Fair Housing Act and the Equal Opportunity Act. Each office is independently owned and operated. Listing information is deemed reliable but not guaranteed accurate.