35 Parkland Ct., Pawleys Island, SC 29585
Local realty services provided by:CENTURY 21 Thomas Realty, Inc.
35 Parkland Ct.,Pawleys Island, SC 29585
$490,000
- 5 Beds
- 3 Baths
- 2,862 sq. ft.
- Single family
- Active
Office: era wilder realty inc pi
MLS#:2618424
Source:SC_CCAR
Price summary
- Price:$490,000
- Price per sq. ft.:$171.21
- Monthly HOA dues:$115
About this home
Welcome to 35 Parkland Court, a beautifully maintained 5-bedroom, 3-bathroom home in the highly desirable Parkland community of Pawleys Island. Perfectly situated in the heart of Pawleys mainland, this spacious two-story D.R. Horton Robbie floor plan offers the ideal blend of modern comfort, thoughtful upgrades, and coastal convenience. Designed for both everyday living and entertaining, the open-concept first floor features soaring 9-foot ceilings, an expansive living area, and a chef-inspired kitchen complete with granite countertops, abundant cabinetry, a large center island, stainless appliances, and a spacious, gracious pantry for added storage and convenience. Five spacious bedrooms and one bedroom located on the first floor The bathrooms are finished with beautiful cultured marble vanities, adding a touch of sophistication throughout. Step outside and enjoy your own private backyard retreat. The fully fenced yard with 6-foot shadowbox fencing provides privacy and plenty of space for children, pets, gardening, or outdoor entertaining. Relax on the rear porch while enjoying the beautifully established landscaping and mature foliage that create a peaceful setting. This home has been meticulously cared for and enhanced with numerous upgrades, including storm doors, a full irrigation system, gutters with gutter guards, and window screens throughout—adding convenience, value, and low-maintenance living. Located in a quiet, friendly neighborhood just minutes from pristine Pawleys Island beaches, championship golf courses, boutique shopping, exceptional dining, schools, and healthcare, this home offers the perfect balance of tranquility and accessibility. Whether you’re searching for a primary residence, a second home, or a place to enjoy the relaxed Lowcountry lifestyle, 35 Parkland Court is truly move-in ready and waiting to welcome you home. Some photos have been virtually staged for illustrative purposes. Furnishings, decor and window treatments, landscaping and other items shown in virtually staged photos may not be present at the property....
Contact an agent
Home facts
- Year built:2018
- Subdivision & Development:Parkside at Pawleys
- Listing ID #:2618424
- Added:90 day(s) ago
- Updated:October 22, 2026 at 02:05 PM
Rooms and interior
- Bedrooms:5
- Total bathrooms:3
- Full bathrooms:3
- Flooring:Carpet, Luxury Vinyl Plank
- Kitchen Description:Dishwasher, Disposal, Kitchen Island, Microwave, Range, Refrigerator
- Living area:2,862 sq. ft.
Heating and cooling
- Cooling:Central Air
- Heating:Central, Electric
- Central air:Yes
Structure and exterior
- Year built:2018
- Building area:2,862 sq. ft.
- Lot area:0.2 Acres
- Architectural Style:Traditional
- Construction Materials:Wood Frame
- Exterior Features:Fence, Patio, Porch, Rear Porch, Screened
- Foundation Description:Slab
- Levels:2 Story
Schools
- High school:Waccamaw High School
- Middle school:Waccamaw Middle School
- Elementary school:Waccamaw Elementary School
Utilities
- Water:Public, Water Available
- Sewer:Sewer Available
Finances and disclosures
- Price:$490,000
- Price per sq. ft.:$171.21
Features and amenities
- Laundry features:Washer Hookup
Parking
- Total parking spaces:4
- Parking description:Attached, Garage, Garage Door Opener, Two Car Garage
- Garage:Yes
- Garage spaces:2
 Provided courtesy of the Coastal Carolinas MLS. © 2026 of the Coastal Carolinas MLS. All rights reserved. Information is provided exclusively for consumers' personal, non-commercial use, and may not be used for any purpose other than to identify prospective properties consumers may be interested in purchasing. Data is deemed reliable but is not guaranteed accurate by the Coastal Carolinas MLS. SC_CCAR Member Broker: Harry Thomas
New listings near 35 Parkland Ct.
- New
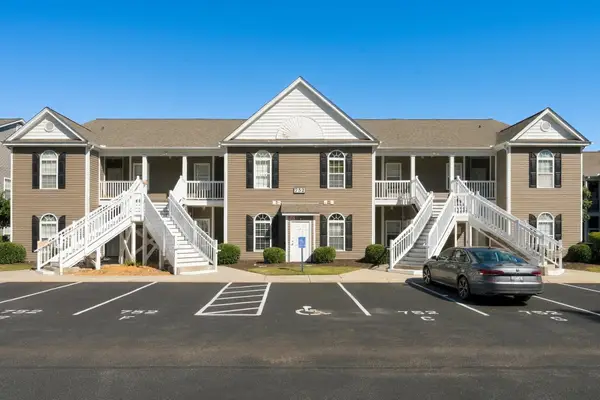 $225,000Active3 beds 2 baths1,350 sq. ft.
752 Algonquin Dr. #B, Pawleys Island, SC 29585
MLS# 2625779Listed by: PEACE SOTHEBY'S INTL REALTY PI - New
 $2,000,000Active5 beds 6 baths7,275 sq. ft.
292 Portrush Loop, Pawleys Island, SC 29585
MLS# 2625579Listed by: CB SEA COAST ADVANTAGE PI - New
 $1,395,000Active4 beds 2 baths2,626 sq. ft.
540 Norris Dr., Pawleys Island, SC 29585
MLS# 2625739Listed by: THE LITCHFIELD COMPANY REAL ESTATE - New
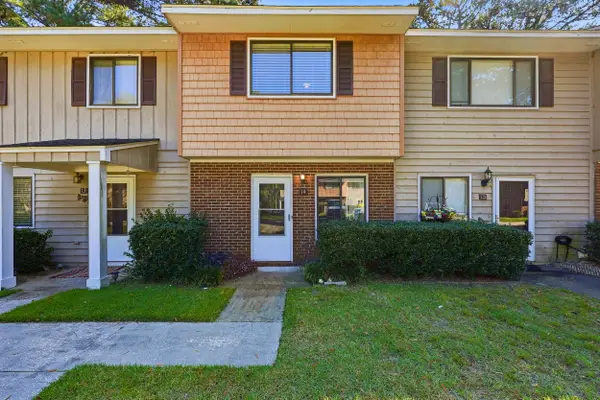 $169,900Active2 beds 2 baths1,097 sq. ft.
55 Beaver Pond Loop #14, Pawleys Island, SC 29585
MLS# 2625751Listed by: THE LITCHFIELD COMPANY REAL ESTATE 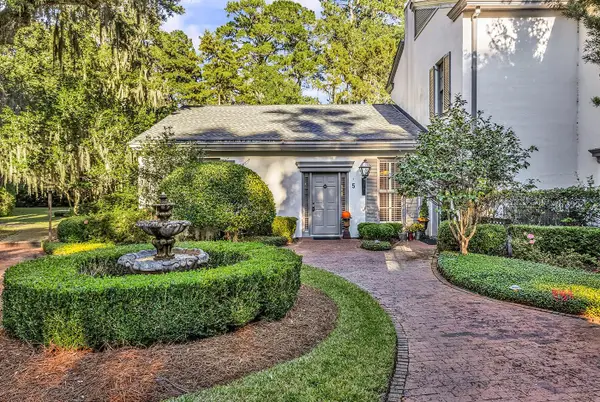 $514,000Pending2 beds 2 baths1,632 sq. ft.
73 Simons Ln. #5, Pawleys Island, SC 29585
MLS# 2625700Listed by: THE LITCHFIELD COMPANY REAL ESTATE- New
 $1,095,000Active4 beds 4 baths4,920 sq. ft.
141 Cayman Loop, Pawleys Island, SC 29585
MLS# 2625689Listed by: TIDEWATER PROPERTIES - New
 $585,000Active4 beds 3 baths2,025 sq. ft.
28 Tern Pl. #102, Pawleys Island, SC 29585
MLS# 2625687Listed by: RE/MAX SOUTHERN SHORES GC - New

 $599,000Active6 beds 4 baths3,144 sq. ft.
709 Old Waccamaw Dr., Pawleys Island, SC 29585
MLS# 2625628Listed by: CENTURY 21 THE HARRELSON GROUP - New
 $1,699,000Active6 beds 7 baths5,404 sq. ft.
16 Rookery Trail, Pawleys Island, SC 29585
MLS# 2625630Listed by: THE LITCHFIELD COMPANY REAL ESTATE - New
 $549,000Active3 beds 2 baths2,518 sq. ft.
45 Clancurry Pl., Pawleys Island, SC 29585
MLS# 2625624Listed by: DUNES REALTY SALES


Protect your home and budget from life's surprises with an Assurant Home Warranty, backed by a partner that supports you through every step of homeownership. Explore Plans.
©2026 Century 21 Real Estate LLC. All rights reserved. CENTURY 21®, the CENTURY 21 Logo and C21® are service marks owned by Century 21 Real Estate LLC. Century 21 Real Estate LLC fully supports the principles of the Fair Housing Act and the Equal Opportunity Act. Each office is independently owned and operated. Listing information is deemed reliable but not guaranteed accurate.