59 Hook Dr., Pawleys Island, SC 29585
Local realty services provided by:CENTURY 21 Thomas Realty, Inc.
59 Hook Dr.,Pawleys Island, SC 29585
$1,900,000
- 4 Beds
- 5 Baths
- 4,719 sq. ft.
- Single family
- Active
Office: salt realty
MLS#:2618332
Source:SC_CCAR
Price summary
- Price:$1,900,000
- Price per sq. ft.:$402.63
About this home
Stunning custom raised-beach home offering 3,102 heated sq ft and 4,719 sq ft under roof. Built on driven pylons with Hardie-Plank siding, stone accents, Bahama shutters, and 50-year architectural shingles. Main level features an open living/dining/kitchen with a gas-log fireplace, quartz counters, soft-close cabinetry, LVP flooring, a breakfast nook, laundry, 2 bedrooms, and 1.5 baths. Upper level includes a loft, storage, and a spacious owner’s suite with zero-entry shower plus an additional ensuite bedroom. Front balcony porch with wood ceiling and dual fans. Elevator to all levels. Oversized under-house garage with enclosed storage. Impact windows, spray-foam insulation, Rinnai tankless water heater, encapsulated ductwork. Fully sodded yard and pool-ready design. Premium finishes throughout—solid-core doors, tile-to-ceiling baths, smart-home wiring, and energy-efficient construction—coastal luxury engineered for longevity and comfort. The build is at a stage where buyers for the next 30 days (to 8/22/2026) can still tailor certain selections, and the listing agent can outline exactly what’s open for customization....
Contact an agent
Home facts
- Year built:2026
- Subdivision & Development:Not within a Subdivision
- Listing ID #:2618332
- Added:91 day(s) ago
- Updated:October 22, 2026 at 02:05 PM
Rooms and interior
- Bedrooms:4
- Total bathrooms:5
- Full bathrooms:3
- Half bathrooms:2
- Flooring:Luxury Vinyl Plank
- Kitchen Description:Breakfast Area, Breakfast Bar, Dishwasher, Disposal, Kitchen Island, Microwave, Range, Refrigerator
- Living area:4,719 sq. ft.
Heating and cooling
- Cooling:Central Air
- Heating:Central, Electric, Propane
- Central air:Yes
Structure and exterior
- Year built:2026
- Building area:4,719 sq. ft.
- Lot area:0.29 Acres
- Lot Features:Rectangular
- Architectural Style:Raised Beach
- Exterior Features:Balcony, Front Porch, Patio, Porch, Rear Porch
- Foundation Description:Raised
- Levels:2 Story
Schools
- High school:Waccamaw High School
- Middle school:Waccamaw Middle School
- Elementary school:Waccamaw Elementary School
Utilities
- Water:Public, Water Available
- Sewer:Sewer Available
Finances and disclosures
- Price:$1,900,000
- Price per sq. ft.:$402.63
Features and amenities
- Laundry features:Washer Hookup
- Amenities:Elevator, Storage
- Smart home:Yes
Parking
- Total parking spaces:6
- Parking description:Boat, Underground
 Provided courtesy of the Coastal Carolinas MLS. © 2026 of the Coastal Carolinas MLS. All rights reserved. Information is provided exclusively for consumers' personal, non-commercial use, and may not be used for any purpose other than to identify prospective properties consumers may be interested in purchasing. Data is deemed reliable but is not guaranteed accurate by the Coastal Carolinas MLS. SC_CCAR Member Broker: Harry Thomas
New listings near 59 Hook Dr.
- New
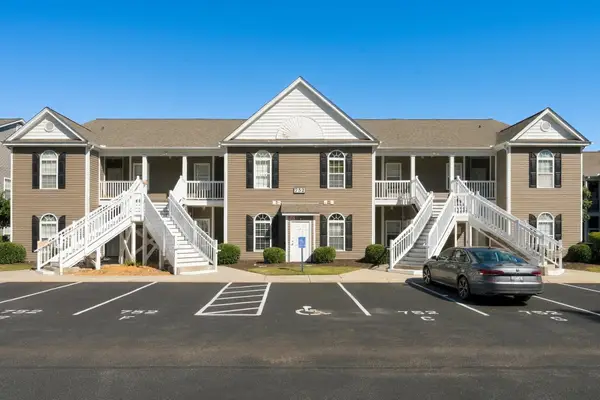 $225,000Active3 beds 2 baths1,350 sq. ft.
752 Algonquin Dr. #B, Pawleys Island, SC 29585
MLS# 2625779Listed by: PEACE SOTHEBY'S INTL REALTY PI - New
 $2,000,000Active5 beds 6 baths7,275 sq. ft.
292 Portrush Loop, Pawleys Island, SC 29585
MLS# 2625579Listed by: CB SEA COAST ADVANTAGE PI - New
 $1,395,000Active4 beds 2 baths2,626 sq. ft.
540 Norris Dr., Pawleys Island, SC 29585
MLS# 2625739Listed by: THE LITCHFIELD COMPANY REAL ESTATE - New
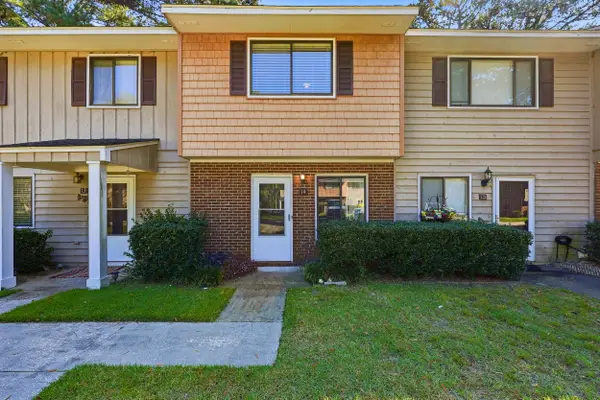 $169,900Active2 beds 2 baths1,097 sq. ft.
55 Beaver Pond Loop #14, Pawleys Island, SC 29585
MLS# 2625751Listed by: THE LITCHFIELD COMPANY REAL ESTATE 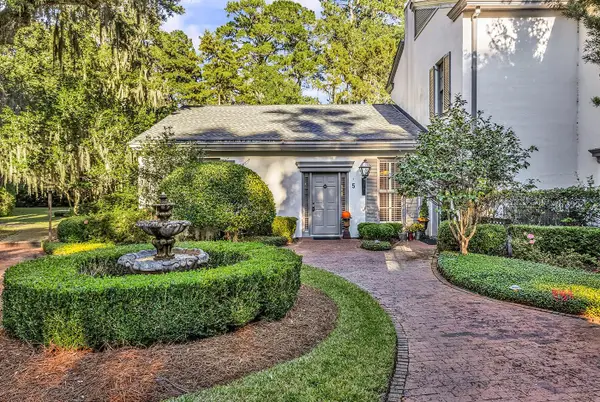 $514,000Pending2 beds 2 baths1,632 sq. ft.
73 Simons Ln. #5, Pawleys Island, SC 29585
MLS# 2625700Listed by: THE LITCHFIELD COMPANY REAL ESTATE- New
 $1,095,000Active4 beds 4 baths4,920 sq. ft.
141 Cayman Loop, Pawleys Island, SC 29585
MLS# 2625689Listed by: TIDEWATER PROPERTIES - New
 $585,000Active4 beds 3 baths2,025 sq. ft.
28 Tern Pl. #102, Pawleys Island, SC 29585
MLS# 2625687Listed by: RE/MAX SOUTHERN SHORES GC - New

 $599,000Active6 beds 4 baths3,144 sq. ft.
709 Old Waccamaw Dr., Pawleys Island, SC 29585
MLS# 2625628Listed by: CENTURY 21 THE HARRELSON GROUP - New
 $1,699,000Active6 beds 7 baths5,404 sq. ft.
16 Rookery Trail, Pawleys Island, SC 29585
MLS# 2625630Listed by: THE LITCHFIELD COMPANY REAL ESTATE - New
 $549,000Active3 beds 2 baths2,518 sq. ft.
45 Clancurry Pl., Pawleys Island, SC 29585
MLS# 2625624Listed by: DUNES REALTY SALES


Protect your home and budget from life's surprises with an Assurant Home Warranty, backed by a partner that supports you through every step of homeownership. Explore Plans.
©2026 Century 21 Real Estate LLC. All rights reserved. CENTURY 21®, the CENTURY 21 Logo and C21® are service marks owned by Century 21 Real Estate LLC. Century 21 Real Estate LLC fully supports the principles of the Fair Housing Act and the Equal Opportunity Act. Each office is independently owned and operated. Listing information is deemed reliable but not guaranteed accurate.