97 Portrush Loop, Pawleys Island, SC 29585
Local realty services provided by:CENTURY 21 Boling & Associates, Inc.
97 Portrush Loop,Pawleys Island, SC 29585
$639,900
- 3 Beds
- 2 Baths
- 2,684 sq. ft.
- Single family
- Active
Listed by: jess fisherCell: 843-446-6833
Office: king fish properties, inc.
MLS#:2617545
Source:SC_CCAR
Price summary
- Price:$639,900
- Price per sq. ft.:$238.41
- Monthly HOA dues:$332
About this home
Tucked inside Heritage Plantation, this three-bedroom, two-bath brick home offers a comfortable layout, classic curb appeal, and a backyard scene that knows how to slow the day down. The open floor plan keeps the main living areas connected, so conversations can travel easily from the living room to the kitchen without anyone missing the good parts of dinner or the latest family story. A formal dining room adds a more polished space for holidays, celebrations, or takeout that you plate nicely and call entertaining. In the kitchen, granite countertops bring both style and durability, while the breakfast nook looks out over the generous backyard and mature trees. Just beyond, the screened porch is made for morning coffee, evening breezes, and those moments when doing absolutely nothing feels like an accomplishment. The newly installed concrete patio adds even more room for cookouts, visiting with neighbors, or testing your skills as the unofficial weekend grill expert. Roof replaced in 2022, HVAC replaced in 2021, New Patio Installed 2025, New Gutters 2026, New Hot Water Heater 2026 and redesigned landscaping in backyard in 2025. Life here extends well beyond the front door. Heritage Plantation offers a peaceful setting with convenient access to the Intracoastal Waterway for boating, kayaking, and fishing, plus unforgettable sunsets over the Waccamaw River. The beach is only a short drive away, making salt air and sandy walks easy to work into your routine. Daily errands are simple too, with grocery shopping nearby. If you have been looking for a home that blends comfort, outdoor enjoyment, and a true Pawleys Island lifestyle, make time to see this one in person....
Contact an agent
Home facts
- Year built:1993
- Subdivision & Development:Heritage Plantation
- Listing ID #:2617545
- Added:100 day(s) ago
- Updated:October 22, 2026 at 05:26 PM
Rooms and interior
- Bedrooms:3
- Total bathrooms:2
- Full bathrooms:2
- Flooring:Carpet, Tile, Wood
- Kitchen Description:Breakfast Area, Breakfast Bar, Dishwasher, Disposal, Microwave, Range, Refrigerator
- Living area:2,684 sq. ft.
Heating and cooling
- Cooling:Central Air
- Heating:Central, Electric
- Central air:Yes
Structure and exterior
- Year built:1993
- Building area:2,684 sq. ft.
- Lot area:0.29 Acres
- Lot Features:Near Golf Course, Rectangular
- Architectural Style:Ranch
- Construction Materials:Brick Veneer
- Exterior Features:Front Porch, Patio, Porch, Rear Porch, Screened
- Levels:1 Story
Schools
- High school:Waccamaw High School
- Middle school:Waccamaw Middle School
- Elementary school:Waccamaw Elementary School
Utilities
- Water:Public, Water Available
- Sewer:Sewer Available
Finances and disclosures
- Price:$639,900
- Price per sq. ft.:$238.41
Features and amenities
- Laundry features:Washer Hookup
- Amenities:Clubhouse, Gated Community
- Pool features:Community, Outdoor Pool
Parking
- Total parking spaces:4
- Parking description:Attached, Garage, Two Car Garage
- Garage:Yes
- Garage spaces:2
 Provided courtesy of the Coastal Carolinas MLS. © 2026 of the Coastal Carolinas MLS. All rights reserved. Information is provided exclusively for consumers' personal, non-commercial use, and may not be used for any purpose other than to identify prospective properties consumers may be interested in purchasing. Data is deemed reliable but is not guaranteed accurate by the Coastal Carolinas MLS. SC_CCAR Member Broker: Penny I. Boling
New listings near 97 Portrush Loop
- New
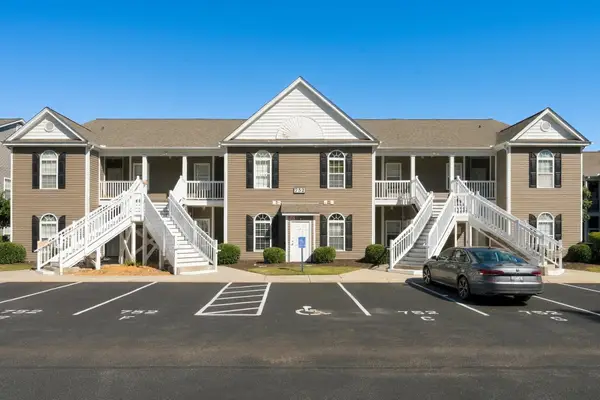 $225,000Active3 beds 2 baths1,350 sq. ft.
752 Algonquin Dr. #B, Pawleys Island, SC 29585
MLS# 2625779Listed by: PEACE SOTHEBY'S INTL REALTY PI - New
 $2,000,000Active5 beds 6 baths7,275 sq. ft.
292 Portrush Loop, Pawleys Island, SC 29585
MLS# 2625579Listed by: CB SEA COAST ADVANTAGE PI - New
 $1,395,000Active4 beds 2 baths2,626 sq. ft.
540 Norris Dr., Pawleys Island, SC 29585
MLS# 2625739Listed by: THE LITCHFIELD COMPANY REAL ESTATE - New
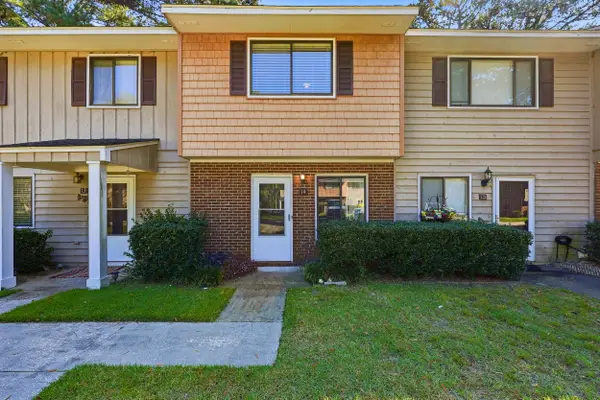 $169,900Active2 beds 2 baths1,097 sq. ft.
55 Beaver Pond Loop #14, Pawleys Island, SC 29585
MLS# 2625751Listed by: THE LITCHFIELD COMPANY REAL ESTATE 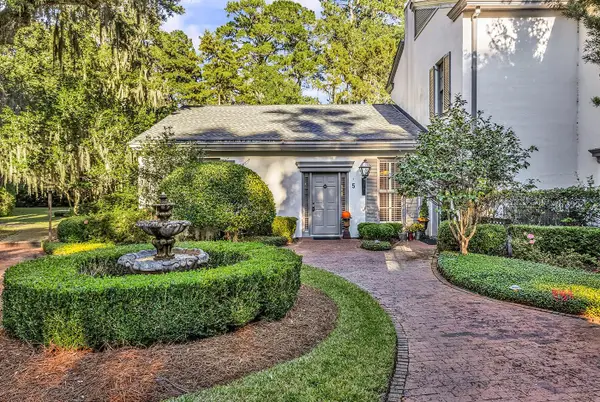 $514,000Pending2 beds 2 baths1,632 sq. ft.
73 Simons Ln. #5, Pawleys Island, SC 29585
MLS# 2625700Listed by: THE LITCHFIELD COMPANY REAL ESTATE- New
 $1,095,000Active4 beds 4 baths4,920 sq. ft.
141 Cayman Loop, Pawleys Island, SC 29585
MLS# 2625689Listed by: TIDEWATER PROPERTIES - New
 $585,000Active4 beds 3 baths2,025 sq. ft.
28 Tern Pl. #102, Pawleys Island, SC 29585
MLS# 2625687Listed by: RE/MAX SOUTHERN SHORES GC - New

 $599,000Active6 beds 4 baths3,144 sq. ft.
709 Old Waccamaw Dr., Pawleys Island, SC 29585
MLS# 2625628Listed by: CENTURY 21 THE HARRELSON GROUP - New
 $1,699,000Active6 beds 7 baths5,404 sq. ft.
16 Rookery Trail, Pawleys Island, SC 29585
MLS# 2625630Listed by: THE LITCHFIELD COMPANY REAL ESTATE - New
 $549,000Active3 beds 2 baths2,518 sq. ft.
45 Clancurry Pl., Pawleys Island, SC 29585
MLS# 2625624Listed by: DUNES REALTY SALES


Protect your home and budget from life's surprises with an Assurant Home Warranty, backed by a partner that supports you through every step of homeownership. Explore Plans.
©2026 Century 21 Real Estate LLC. All rights reserved. CENTURY 21®, the CENTURY 21 Logo and C21® are service marks owned by Century 21 Real Estate LLC. Century 21 Real Estate LLC fully supports the principles of the Fair Housing Act and the Equal Opportunity Act. Each office is independently owned and operated. Listing information is deemed reliable but not guaranteed accurate.