
109 Pond Terrace Lane, Simpsonville, SC 29681
Local realty services provided by:CENTURY 21 Triangle Group
109 Pond Terrace Lane,Simpsonville, SC 29681
$585,000
- 5 Beds
- 4 Baths
- - sq. ft.
- Single family
- Active
Listed by: virginia l basile
Office: open house realty, llc.
MLS#:1606452
Source:SC_GGAR
Price summary
- Price:$585,000
- Monthly HOA dues:$45.33
About this home
Over 3300 Square Feet, 3 CAR GARAGE, Prime Location, NEW windows and a NEW ROOF! This 5BR/3.5BA home is the perfect opportunity if you are looking for a ton of space to make your own. The first impression is great—a big two-story entry with cathedral ceilings that gives the whole place a bright, open feel with ALL NEW double-hung insulated windows. The main floor gives you plenty of options to spread out, including a formal living room, formal dining room, and an office with French doors that is perfect for hybrid work! However, the BEST open-concept living area features an eat-in kitchen with an island and a see-through gas fireplace shared between the great room and a bright sunroom, giving space for everyday living and lots of entertaining. There are two ensuite bedrooms, including a beautiful Primary suite with a garden tub, separate shower, walk-in closet, and double vanities. All bedrooms are on the second level but are nice-sized with great closets! Outside, the setup is awesome! You have a front porch, a screened porch which opens from the kitchen and sunroom, a deck, and an integrated hot tub overlooking a massive backyard. For anyone who needs storage or loves projects, there is a 3-car garage with space for a workshop area and loads of closets throughout. Tucked into an unbeatable location with lots of privacy and backing up to a neighborhood pond, there are easy drives to Greenville and Spartanburg for Work, Shopping and Restaurants. Award Winning Schools!!...
Contact an agent
Home facts
- Year built:2003
- Subdivision & Development:Carsons Pond
- Listing ID #:1606452
- Added:1 day(s) ago
- Updated:October 14, 2026 at 02:06 PM
Rooms and interior
- Bedrooms:5
- Total bathrooms:4
- Full bathrooms:3
- Half bathrooms:1
- Flooring:Carpet, Vinyl, Wood
- Kitchen Description:Dishwasher, Disposal, Microwave, Refrigerator
Heating and cooling
- Cooling:Electric
- Heating:Forced Air, Natural Gas
- Central air:Yes
Structure and exterior
- Roof:Architectural
- Year built:2003
- Lot Features:1/2 Acre or Less, Few Trees, Wooded
- Architectural Style:Traditional
- Construction Materials:Vinyl Siding
- Exterior Features:Deck, Screened
- Foundation Description:Crawl Space
- Levels:2 Story
Schools
- High school:Mauldin
- Middle school:Riverside
- Elementary school:Bells Crossing
Utilities
- Water:Public
- Sewer:Septic Tank
Finances and disclosures
- Price:$585,000
- Tax amount:$1,996
Features and amenities
- Appliances:Dehumidifier, Dishwasher, Electric Oven, Free-Standing Electric Range, Gas Water Heater, Microwave, Refrigerator
- Laundry features:1st Floor, Garage/Storage, Laundry Room, Walk-in
- Amenities:int_feat_2 Story Foyer, int_feat_Ceiling Fan(s), int_feat_Coffered Ceiling(s), int_feat_High Ceilings, int_feat_Laminate Counters, int_feat_Pantry, int_feat_Tray Ceiling(s), int_feat_Walk-In Closet(s)
Parking
- Total parking spaces:3
- Parking description:Attached, Driveway, Garage Door Opener, Parking Pad, Paved, Workshop in Garage
- Garage:Yes
- Garage spaces:3
New listings near 109 Pond Terrace Lane
- New
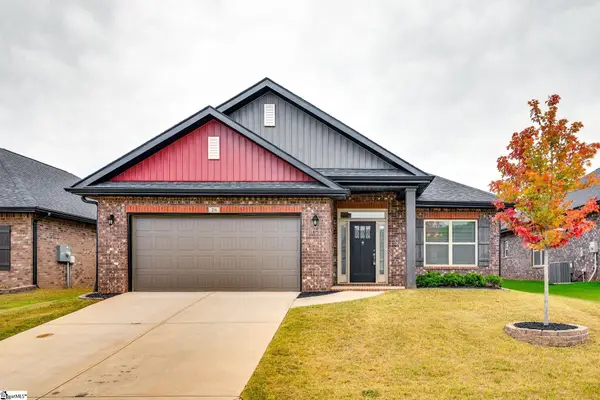 $399,900Active4 beds 2 baths
26 Woodcroos Drive, Simpsonville, SC 29681
MLS# 1606557Listed by: NORTH GROUP REAL ESTATE - New
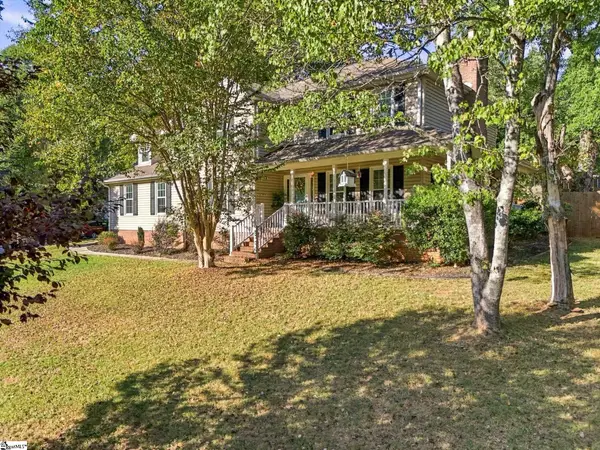 $389,900Active4 beds 3 baths
404 Foxhound Road, Simpsonville, SC 29680
MLS# 1606547Listed by: SOUTH CAROLINA HOME CORP - New
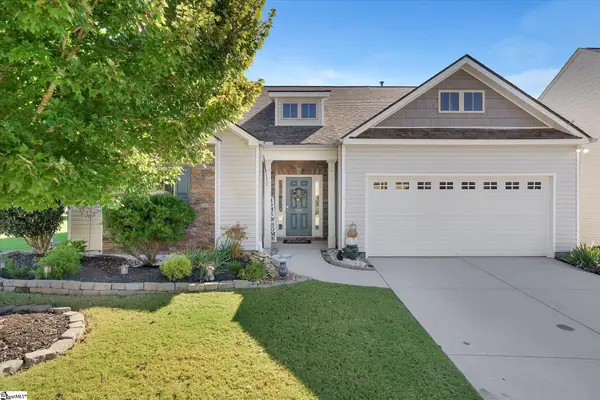 $385,000Active3 beds 2 baths
201 St Lucie Drive, Simpsonville, SC 29681
MLS# 1606529Listed by: RE/MAX EXECUTIVE - New
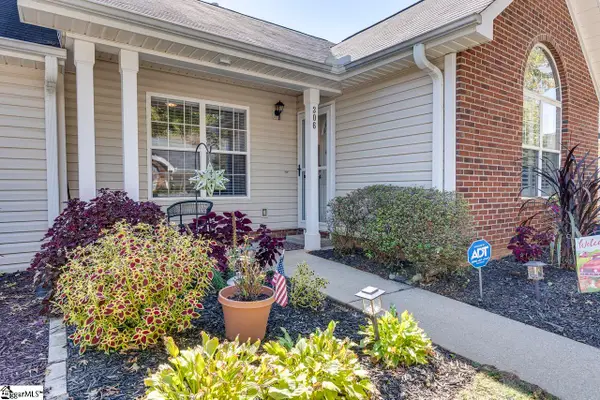 $259,900Active2 beds 2 baths
306 Woodruff Park Lane, Simpsonville, SC 29681
MLS# 1606530Listed by: KELLER WILLIAMS GREENVILLE CENTRAL - New
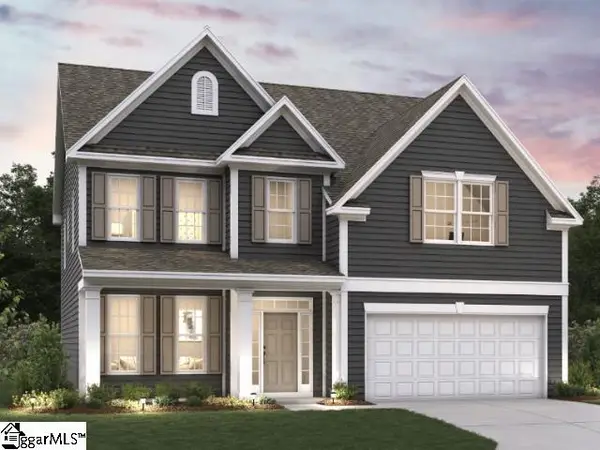 $439,870Active4 beds 3 baths
117 Sweetwood Lane, Simpsonville, SC 29680
MLS# 1606487Listed by: D.R. HORTON - New
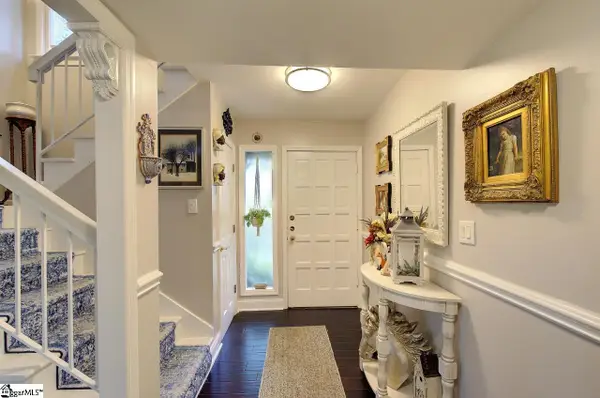 $205,000Active4 beds 3 baths
3106 Bethel Road #Unit 66, Simpsonville, SC 29681
MLS# 1606320Listed by: HOWARD HANNA ALLEN TATE - GREER 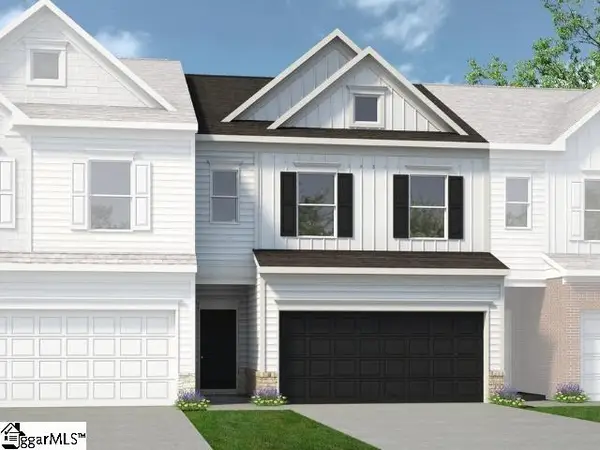 $253,585Pending3 beds 3 baths
546 E Standing Springs Road #Lot 47, Simpsonville, SC 29680
MLS# 1606478Listed by: BHHS C DAN JOYNER - MIDTOWN- New
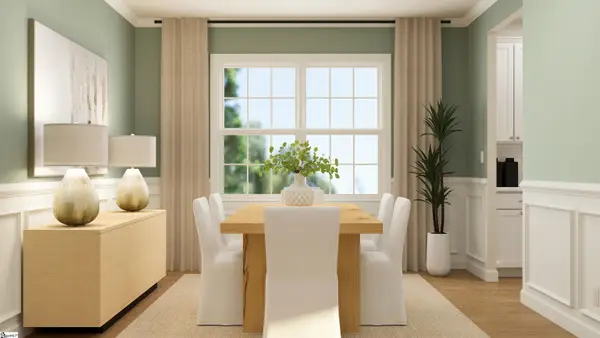 $619,999Active5 beds 5 baths
212 Fallkirk Lane, Simpsonville, SC 29681
MLS# 1606425Listed by: LENNAR CAROLINAS LLC  $619,999Active3 beds 3 baths
205 Fallkirk Lane, Simpsonville, SC 29681
MLS# 1594510Listed by: LENNAR CAROLINAS LLC


Protect your home and budget from life's surprises with an Assurant Home Warranty, backed by a partner that supports you through every step of homeownership. Explore Plans.
©2026 Century 21 Real Estate LLC. All rights reserved. CENTURY 21®, the CENTURY 21 Logo and C21® are service marks owned by Century 21 Real Estate LLC. Century 21 Real Estate LLC fully supports the principles of the Fair Housing Act and the Equal Opportunity Act. Each office is independently owned and operated. Listing information is deemed reliable but not guaranteed accurate.