
11 Holly Trace, Simpsonville, SC 29681
Local realty services provided by:CENTURY 21 Triangle Group
11 Holly Trace,Simpsonville, SC 29681
$699,900
- 5 Beds
- 5 Baths
- - sq. ft.
- Single family
- Active
Listed by: melissa l morrell
Office: bhhs c dan joyner - midtown
MLS#:1602321
Source:SC_GGAR
Price summary
- Price:$699,900
- Monthly HOA dues:$39.58
About this home
PRICE IMPROVEMENT! NOW $699,900. FALL IN LOVE! Classic brick. Exceptional curb appeal. Thoughtfully updated. And a floor plan with room for everyone. Welcome to 11 Holly Trace, a beautifully maintained home situated on an expansive ¾-acre lot in the established Holly Trace community of Simpsonville, offering an ideal blend of timeless character, generous living spaces, privacy, and incredible convenience. The owners have invested extensively in the home, including a new roof, HVAC system, water heater, fresh carpet and paint, along with updated lighting fixtures, siding, and decks. A recently repaved circular driveway adds to the impressive first impression. Inside, the main level offers flexibility with a dedicated office/study, a separate living or flex space, and a formal dining room accented by French doors that open to the wraparound porch and front yard. The heart of the home is the kitchen, which flows effortlessly into a vaulted great room that feels reminiscent of a mountain lodge, complete with a stunning stained wood ceiling and floor-to-ceiling stacked-stone fireplace. The wood-burning fireplace creates an especially inviting gathering space. A breakfast area connects the kitchen and great room and provides access to the expansive rear deck overlooking the lush grounds. A convenient half bath completes the main level. Upstairs, the spacious primary suite offers a private balcony overlooking the rear grounds and lush natural scenery, a walk-in closet, and a beautifully appointed bath with a fully tiled shower, separate tub, and large dual-sink vanity. Four additional bedrooms provide plenty of flexibility, with two bedrooms sharing one bath and two additional bedrooms sharing a hall bath. A large laundry room adds everyday convenience. The lower level is a unique bonus, offering a highly customized space that can easily be reimagined to suit a new owner’s needs. With abundant storage, generous finished space, and a full bathroom, the possibilities are truly endless from recreation and dining to a home gym in the unfinished area. And enjoy the home’s second wood burning fireplace! Outside, the ¾-acre setting provides plenty of room to enjoy the outdoors, with expansive decks and multiple outdoor living areas overlooking the lush rear grounds. The circular driveway has been recently repaved, adding both function and curb appeal. All of this is conveniently located just off Highway 14, with easy access to major roadways, shopping, dining, and everyday conveniences, while being situated within a highly regarded school district. A home with character, space, and thoughtful updates—set on a beautiful ¾-acre lot and ready to welcome its next chapter....
Contact an agent
Home facts
- Year built:1996
- Subdivision & Development:Holly Trace
- Listing ID #:1602321
- Added:46 day(s) ago
- Updated:October 14, 2026 at 08:46 PM
Rooms and interior
- Bedrooms:5
- Total bathrooms:5
- Full bathrooms:4
- Half bathrooms:1
- Flooring:Carpet, Ceramic Tile, Wood
- Kitchen Description:Dishwasher, Disposal, Refrigerator
- Basement Description:Finished, Full, Interior Entry, Walk-Out Access
Heating and cooling
- Cooling:Electric
- Heating:Forced Air, Natural Gas
- Central air:Yes
Structure and exterior
- Roof:Architectural
- Year built:1996
- Lot Features:1/2 - Acre, Few Trees, Sloped
- Architectural Style:Traditional
- Construction Materials:Brick Veneer, Vinyl Siding
- Exterior Features:Deck, Front Porch, Patio, Wrap Around
- Foundation Description:Basement
- Levels:2 Story, 2 Story + Basement
Schools
- High school:Mauldin
- Middle school:Hillcrest
- Elementary school:Bethel
Utilities
- Water:Public
- Sewer:Public Sewer
Finances and disclosures
- Price:$699,900
- Tax amount:$2,500
Features and amenities
- Appliances:Dishwasher, Gas Water Heater, Refrigerator, Tankless Water Heater, Washer, Water Purifier
- Laundry features:2nd Floor, Dryer, Electric Dryer Hookup, Laundry Room, Sink, Walk-in, Washer, Washer Hookup
- Amenities:int_feat_2 Story Foyer, int_feat_Bookcases, int_feat_Ceiling Fan(s), int_feat_Ceiling Smooth, int_feat_Granite Counters, int_feat_High Ceilings, int_feat_Open Floorplan, int_feat_Walk-In Closet(s)
- Pool features:Pool
Parking
- Total parking spaces:2
- Parking description:Attached, Circular Driveway, Concrete, Driveway, Parking Pad, Side/Rear Entry, Yard Door
- Garage:Yes
- Garage spaces:2
New listings near 11 Holly Trace
- New
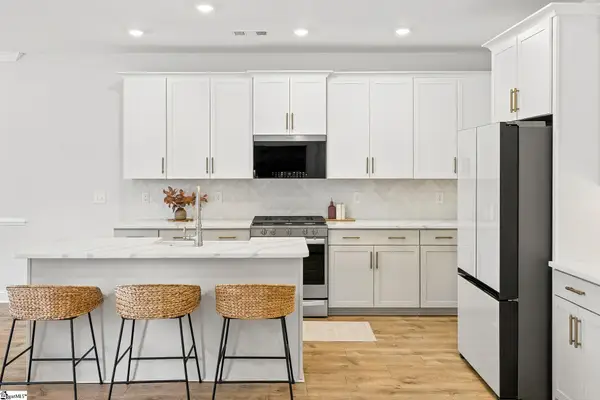 $434,900Active3 beds 3 baths
10 Gressette Place, Simpsonville, SC 29681
MLS# 1606635Listed by: THRIVE REAL ESTATE BROKERS, LLC 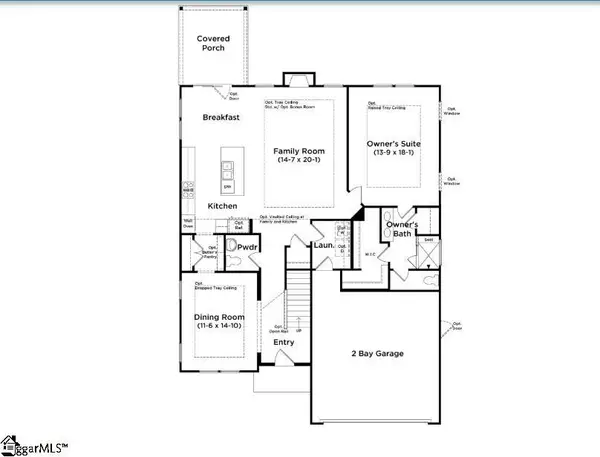 $521,990Pending4 beds 4 baths
332 Moorish Circle, Simpsonville, SC 29681
MLS# 1606615Listed by: DRB GROUP SOUTH CAROLINA, LLC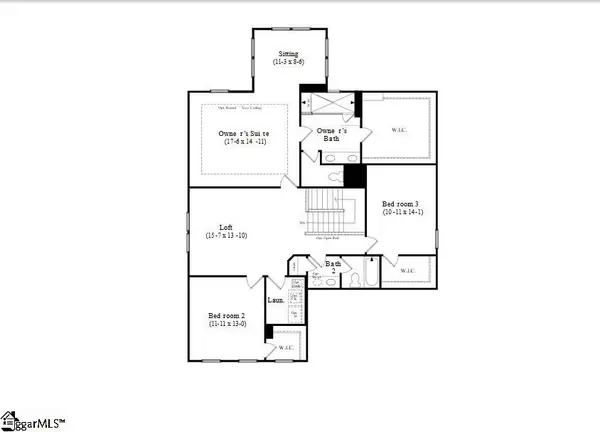 $522,990Pending3 beds 3 baths
412 Moorish Circle, Simpsonville, SC 29681
MLS# 1606614Listed by: DRB GROUP SOUTH CAROLINA, LLC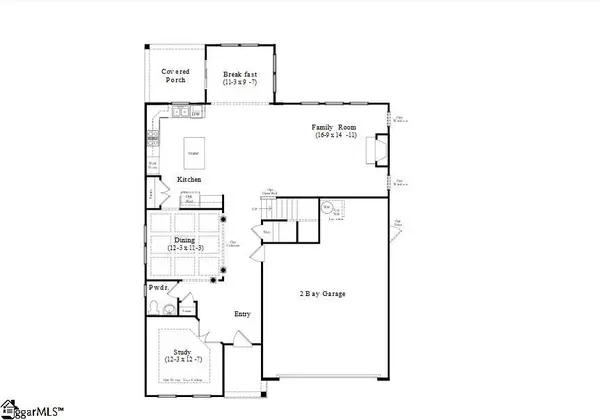 $496,990Pending3 beds 3 baths
320 Moorish Circle, Simpsonville, SC 29681
MLS# 1606564Listed by: DRB GROUP SOUTH CAROLINA, LLC- New
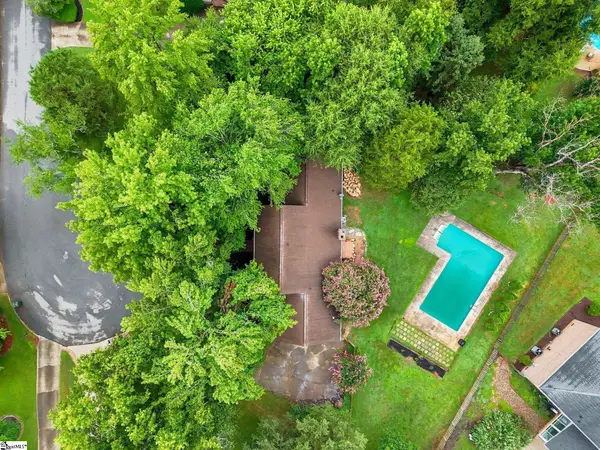 $600,000Active4 beds 3 baths
114 Woodhill Lane, Simpsonville, SC 29681
MLS# 1606572Listed by: REAL BROKER GVL, LLC - New
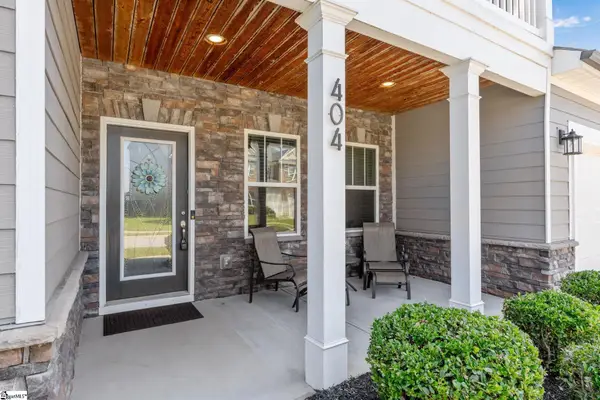 $499,900Active4 beds 4 baths
404 Cattail Hollow Way, Simpsonville, SC 29680
MLS# 1606601Listed by: EXP REALTY LLC 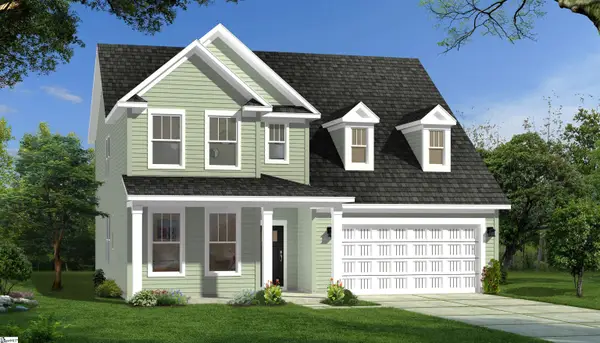 $503,990Pending4 beds 3 baths
326 Moorish Circle, Simpsonville, SC 29681
MLS# 1606561Listed by: DRB GROUP SOUTH CAROLINA, LLC- New
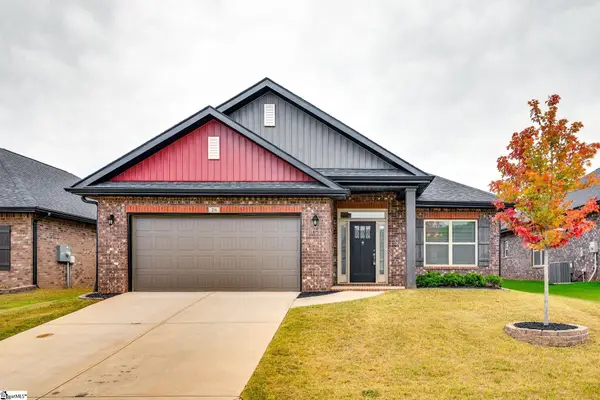 $399,900Active4 beds 2 baths
26 Woodcroos Drive, Simpsonville, SC 29681
MLS# 1606557Listed by: NORTH GROUP REAL ESTATE - New
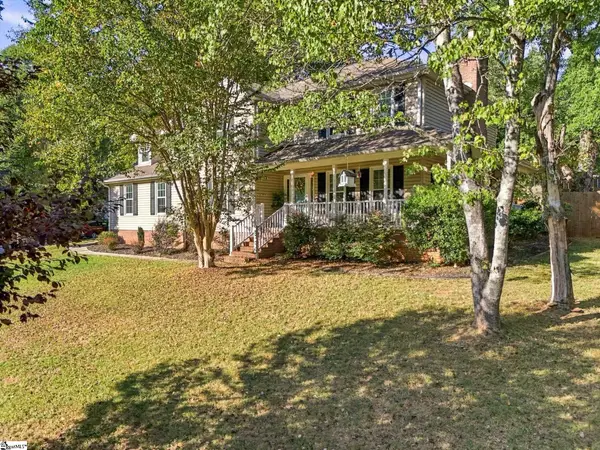 $389,900Active4 beds 3 baths
404 Foxhound Road, Simpsonville, SC 29680
MLS# 1606547Listed by: SOUTH CAROLINA HOME CORP - New
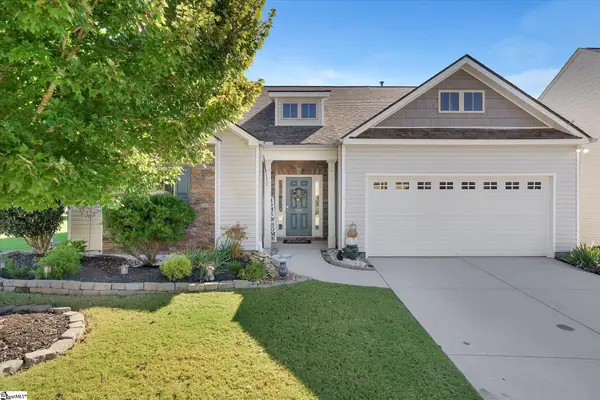 $385,000Active3 beds 2 baths
201 St Lucie Drive, Simpsonville, SC 29681
MLS# 1606529Listed by: RE/MAX EXECUTIVE


Protect your home and budget from life's surprises with an Assurant Home Warranty, backed by a partner that supports you through every step of homeownership. Explore Plans.
©2026 Century 21 Real Estate LLC. All rights reserved. CENTURY 21®, the CENTURY 21 Logo and C21® are service marks owned by Century 21 Real Estate LLC. Century 21 Real Estate LLC fully supports the principles of the Fair Housing Act and the Equal Opportunity Act. Each office is independently owned and operated. Listing information is deemed reliable but not guaranteed accurate.