
1104 Dunwoody Drive, Simpsonville, SC 29681
Local realty services provided by:CENTURY 21 The Harrelson Group
1104 Dunwoody Drive,Simpsonville, SC 29681
$259,900
- 3 Beds
- 2 Baths
- 1,205 sq. ft.
- Single family
- Active
Listed by: richard weber
Office: nexthome lenny gaines & co.
MLS#:336406
Source:SC_SMLS
Price summary
- Price:$259,900
- Price per sq. ft.:$215.68
About this home
SHORT SALE OPPORTUNITY – EXCEPTIONAL VALUE IN DUNWOODY OAKS. MAKE AN OFFER. Discover this charming 3BR/2BA ranch in the sought-after Dunwoody Oaks community, offering an exciting opportunity to purchase in a desirable Five Forks location. Step inside to an airy, open floor plan featuring soaring cathedral ceilings in the great room and a spacious primary suite with tray ceiling and walk-in closet. Recent updates include durable Luxury Vinyl Plank flooring and fresh neutral paint throughout. Outside, enjoy an oversized back deck overlooking a level, fully fenced backyard that's perfect for entertaining and relaxation. Neighborhood amenities include a pool, tennis courts, clubhouse, and fitness center. Conveniently located minutes from popular shopping and dining. PRE-FORECLOSURE SHORT SALE: All offers and final sale terms are subject to mortgage lender approval. Property sold as-is. Don't miss this opportunity to make Dunwoody Oaks your NextHome!
Contact an agent
Home facts
- Year built:1999
- Subdivision & Development:Other
- Listing ID #:336406
- Added:200 day(s) ago
- Updated:November 14, 2026 at 01:48 AM
Rooms and interior
- Bedrooms:3
- Total bathrooms:2
- Full bathrooms:2
- Living area:1,205 sq. ft.
Heating and cooling
- Central air:Yes
Structure and exterior
- Year built:1999
- Building area:1,205 sq. ft.
- Lot area:0.21 Acres
- Lot Features:Fenced Yard, Level
- Architectural Style:Ranch
- Construction Materials:Vinyl Siding
- Foundation Description:Crawl Space
Schools
- High school:10-Hillcrest
- Middle school:10-Hillcrest
- Elementary school:9-Bells Crossing
Utilities
- Sewer:Private Sewer
Finances and disclosures
- Price:$259,900
- Price per sq. ft.:$215.68
- Tax amount:$4,335 (2025)
New listings near 1104 Dunwoody Drive
- New
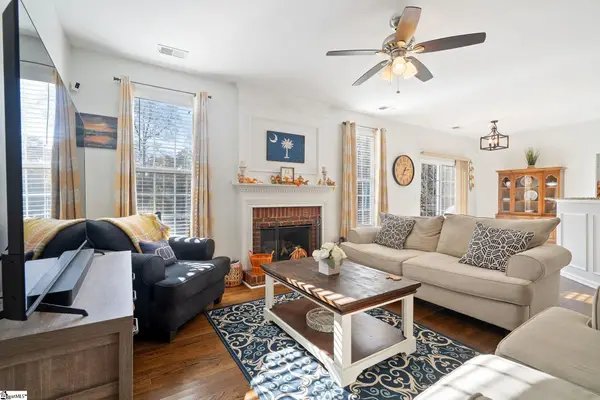 $375,000Active4 beds 3 baths
5 Heather Stone Court, Simpsonville, SC 29680
MLS# 1609358Listed by: HOWARD HANNA ALLEN TATE - GREENVILLE DOWNTOWN - New
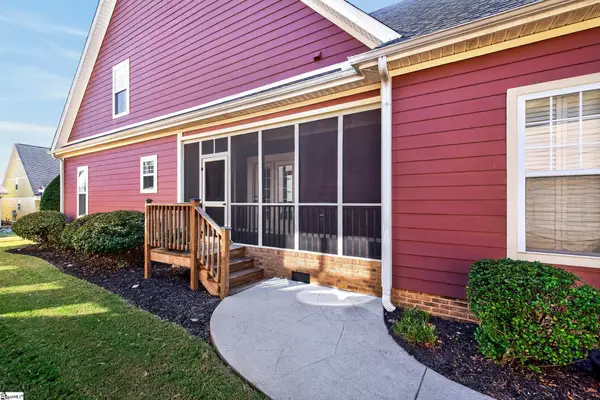 $549,900Active3 beds 3 baths
18 Worthington Court, Simpsonville, SC 29681
MLS# 1609359Listed by: BHHS C DAN JOYNER - MIDTOWN - New
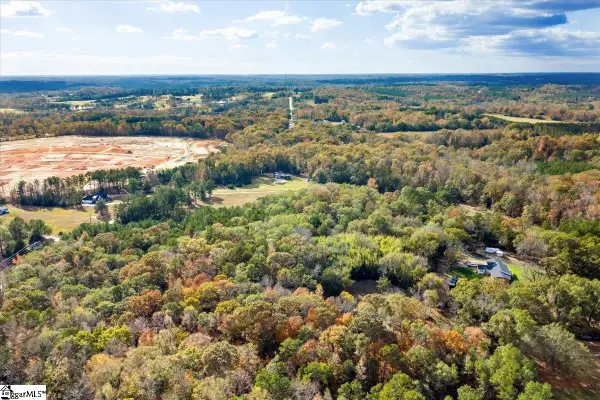 $399,900Active0 Acres
790 Highway 418, Simpsonville, SC 29680
MLS# 1609235Listed by: RE/MAX RESULTS GREENVILLE - New
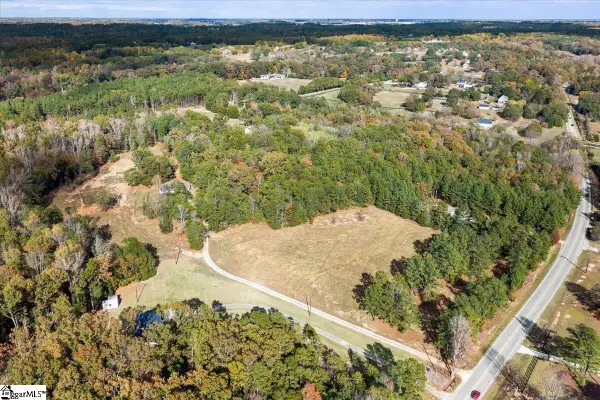 $445,000Active0 Acres
790 Highway 418, Simpsonville, SC 29681
MLS# 1609238Listed by: RE/MAX RESULTS GREENVILLE - Open Sun, 2 to 4pmNew
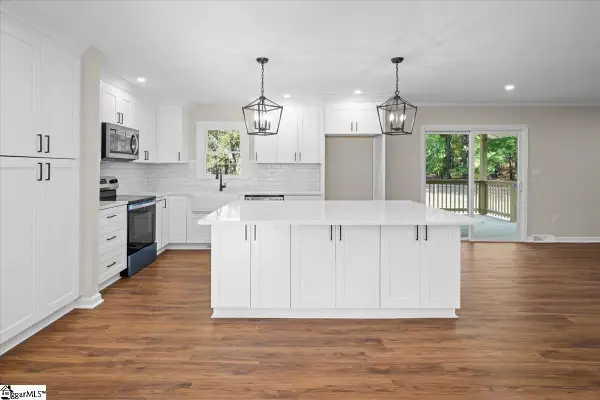 $499,900Active3 beds 2 baths
790 Highway 418, Simpsonville, SC 29680
MLS# 1609229Listed by: RE/MAX RESULTS GREENVILLE - New
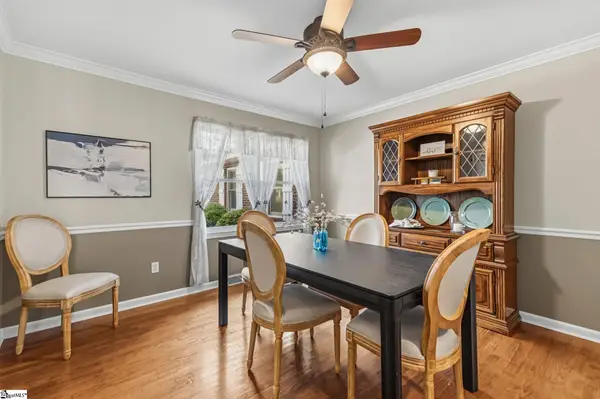 $449,900Active3 beds 3 baths
109 Brendle Drive, Simpsonville, SC 29681
MLS# 1609343Listed by: HOMETOWN REALTY PALMER & GWINN - New
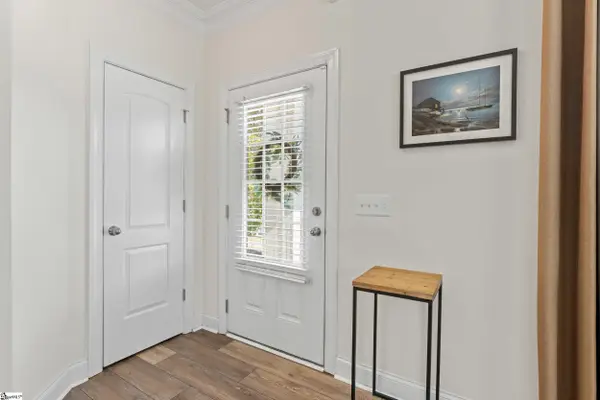 $289,900Active3 beds 3 baths
40 Arnold Mill Road, Simpsonville, SC 29680
MLS# 1609330Listed by: KELLER WILLIAMS GRV UPST - Open Sat, 2 to 4pmNew
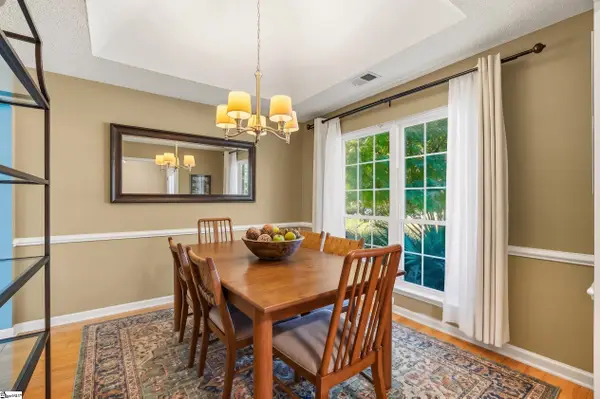 $289,000Active3 beds 2 baths
104 Fairview Lake Way, Simpsonville, SC 29680
MLS# 1609302Listed by: RE/MAX MOVES SIMPSONVILLE - New
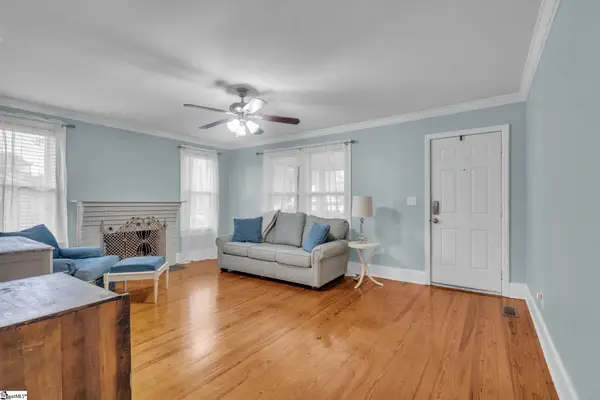 $360,000Active2 beds 1 baths
101 Cox Street, Simpsonville, SC 29681
MLS# 1609306Listed by: SIMPSON LAND AND HOME - New
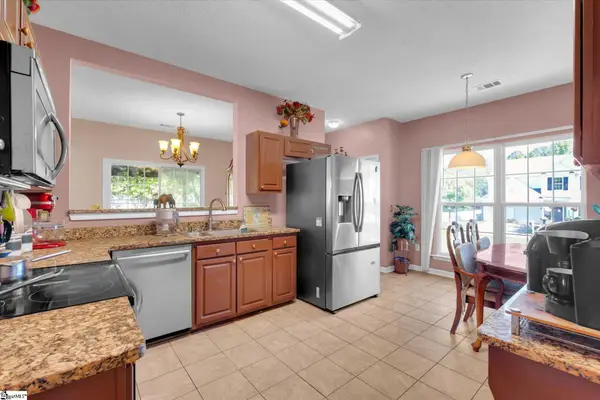 $329,000Active3 beds 3 baths
11 Eagleston Lane, Simpsonville, SC 29680
MLS# 1609313Listed by: BLUEFIELD REALTY GROUP


Protect your home and budget from life's surprises with an Assurant Home Warranty, backed by a partner that supports you through every step of homeownership. Explore Plans.
©2026 Century 21 Real Estate LLC. All rights reserved. CENTURY 21®, the CENTURY 21 Logo and C21® are service marks owned by Century 21 Real Estate LLC. Century 21 Real Estate LLC fully supports the principles of the Fair Housing Act and the Equal Opportunity Act. Each office is independently owned and operated. Listing information is deemed reliable but not guaranteed accurate.