
12 River Trace Loop, Simpsonville, SC 29680
Local realty services provided by:CENTURY 21 Triangle Group
12 River Trace Loop,Simpsonville, SC 29680
$329,000
- 3 Beds
- 2 Baths
- - sq. ft.
- Single family
- Active
Listed by: stephanie terry
Office: exp realty llc.
MLS#:1606804
Source:SC_GGAR
Price summary
- Price:$329,000
- Monthly HOA dues:$31.25
About this home
Welcome to 12 River Trace Loop in Simpsonville, SC! This beautifully maintained home offers the perfect blend of comfort, style, and functionality with the convenience of single-level living! Step inside to discover gorgeous ceramic tile and luxury vinyl plank flooring throughout, providing both elegance and easy maintenance. The thoughtfully designed floor plan features all bedrooms, including the spacious primary suite conveniently located on the main level. The inviting kitchen showcases beautiful granite countertops and stainless steel appliances, making it ideal for everyday living and entertaining. Step outside to enjoy the covered patio and additional grilling pad, perfect for outdoor gatherings, weekend cookouts, or simply relaxing in the privacy of your fully fenced backyard. Upstairs features a large bonus /rec room that could easily be used as a fourth bedroom. The two-car garage offers custom built-ins for exceptional storage and organization. With stylish finishes, a functional layout, and wonderful indoor and outdoor living spaces, this home is truly a must-see! Schedule your private showing today! Welcome Home!...
Contact an agent
Home facts
- Subdivision & Development:River Trace
- Listing ID #:1606804
- Added:1 day(s) ago
- Updated:October 16, 2026 at 10:45 PM
Rooms and interior
- Bedrooms:3
- Total bathrooms:2
- Full bathrooms:2
- Flooring:Ceramic Tile
- Kitchen Description:Dishwasher, Microwave, Refrigerator
Heating and cooling
- Cooling:Electric
- Heating:Forced Air, Natural Gas
- Central air:Yes
Structure and exterior
- Roof:Architectural
- Lot Features:1/2 Acre or Less, Few Trees, Sloped, Wooded
- Architectural Style:Craftsman
- Construction Materials:Vinyl Siding
- Exterior Features:Front Porch, Patio, Rear Porch
- Foundation Description:Slab
- Levels:1 Story, 1.5 Story
Schools
- High school:Woodmont
- Middle school:Woodmont
- Elementary school:Ellen Woodside
Utilities
- Water:Public
- Sewer:Public Sewer
Finances and disclosures
- Price:$329,000
- Tax amount:$1,847
Features and amenities
- Appliances:Dishwasher, Free-Standing Electric Range, Gas Water Heater, Microwave, Refrigerator
- Laundry features:1st Floor, Walk-in
- Amenities:int_feat_Ceiling Fan(s), int_feat_Ceiling Smooth, int_feat_Granite Counters, int_feat_High Ceilings, int_feat_Open Floorplan, int_feat_Pantry
Parking
- Total parking spaces:2
- Parking description:Attached, Concrete, Driveway
- Garage:Yes
- Garage spaces:2
New listings near 12 River Trace Loop
- New
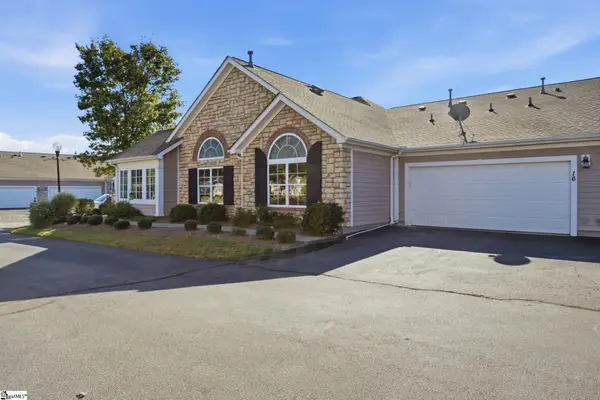 $420,000Active2 beds 2 baths
16 Fudora Circle, Simpsonville, SC 29681
MLS# 1606907Listed by: BHHS C DAN JOYNER - MIDTOWN - New
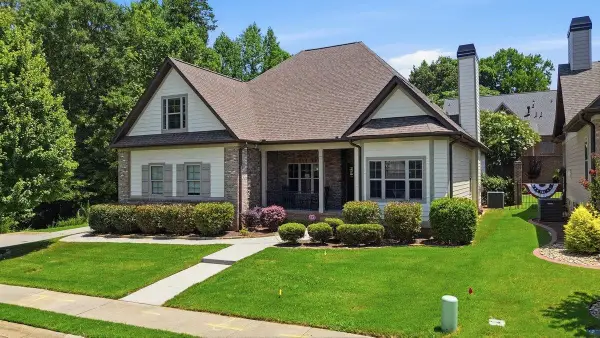 $615,000Active4 beds 4 baths2,955 sq. ft.
350 Laguna Lane, Simpsonville, SC 29680
MLS# 342891Listed by: KELLER WILLIAMS GREENVILLE CENTRAL - Open Sat, 10am to 12pmNew
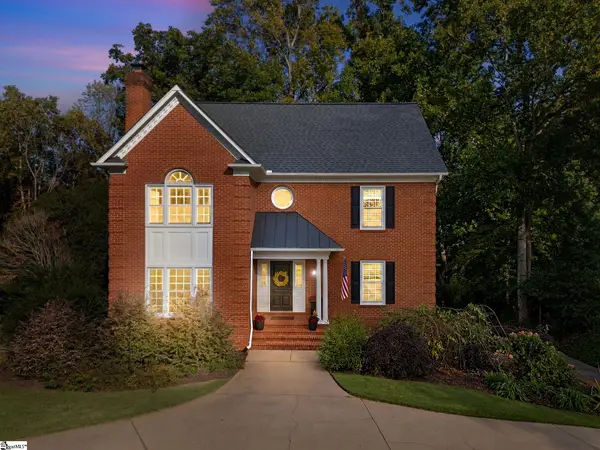 $650,000Active4 beds 4 baths
311 River Walk Drive, Simpsonville, SC 29681
MLS# 1606879Listed by: HOWARD HANNA ALLEN TATE - GREENVILLE DOWNTOWN - New
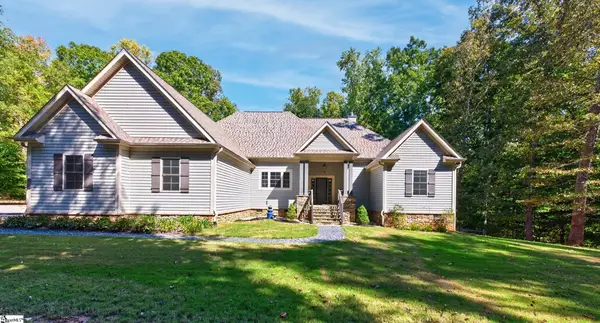 $675,000Active4 beds 4 baths
247 Coachman Drive, Simpsonville, SC 29681
MLS# 1606835Listed by: BHHS C DAN JOYNER - MIDTOWN - New
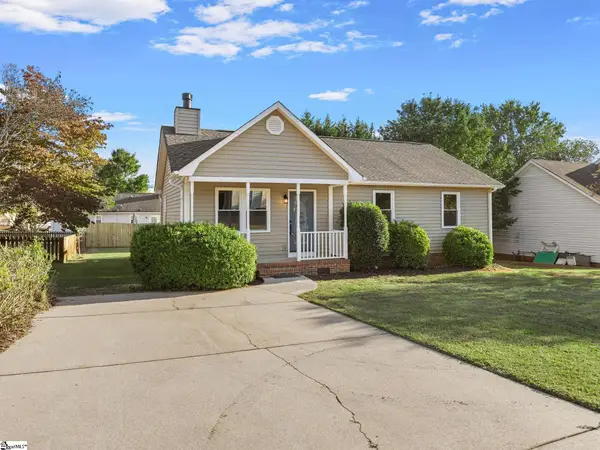 $269,900Active3 beds 2 baths
410 Fairdale Drive, Simpsonville, SC 29681
MLS# 1606847Listed by: EXP REALTY LLC 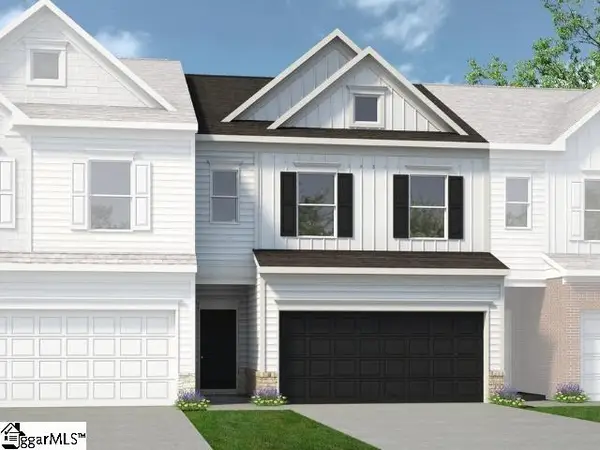 $253,585Pending3 beds 3 baths
1234 Afton Crest Lane, Simpsonville, SC 29680
MLS# 1606478Listed by: BHHS C DAN JOYNER - MIDTOWN- New
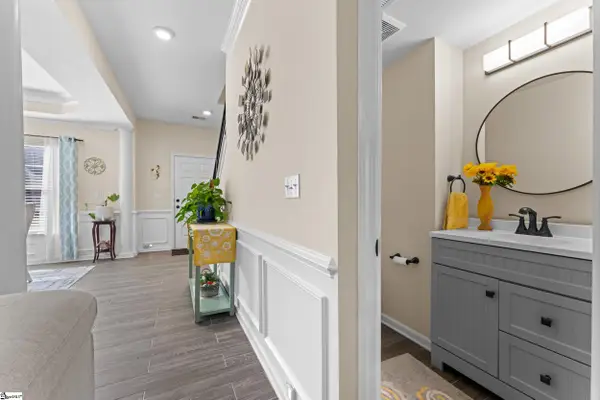 $389,000Active3 beds 3 baths
16 Paranor Drive, Simpsonville, SC 29681
MLS# 1606812Listed by: KELLER WILLIAMS REALTY - New
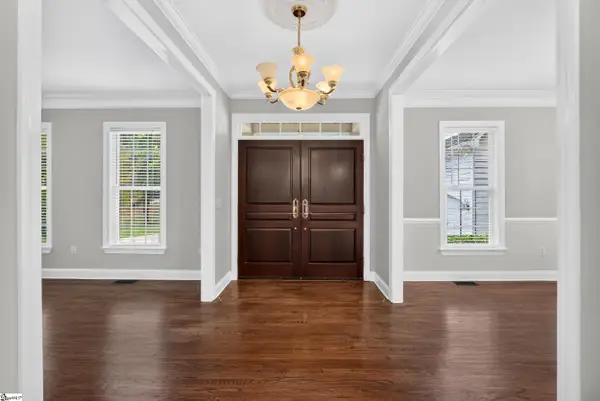 $1,400,000Active6 beds 6 baths
7 Archers Place, Simpsonville, SC 29681
MLS# 1606791Listed by: KELLER WILLIAMS GRV UPST - Open Sat, 11am to 5pmNew
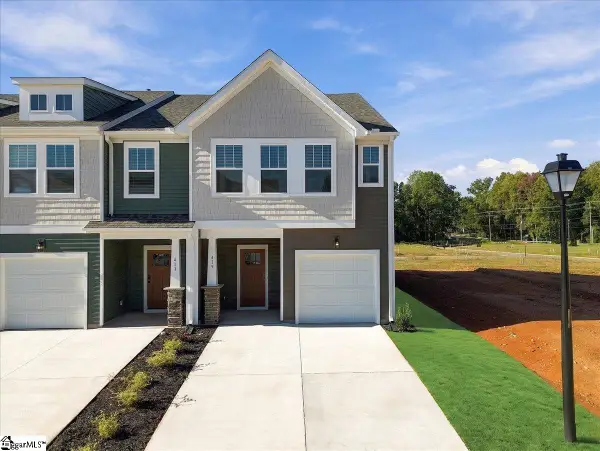 $248,990Active3 beds 3 baths
415 Alicat Drive, Simpsonville, SC 29680
MLS# 1606697Listed by: DRB GROUP SOUTH CAROLINA, LLC


Protect your home and budget from life's surprises with an Assurant Home Warranty, backed by a partner that supports you through every step of homeownership. Explore Plans.
©2026 Century 21 Real Estate LLC. All rights reserved. CENTURY 21®, the CENTURY 21 Logo and C21® are service marks owned by Century 21 Real Estate LLC. Century 21 Real Estate LLC fully supports the principles of the Fair Housing Act and the Equal Opportunity Act. Each office is independently owned and operated. Listing information is deemed reliable but not guaranteed accurate.