
247 Coachman Drive, Simpsonville, SC 29681
Local realty services provided by:CENTURY 21 Triangle Group
247 Coachman Drive,Simpsonville, SC 29681
$675,000
- 3 Beds
- 4 Baths
- - sq. ft.
- Single family
- Active
Listed by: melissa l morrell
Office: bhhs c dan joyner - midtown
MLS#:1606835
Source:SC_GGAR
Price summary
- Price:$675,000
About this home
Rare find in Simpsonville! Situated on over 3 acres, this unique property offers a hard-to-find combination of one-level living, a finished walkout basement, and a detached garage/workshop with space for an RV, boat, or additional vehicles. Enjoy a private setting surrounded by nature, with wooded views and a creek along the back of the property. A sprawling screened porch and a separate patio off the walkout basement provide multiple spaces to enjoy the outdoors, while two fenced areas offer ideal spaces for pets, play, or outdoor activities.The main level features an open floor plan with a beautiful stone, wood-burning fireplace anchoring the living area. The spacious dining area overlooks the screened porch, creating a wonderful connection to the surrounding natural setting. The kitchen features granite countertops and stainless steel appliances, along with a large walk-in pantry and separate laundry room. The hard-to-find floor plan includes a primary bedroom and two additional bedrooms, one with its own private bathroom and sitting area, while the other has convenient access to a hall bathroom. The finished walkout basement expands the living space with a recreation area, kitchenette, flexible room offering potential for a fourth bedroom, and a full bathroom. A separate workshop and additional storage area provide even more functionality. With over 3 acres, a private wooded setting, multiple outdoor living spaces, a versatile basement, and a detached garage/workshop, this property offers a rare opportunity to enjoy space, privacy, and flexibility in Simpsonville. Some photos are virtually staged**...
Contact an agent
Home facts
- Year built:2013
- Subdivision & Development:None
- Listing ID #:1606835
- Added:1 day(s) ago
- Updated:October 17, 2026 at 02:45 AM
Rooms and interior
- Bedrooms:3
- Total bathrooms:4
- Full bathrooms:4
- Flooring:Carpet, Ceramic Tile, Wood
- Kitchen Description:Dishwasher, Disposal, Double Oven, Refrigerator
- Basement Description:Finished, Interior Entry, Partial, Sump Pump, Walk-Out Access
Heating and cooling
- Cooling:Electric
- Heating:Electric, Forced Air, Multi-Units
- Central air:Yes
Structure and exterior
- Roof:Architectural
- Year built:2013
- Lot Features:2 - 5 Acres, Few Trees, Sloped, Wooded
- Architectural Style:Ranch, Traditional
- Construction Materials:Stone, Vinyl Siding
- Exterior Features:Front Porch, Patio, Rear Porch, Screened
- Foundation Description:Basement, Crawl Space, Sump Pump
- Levels:1 Story, 1 Story + Basement
Schools
- High school:Fountain Inn High
- Middle school:Rudolph Gordon
- Elementary school:Rudolph Gordon
Utilities
- Water:Public
- Sewer:Septic Tank
Finances and disclosures
- Price:$675,000
- Tax amount:$2,478
Features and amenities
- Appliances:Dishwasher, Double Oven, Electric Oven, Electric Water Heater, Range Hood, Refrigerator, Self Cleaning Oven, Washer
- Laundry features:1st Floor, Dryer, Electric Dryer Hookup, Laundry Room, Sink, Walk-in, Washer, Washer Hookup
- Amenities:int_feat_Ceiling Fan(s), int_feat_Ceiling Smooth, int_feat_Granite Counters, int_feat_High Ceilings, int_feat_Open Floorplan, int_feat_Pantry, int_feat_Tray Ceiling(s), int_feat_Walk-In Closet(s)
Parking
- Total parking spaces:4
- Parking description:Attached, Concrete, Detached, Driveway, Garage Door Opener, Key Pad Entry, Parking Pad, Side/Rear Entry, Workshop in Garage, Yard Door
- Garage:Yes
- Garage spaces:4
New listings near 247 Coachman Drive
- New
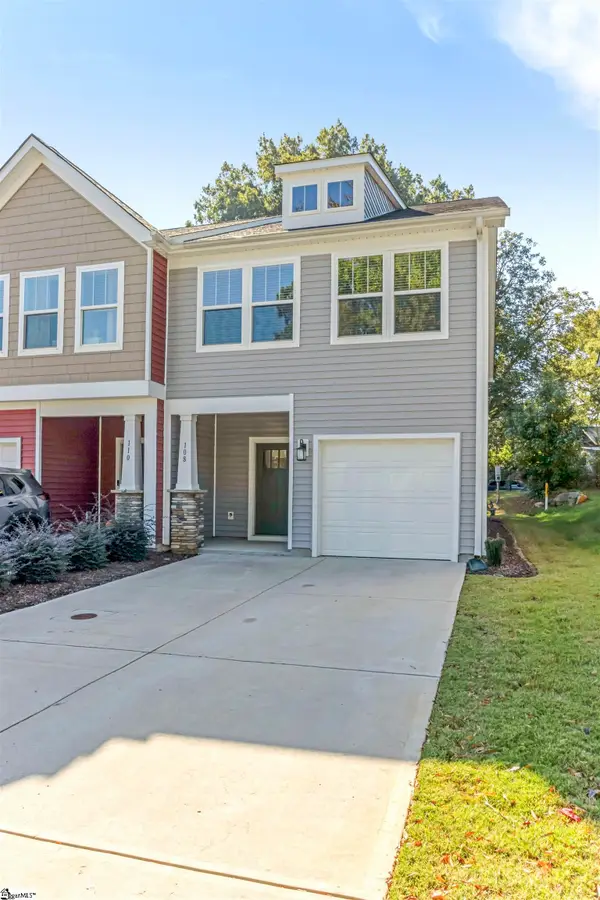 $249,000Active3 beds 3 baths
108 Keel Lane, Simpsonville, SC 29681
MLS# 1606925Listed by: BLACKSTREAM INTERNATIONAL RE - New
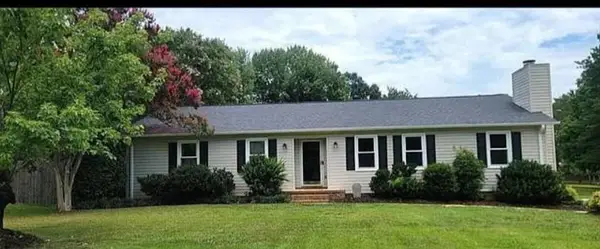 $354,900Active3 beds 2 baths1,681 sq. ft.
1011 Harness Trail, Simpsonville, SC 29681
MLS# 342898Listed by: BANKS & POOLE REAL ESTATE AND DEV - New
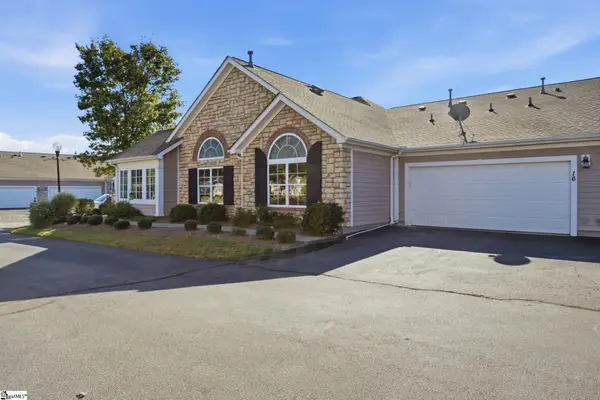 $420,000Active2 beds 2 baths
16 Fudora Circle, Simpsonville, SC 29681
MLS# 1606907Listed by: BHHS C DAN JOYNER - MIDTOWN - New
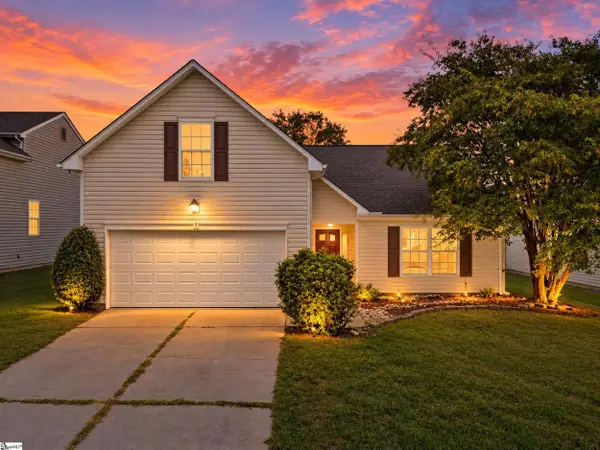 $275,000Active3 beds 2 baths
9 Hartwell Drive, Simpsonville, SC 29681
MLS# 1606908Listed by: NAKAI AND COMPANY REAL ESTATE - New
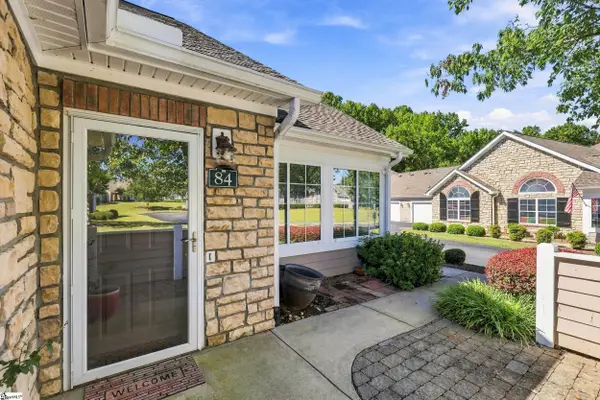 $350,000Active2 beds 2 baths
84 Fudora Circle, Simpsonville, SC 29681
MLS# 1606912Listed by: REALTY ONE GROUP FREEDOM - New
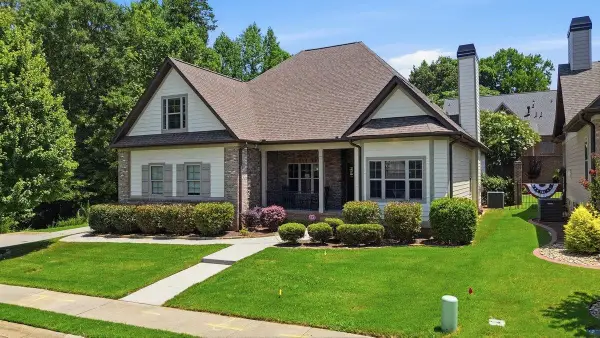 $615,000Active4 beds 4 baths2,955 sq. ft.
350 Laguna Lane, Simpsonville, SC 29680
MLS# 342891Listed by: KELLER WILLIAMS GREENVILLE CENTRAL - Open Sun, 2 to 4pmNew
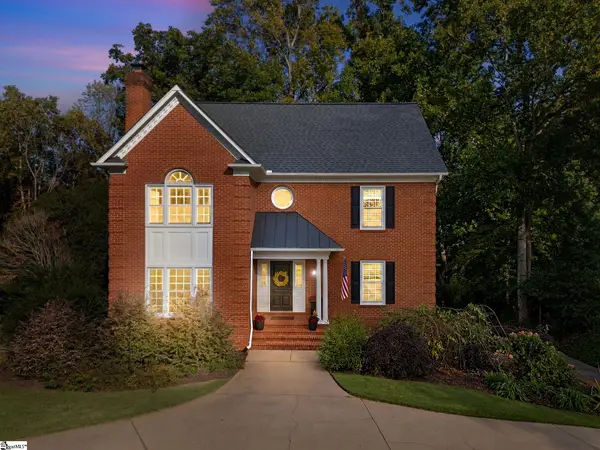 $650,000Active4 beds 4 baths
311 River Walk Drive, Simpsonville, SC 29681
MLS# 1606879Listed by: HOWARD HANNA ALLEN TATE - GREENVILLE DOWNTOWN - New
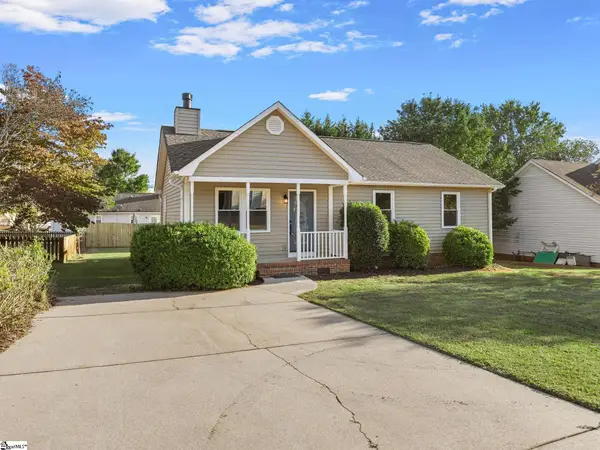 $269,900Active3 beds 2 baths
410 Fairdale Drive, Simpsonville, SC 29681
MLS# 1606847Listed by: EXP REALTY LLC 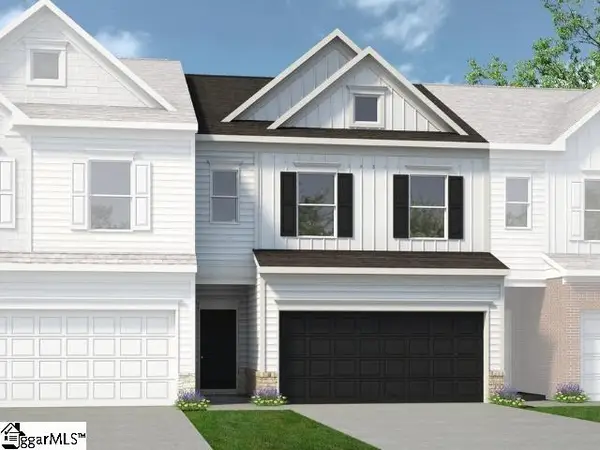 $253,585Pending3 beds 3 baths
1234 Afton Crest Lane, Simpsonville, SC 29680
MLS# 1606478Listed by: BHHS C DAN JOYNER - MIDTOWN


Protect your home and budget from life's surprises with an Assurant Home Warranty, backed by a partner that supports you through every step of homeownership. Explore Plans.
©2026 Century 21 Real Estate LLC. All rights reserved. CENTURY 21®, the CENTURY 21 Logo and C21® are service marks owned by Century 21 Real Estate LLC. Century 21 Real Estate LLC fully supports the principles of the Fair Housing Act and the Equal Opportunity Act. Each office is independently owned and operated. Listing information is deemed reliable but not guaranteed accurate.