
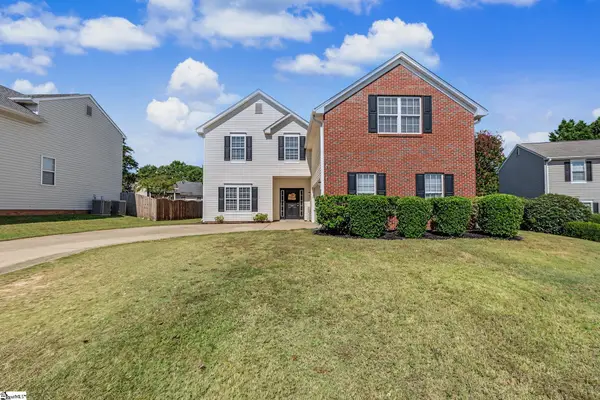
311 River Walk Drive, Simpsonville, SC 29681
Local realty services provided by:CENTURY 21 Triangle Group
311 River Walk Drive,Simpsonville, SC 29681
$650,000
- 4 Beds
- 4 Baths
- - sq. ft.
- Single family
- Active
Upcoming open houses
- Sat, Oct 1710:00 am - 12:00 pm
- Sun, Oct 1802:00 pm - 04:00 pm
Listed by: mary sloka
Office: howard hanna allen tate - greenville downtown
MLS#:1606879
Source:SC_GGAR
Price summary
- Price:$650,000
- Monthly HOA dues:$92.42
About this home
Welcome home to 311 River Walk Dr, an exceptionally renovated residence offering timeless, traditional charm elevated by modern finishes throughout most of the home. Situated on a private lot that backs up to a peaceful creek, this stunning home blends sophisticated indoor living with incredible outdoor spaces. Main Level & Gourmet Kitchen From the moment you arrive, the expansive circular driveway sets the tone for hosting family and friends. Inside, thoughtful updates shine with newly installed and refinished hardwood floors and all-new, lighting in every room. At the heart of the home is the fully renovated chef’s kitchen, beautifully appointed with show-stopping Taj Mahal quartzite countertops, beautiful new wood floors, and top-of-the-line Thermador appliances—including a premium 6-burner gas range. Whether preparing a casual meal or hosting a dinner party, this kitchen delivers uncompromised style and performance. Upper Level Primary Suite & Bedrooms The upper level features a spacious primary suite designed for relaxation and comfort, alongside well-appointed guest bedrooms that provide privacy and space for everyone. Fully Finished Basement Retreat The lower level offers incredible flexibility and entertains with ease. Featuring a full bedroom, full bath, and a generous bonus room complete with a wet bar, this space is ideal for an in-law suite, media room, home gym, or ultimate host setup. Outdoor Oasis Step outside to your personal sanctuary. Relax or entertain on the large screened porch while taking in the private, tree-lined backyard views and the soothing sounds of the creek running along the back of the property. Unrivaled Community Amenities Located in the highly sought-after River Walk neighborhood, residents enjoy access to top-tier amenities, including a neighborhood pool, clubhouse, tennis and pickleball courts, fitness facility, playground, and scenic nature walking trails. Key Features Summary: Bedrooms / Bathrooms: 4 Bedrooms | 3.5 Bathrooms Kitchen: Fully renovated; Taj Mahal quartzite countertops; Thermador appliances including 6-burner gas range Flooring & Lighting: New wood floors in kitchen, dining area, and basement stairs; refinished hardwoods throughout; updated lighting in all rooms Basement: Fully finished with bedroom, full bath, and bonus room with wet bar Outdoor & Parking: Large screened porch, private backyard backing up to a creek, large circular driveway Community: Pool, clubhouse, tennis/pickleball courts, fitness center, playground, walking trails Agent Note: Sellers are licensed real estate agents....
Contact an agent
Home facts
- Year built:1989
- Subdivision & Development:River Walk
- Listing ID #:1606879
- Added:1 day(s) ago
- Updated:October 16, 2026 at 09:39 PM
Rooms and interior
- Bedrooms:4
- Total bathrooms:4
- Full bathrooms:3
- Half bathrooms:1
- Flooring:Carpet, Ceramic Tile, Wood
- Kitchen Description:Dishwasher, Disposal, Microwave, Refrigerator
- Basement Description:Full, Interior Entry, Partially Finished, Walk-Out Access
Heating and cooling
- Cooling:Electric
- Heating:Forced Air, Multi-Units, Natural Gas
- Central air:Yes
Structure and exterior
- Roof:Architectural
- Year built:1989
- Lot Features:1/2 Acre or Less, Few Trees, Sloped, Wooded
- Architectural Style:Traditional
- Construction Materials:Brick Veneer
- Exterior Features:Deck, Enclosed, Front Porch, Patio, Screened
- Foundation Description:Basement
- Levels:2 Story, 2 Story + Basement
Schools
- High school:Mauldin
- Middle school:Mauldin
- Elementary school:Monarch
Utilities
- Water:Public
- Sewer:Public Sewer
Finances and disclosures
- Price:$650,000
- Tax amount:$2,279
Features and amenities
- Appliances:Dishwasher, Gas Oven, Gas Water Heater, Microwave, Range Hood, Refrigerator
- Laundry features:1st Floor, Electric Dryer Hookup, Laundry Closet, Stackable Accommodating, Washer Hookup
- Amenities:int_feat_2 Story Foyer, int_feat_Bookcases, int_feat_Ceiling Fan(s), int_feat_Ceiling Smooth, int_feat_Countertops Quartz, int_feat_High Ceilings, int_feat_Open Floorplan, int_feat_Pantry, int_feat_Tray Ceiling(s), int_feat_Walk-In Closet(s), int_feat_Wet Bar
- Pool features:Pool
Parking
- Total parking spaces:2
- Parking description:Attached, Basement, Circular Driveway, Driveway, Garage Door Opener, Parking Pad, Paved, Side/Rear Entry
- Garage:Yes
- Garage spaces:2
New listings near 311 River Walk Drive
- New
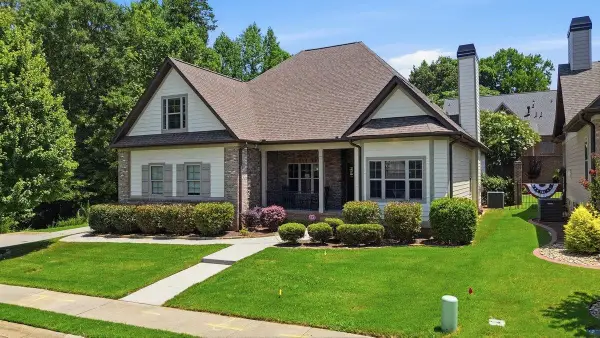 $615,000Active4 beds 4 baths2,955 sq. ft.
350 Laguna Lane, Simpsonville, SC 29680
MLS# 342891Listed by: KELLER WILLIAMS GREENVILLE CENTRAL - New
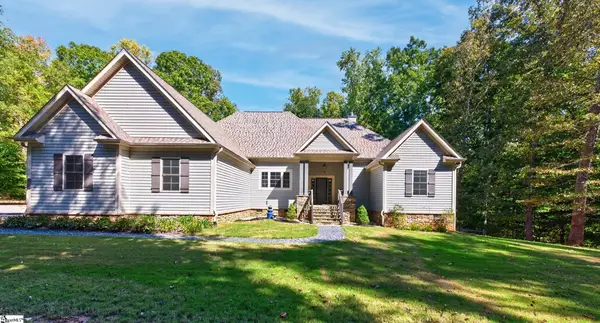 $675,000Active4 beds 4 baths
247 Coachman Drive, Simpsonville, SC 29681
MLS# 1606835Listed by: BHHS C DAN JOYNER - MIDTOWN - New
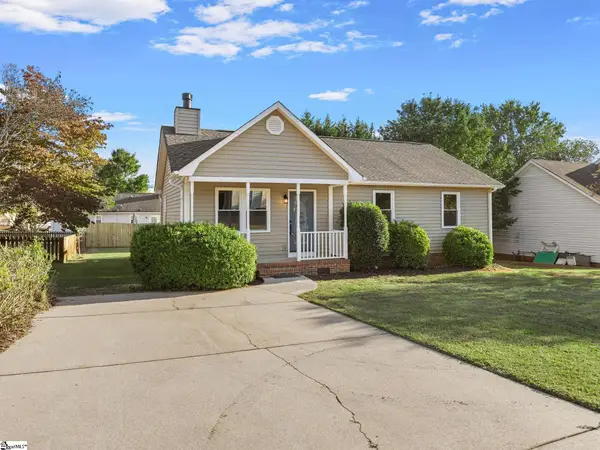 $269,900Active3 beds 2 baths
410 Fairdale Drive, Simpsonville, SC 29681
MLS# 1606847Listed by: EXP REALTY LLC  $253,585Pending3 beds 3 baths
1234 Afton Crest Lane, Simpsonville, SC 29680
MLS# 1606478Listed by: BHHS C DAN JOYNER - MIDTOWN- New
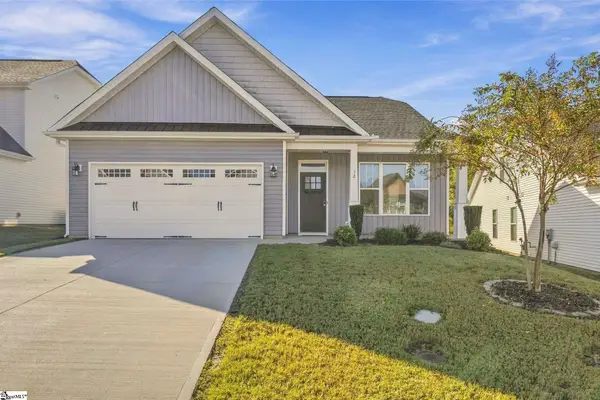 $329,000Active3 beds 2 baths
12 River Trace Loop, Simpsonville, SC 29680
MLS# 1606804Listed by: EXP REALTY LLC - New
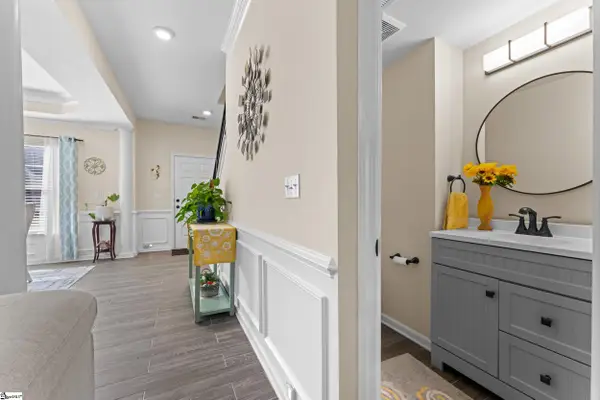 $389,000Active3 beds 3 baths
16 Paranor Drive, Simpsonville, SC 29681
MLS# 1606812Listed by: KELLER WILLIAMS REALTY - New
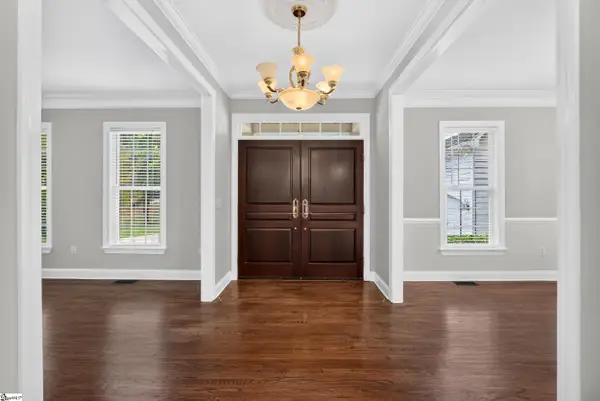 $1,400,000Active6 beds 6 baths
7 Archers Place, Simpsonville, SC 29681
MLS# 1606791Listed by: KELLER WILLIAMS GRV UPST - Open Sat, 11am to 5pmNew
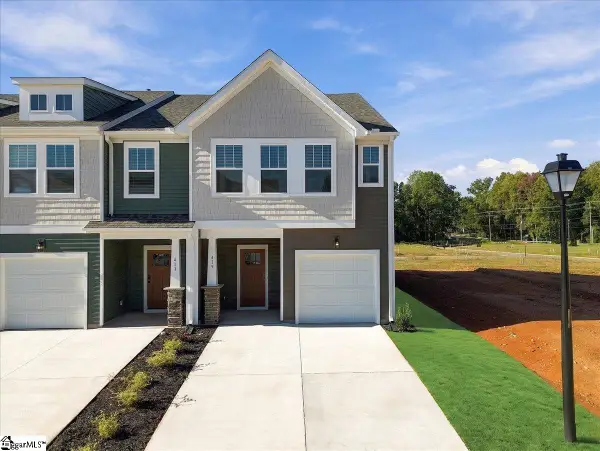 $248,990Active3 beds 3 baths
415 Alicat Drive, Simpsonville, SC 29680
MLS# 1606697Listed by: DRB GROUP SOUTH CAROLINA, LLC - Open Sat, 10am to 2pmNew
 $349,900Active5 beds 3 baths
19 Druid Hill Court, Simpsonville, SC 29681
MLS# 1606763Listed by: EXP REALTY LLC


Protect your home and budget from life's surprises with an Assurant Home Warranty, backed by a partner that supports you through every step of homeownership. Explore Plans.
©2026 Century 21 Real Estate LLC. All rights reserved. CENTURY 21®, the CENTURY 21 Logo and C21® are service marks owned by Century 21 Real Estate LLC. Century 21 Real Estate LLC fully supports the principles of the Fair Housing Act and the Equal Opportunity Act. Each office is independently owned and operated. Listing information is deemed reliable but not guaranteed accurate.