
19 Druid Hill Court, Simpsonville, SC 29681
Local realty services provided by:CENTURY 21 Triangle Group
19 Druid Hill Court,Simpsonville, SC 29681
$349,900
- 5 Beds
- 3 Baths
- - sq. ft.
- Single family
- Active
Listed by: mykal moore
Office: exp realty llc.
MLS#:1606763
Source:SC_GGAR
Price summary
- Price:$349,900
- Monthly HOA dues:$47.92
About this home
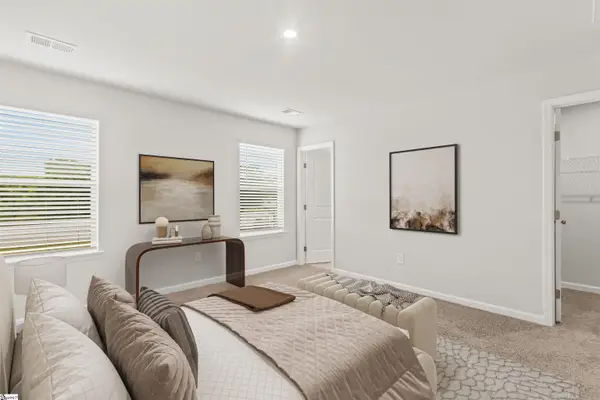
Welcome to this move-in-ready gem in the highly desirable Five Forks area, featuring a brand-new roof with a 3-year warranty, a new upstairs HVAC unit, fresh interior paint, new carpet, and newly tiled floors in all three bathrooms. Nestled on a peaceful cul-de-sac with long-standing, caring neighbors, this partial front brick veneer home offers exceptional peace of mind, top-rated schools, and ideal convenience. Getting around town is a breeze with easy access via entrances onto Batesville Road, Anderson Ridge Road, and Roper Mountain Road. Step inside past the charming built-in shelving in the foyer to discover a bright, open-concept layout seamlessly connecting the living room, dining room, and kitchen. The kitchen boasts modern stainless steel appliances, while the dining area is anchored by a beautiful pendant light fixture. This highly adaptable floor plan offers five bedrooms with the ability to easily use several of the bedrooms for a home office, playroom, hobby area, or more! Practical highlights continue throughout the property, including a downstairs HVAC system certified in good condition with a contractor letter on file, window blinds and curtain rods that convey, and an attached, oversized two-car garage where the seller is happy to leave one set of shelves if desired. Outside, the sizeable flat backyard offers plenty of room for outdoor recreation and can easily be fully enclosed by tying into the neighboring fences. Plus, living in Orchard Farms means enjoying top-tier neighborhood amenities, including a renovated clubhouse, Junior Olympic pool & baby pool, 24/7 fitness center, lighted tennis & pickleball courts, basketball & sand volleyball courts, commercial playground, and a 1.5-acre multi-purpose athletic field. With an attractive lender closing cost credit for qualified buyers using the preferred lender, this turnkey home delivers the full package of upgrades, location, community amenities, and long-term value!...
Contact an agent
Home facts
- Year built:1999
- Subdivision & Development:Orchard Farms
- Listing ID #:1606763
- Added:1 day(s) ago
- Updated:October 15, 2026 at 09:51 PM
Rooms and interior
- Bedrooms:5
- Total bathrooms:3
- Full bathrooms:2
- Half bathrooms:1
- Flooring:Carpet, Ceramic Tile, Laminate, Vinyl
- Kitchen Description:Dishwasher, Disposal
Heating and cooling
- Cooling:Electric
- Heating:Forced Air
- Central air:Yes
Structure and exterior
- Roof:Architectural
- Year built:1999
- Lot Features:1/2 Acre or Less, Cul-De-Sac
- Architectural Style:Traditional
- Construction Materials:Brick Veneer, Vinyl Siding
- Exterior Features:Front Porch, Patio
- Foundation Description:Slab
- Levels:2 Story
Schools
- High school:J. L. Mann
- Middle school:Beck
- Elementary school:Oakview
Utilities
- Water:Public
- Sewer:Public Sewer
Finances and disclosures
- Price:$349,900
- Tax amount:$1,225
Features and amenities
- Appliances:Dishwasher, Electric Water Heater, Range
- Laundry features:2nd Floor, Electric Dryer Hookup, Laundry Closet, Laundry Room, Washer Hookup
- Amenities:int_feat_Ceiling Blown, int_feat_Ceiling Fan(s), int_feat_Countertops-Solid Surface, int_feat_High Ceilings, int_feat_Laminate Counters, int_feat_Open Floorplan, int_feat_Pantry
- Pool features:Pool
Parking
- Total parking spaces:2
- Parking description:Attached, Concrete, Garage Door Opener, Side/Rear Entry
- Garage:Yes
- Garage spaces:2
New listings near 19 Druid Hill Court
- New
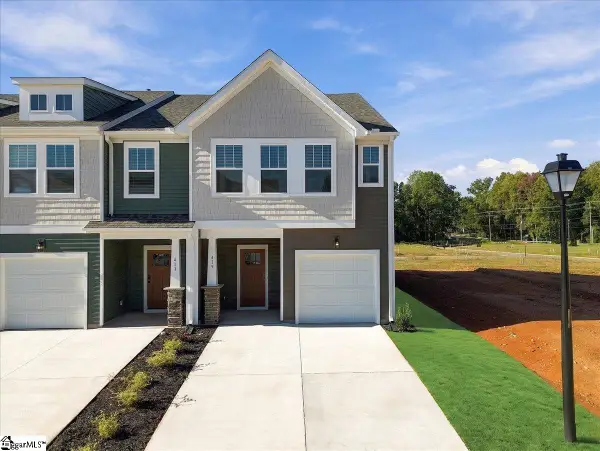 $248,990Active3 beds 3 baths
415 Alicat Drive, Simpsonville, SC 29680
MLS# 1606697Listed by: DRB GROUP SOUTH CAROLINA, LLC - New
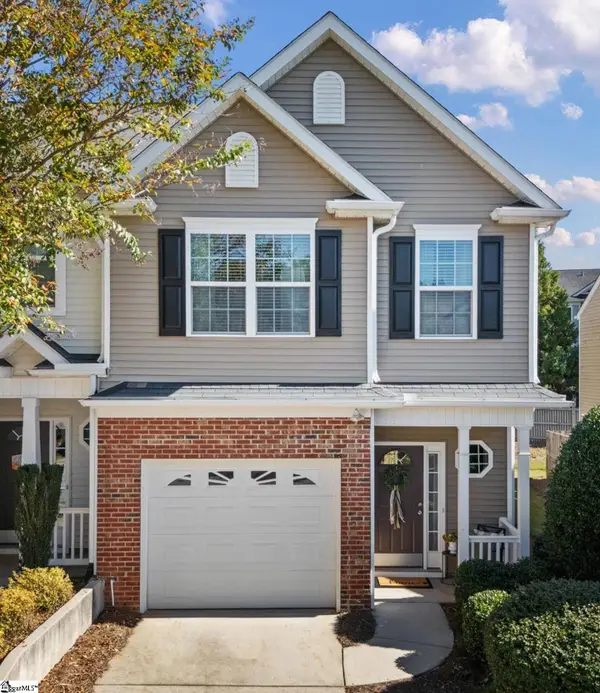 $235,000Active3 beds 3 baths
60 Bay Springs Drive, Simpsonville, SC 29681
MLS# 1606693Listed by: HOMETOWN REAL ESTATE - New
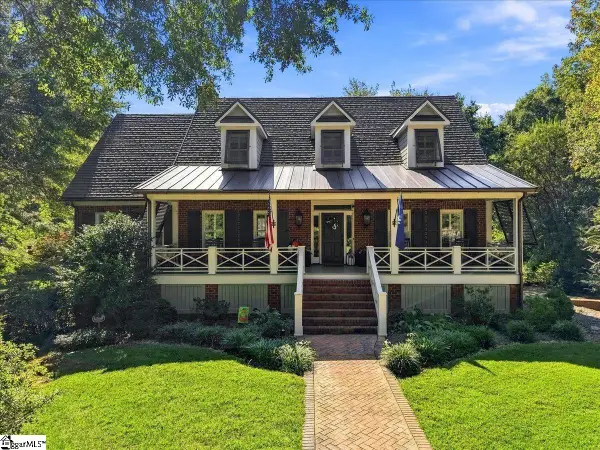 $1,350,000Active5 beds 5 baths
210 Kilgore Circle, Simpsonville, SC 29681
MLS# 1606694Listed by: BHHS C DAN JOYNER - MIDTOWN - New
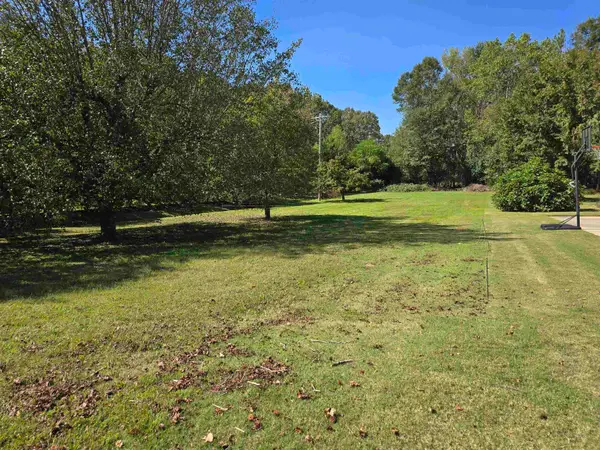 $124,900Active0.48 Acres
101 Lavender Hill Court, Simpsonville, SC 29681
MLS# 342827Listed by: EXP REALTY LLC - New
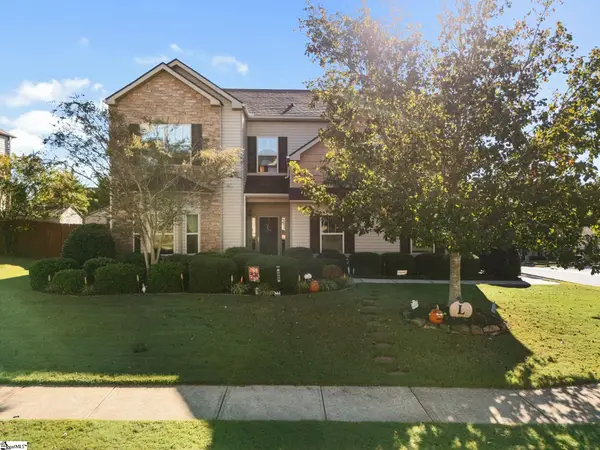 $400,000Active4 beds 3 baths
240 St Lucie Drive, Simpsonville, SC 29681
MLS# 1606676Listed by: CHUCKTOWN HOMES TEAM BY LPT - Open Sun, 2 to 4pmNew
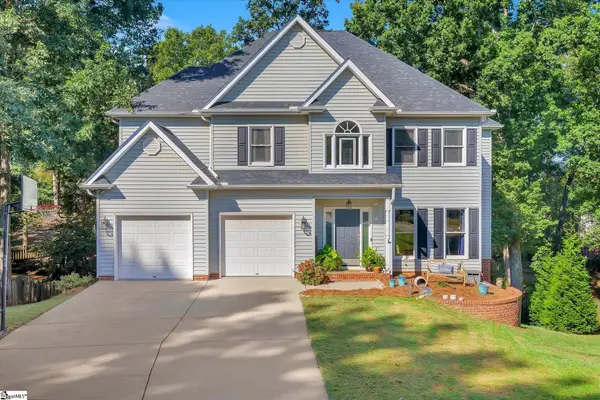 $525,000Active5 beds 3 baths
6 Falling Ridge Court, Simpsonville, SC 29680
MLS# 1606678Listed by: KELLER WILLIAMS GREENVILLE CENTRAL - Open Sun, 12 to 2pmNew
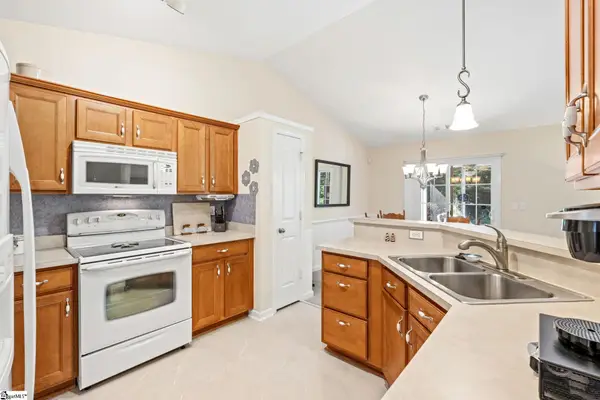 $300,000Active3 beds 2 baths
310 Blue Heron Circle, Simpsonville, SC 29680
MLS# 1606681Listed by: BHHS C DAN JOYNER - MIDTOWN - New
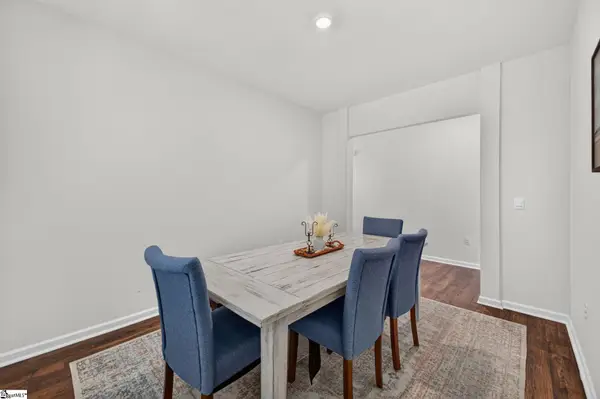 $370,000Active4 beds 3 baths
122 Bayridge Road, Simpsonville, SC 29680
MLS# 1606672Listed by: BHHS C DAN JOYNER - WOODRUFF RD - New
 $199,900Active3 beds 3 baths
70 Telluride Drive, Simpsonville, SC 29680
MLS# 1606658Listed by: SM SOUTH CAROLINA BROKERAGE, L


Protect your home and budget from life's surprises with an Assurant Home Warranty, backed by a partner that supports you through every step of homeownership. Explore Plans.
©2026 Century 21 Real Estate LLC. All rights reserved. CENTURY 21®, the CENTURY 21 Logo and C21® are service marks owned by Century 21 Real Estate LLC. Century 21 Real Estate LLC fully supports the principles of the Fair Housing Act and the Equal Opportunity Act. Each office is independently owned and operated. Listing information is deemed reliable but not guaranteed accurate.