
60 Bay Springs Drive, Simpsonville, SC 29681
Local realty services provided by:CENTURY 21 Triangle Group
60 Bay Springs Drive,Simpsonville, SC 29681
$235,000
- 3 Beds
- 3 Baths
- - sq. ft.
- Townhouse
- Active
Listed by: lois l large
Office: hometown real estate
MLS#:1606693
Source:SC_GGAR
Price summary
- Price:$235,000
- Monthly HOA dues:$202
About this home
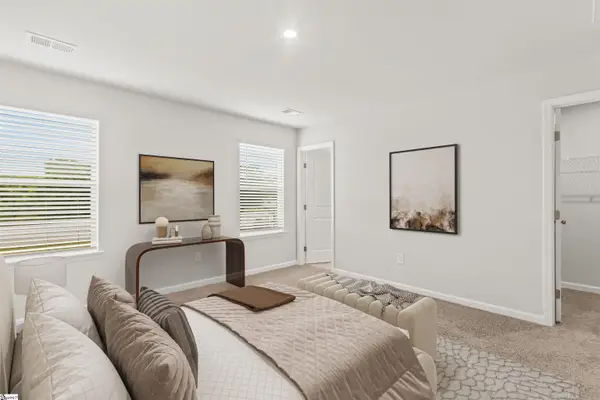
Enjoy end-unit privacy and resort-style amenities in this stunning, move-in-ready Simpsonville retreat! Nestled in a premier gated community. 60 Bay Springs Drive is a beautifully maintained, 3-bedroom, 2.5-bathroom home which spans over 1,600 square feet of bright, light-filled living space. Because it is a coveted end-unit, you will enjoy extra green space and a wonderful sense of room to breathe that typical townhomes simply cannot match. From the moment you step inside, the pristine wood floors shine, leading you into a spacious, open-concept main level designed for entertaining. The living room features a large window that floods the entire space with natural light. At the heart of the home is a chef-inspired kitchen boasting stainless steel appliances, solid-surface countertops, and a massive central island that easily accommodates family gatherings and weekend hosting. Do not miss the gas log fireplace perfect for the cool nights ahead. Upstairs, the expansive floor plan features three comfortable bedrooms and beautifully appointed bathrooms finished with classic ceramic tile. Step out back to your private patio—the perfect sanctuary for sipping morning coffee or relaxing during the cooler autumn weather. Living here means enjoying ultimate peace of mind and an incredible lifestyle. The gated neighborhood offers premium common areas and a sparkling community pool just steps from your front door. Best of all, you are just minutes away from Simpsonville’s finest shopping, local restaurants, and cozy coffee shops. Do not miss this rare opportunity—schedule your private tour today!...
Contact an agent
Home facts
- Year built:2014
- Subdivision & Development:Townes at Brookwood
- Listing ID #:1606693
- Added:1 day(s) ago
- Updated:October 15, 2026 at 09:00 PM
Rooms and interior
- Bedrooms:3
- Total bathrooms:3
- Full bathrooms:2
- Half bathrooms:1
- Flooring:Carpet, Ceramic Tile, Wood
- Kitchen Description:Dishwasher, Disposal, Microwave, Refrigerator
Heating and cooling
- Cooling:Electric
- Heating:Forced Air, Natural Gas
- Central air:Yes
Structure and exterior
- Roof:Composition
- Year built:2014
- Lot Features:1/2 Acre or Less
- Architectural Style:Traditional
- Construction Materials:Brick Veneer, Vinyl Siding
- Exterior Features:Patio
- Foundation Description:Slab
- Levels:2 Story
Schools
- High school:Mauldin
- Middle school:Mauldin
- Elementary school:Bethel
Utilities
- Water:Public
- Sewer:Public Sewer
Finances and disclosures
- Price:$235,000
- Tax amount:$1,271
Features and amenities
- Appliances:Dishwasher, Gas Water Heater, Microwave, Range, Refrigerator
- Laundry features:2nd Floor, Electric Dryer Hookup, Laundry Room, Walk-in, Washer Hookup
- Amenities:int_feat_Ceiling Fan(s), int_feat_Ceiling Smooth, int_feat_Countertops-Solid Surface, int_feat_Granite Counters, int_feat_High Ceilings, int_feat_Open Floorplan, int_feat_Walk-In Closet(s)
- Pool features:Pool
Parking
- Total parking spaces:1
- Parking description:Attached, Concrete, Garage Door Opener
- Garage:Yes
- Garage spaces:1
New listings near 60 Bay Springs Drive
- New
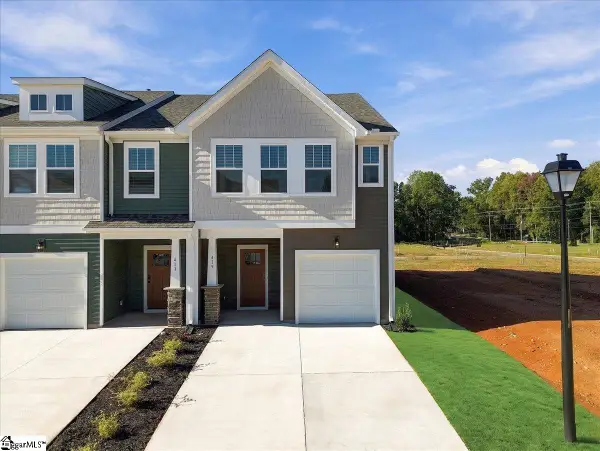 $248,990Active3 beds 3 baths
415 Alicat Drive, Simpsonville, SC 29680
MLS# 1606697Listed by: DRB GROUP SOUTH CAROLINA, LLC - New
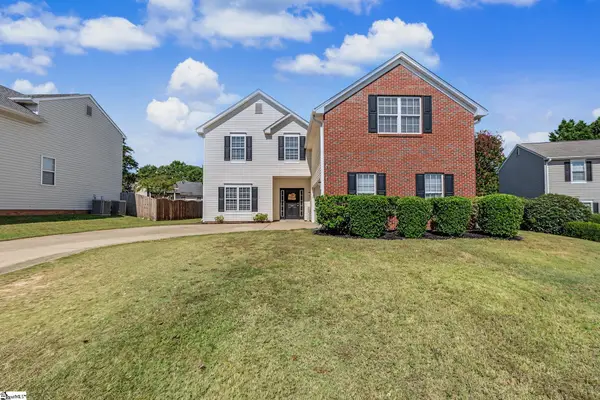 $349,900Active5 beds 3 baths
19 Druid Hill Court, Simpsonville, SC 29681
MLS# 1606763Listed by: EXP REALTY LLC - New
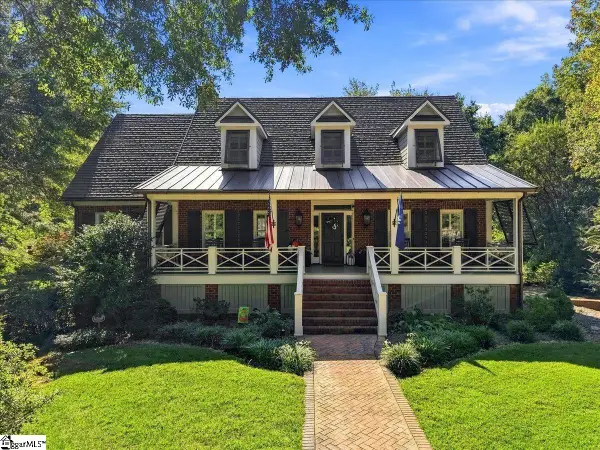 $1,350,000Active5 beds 5 baths
210 Kilgore Circle, Simpsonville, SC 29681
MLS# 1606694Listed by: BHHS C DAN JOYNER - MIDTOWN - New
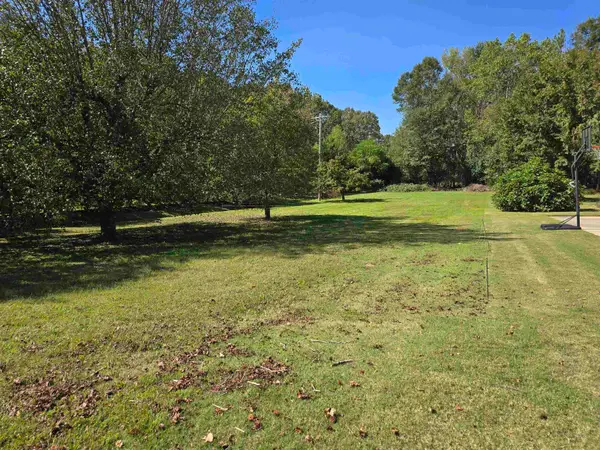 $124,900Active0.48 Acres
101 Lavender Hill Court, Simpsonville, SC 29681
MLS# 342827Listed by: EXP REALTY LLC - New
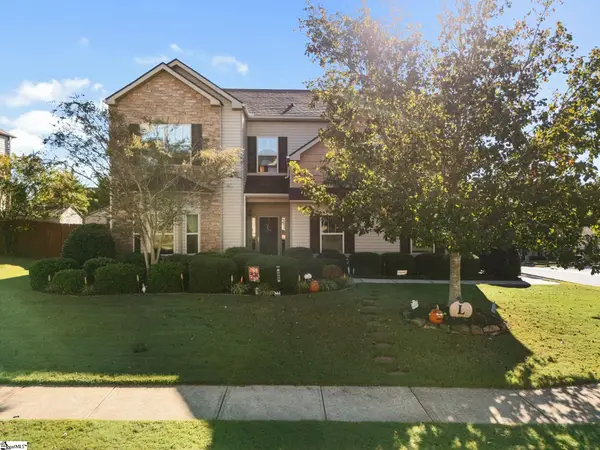 $400,000Active4 beds 3 baths
240 St Lucie Drive, Simpsonville, SC 29681
MLS# 1606676Listed by: CHUCKTOWN HOMES TEAM BY LPT - Open Sun, 2 to 4pmNew
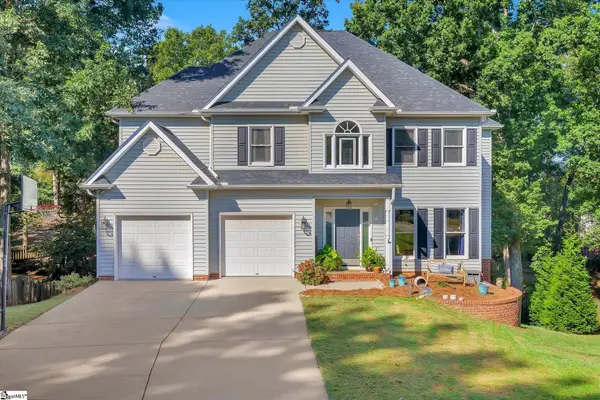 $525,000Active5 beds 3 baths
6 Falling Ridge Court, Simpsonville, SC 29680
MLS# 1606678Listed by: KELLER WILLIAMS GREENVILLE CENTRAL - Open Sun, 12 to 2pmNew
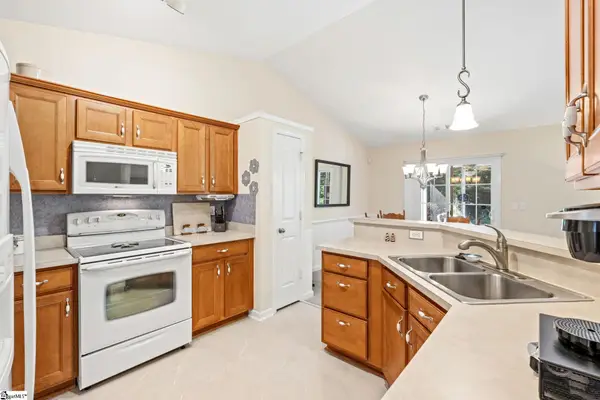 $300,000Active3 beds 2 baths
310 Blue Heron Circle, Simpsonville, SC 29680
MLS# 1606681Listed by: BHHS C DAN JOYNER - MIDTOWN - New
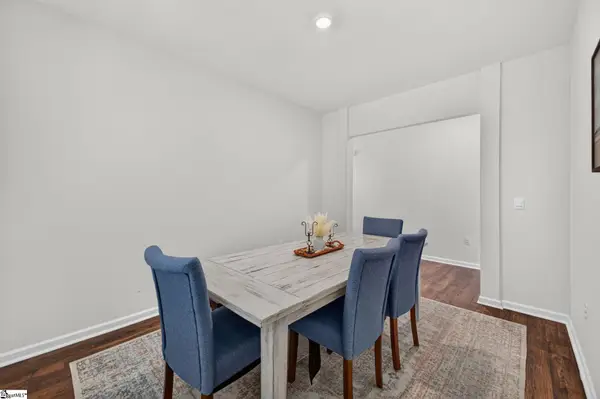 $370,000Active4 beds 3 baths
122 Bayridge Road, Simpsonville, SC 29680
MLS# 1606672Listed by: BHHS C DAN JOYNER - WOODRUFF RD - New
 $199,900Active3 beds 3 baths
70 Telluride Drive, Simpsonville, SC 29680
MLS# 1606658Listed by: SM SOUTH CAROLINA BROKERAGE, L


Protect your home and budget from life's surprises with an Assurant Home Warranty, backed by a partner that supports you through every step of homeownership. Explore Plans.
©2026 Century 21 Real Estate LLC. All rights reserved. CENTURY 21®, the CENTURY 21 Logo and C21® are service marks owned by Century 21 Real Estate LLC. Century 21 Real Estate LLC fully supports the principles of the Fair Housing Act and the Equal Opportunity Act. Each office is independently owned and operated. Listing information is deemed reliable but not guaranteed accurate.