
201 Deerview Trail, Simpsonville, SC 29680
Local realty services provided by:CENTURY 21 Triangle Group
201 Deerview Trail,Simpsonville, SC 29680
$617,000
- 4 Beds
- 4 Baths
- - sq. ft.
- Single family
- Sold
Listed by: missy a rick
Office: howard hanna allen tate - easley powdersville
MLS#:1594866
Source:SC_GGAR
Sorry, we are unable to map this address
Price summary
- Price:$617,000
- Monthly HOA dues:$34.58
About this home
Significant price improvement! This home is now priced to attract immediate attention and offers incredible value for the location, condition, and features. If you've been watching this one, now is the perfect time to take another look. Located in one of Simpsonville's most sought after communities, 201 Deerview Trail offers the space, privacy, and outdoor living that buyers are searching for but rarely find. With four bedrooms, three and a half baths, a fenced half acre lot, and exceptional indoor and outdoor entertaining areas, this beautifully maintained home combines comfort, flexibility, and convenience in a location that continues to be in high demand. From the moment you arrive, the mature landscaping and attractive curb appeal set the tone for what awaits inside. Natural light, updated flooring, and carefully selected paint colors create a home that feels fresh, inviting, and move in ready. The formal dining room is currently being enjoyed as a playroom, highlighting the versatility of the floor plan. Whether you need a dining room, home office, sitting area, or additional living space, this room easily adapts to your lifestyle while connecting seamlessly to the butler's pantry and kitchen. The spacious kitchen was designed for both everyday living and entertaining with stainless steel appliances, abundant cabinetry, tile backsplash, farmhouse sink, oversized island, generous counter space, and a bright breakfast area overlooking the backyard. The family room features soaring ceilings, abundant natural light, and a fireplace that creates a warm and inviting gathering space for family and friends. Outdoor living is where this property truly stands apart. Enjoy quiet mornings on the screened porch, host cookouts from the outdoor kitchen, or relax in the privacy of the fenced backyard with plenty of room for pets, gardening, recreation, and entertaining. The primary suite is conveniently located on the main level and offers a peaceful retreat with double sinks, a soaking tub, walk in shower, and a spacious walk in closet. Upstairs, additional bedrooms, well appointed baths, and flexible living spaces provide room for guests, hobbies, work from home needs, or a second gathering area. One of the most unique features of this Simpsonville community is its connection to nature. Residents enjoy neighborhood walking trails leading to the river, creating a beautiful setting for daily walks and outdoor enjoyment. The HOA is currently enhancing these amenities with plans for a new walking path, expanded river access, and a riverside picnic area, adding even more value and enjoyment for homeowners. Conveniently located near downtown Simpsonville, Greenville, shopping, dining, parks, schools, and major employers, 201 Deerview Trail offers the combination of location, lot size, outdoor living, and community amenities that buyers continue to seek. Homes with a fenced half acre lot, outdoor kitchen, screened porch, primary suite on the main level, river access, and walking trails rarely become available in such a desirable Simpsonville location. This is the kind of property buyers wait for and one that is increasingly difficult to replace....
Contact an agent
Home facts
- Year built:2021
- Subdivision & Development:River Springs
- Listing ID #:1594866
- Added:91 day(s) ago
- Updated:September 14, 2026 at 04:52 PM
Rooms and interior
- Bedrooms:4
- Total bathrooms:4
- Full bathrooms:3
- Half bathrooms:1
- Flooring:Carpet, Ceramic Tile
- Kitchen Description:Dishwasher, Disposal, Microwave
Heating and cooling
- Cooling:Electric
- Heating:Forced Air
- Central air:Yes
Structure and exterior
- Roof:Architectural
- Year built:2021
- Lot Features:1 - 2 Acres, Corner Lot, Few Trees
- Architectural Style:Charleston
- Construction Materials:Concrete
- Exterior Features:Patio, Screened
- Foundation Description:Slab
- Levels:2 Story
Schools
- High school:Woodmont
- Middle school:Woodmont
- Elementary school:Robert Cashion
Utilities
- Water:Public
- Sewer:Septic Tank
Finances and disclosures
- Price:$617,000
- Tax amount:$3,589
Features and amenities
- Appliances:Dishwasher, Gas Water Heater, Microwave, Range Hood, Tankless Water Heater
- Laundry features:1st Floor, Laundry Room, Walk-in
- Amenities:int_feat_Ceiling Fan(s), int_feat_Granite Counters, int_feat_High Ceilings, int_feat_Open Floorplan, int_feat_Pantry
Parking
- Total parking spaces:2
- Parking description:Attached, Concrete, Side/Rear Entry
- Garage:Yes
- Garage spaces:2
New listings near 201 Deerview Trail
- New
 $239,990Active3 beds 3 baths
411 Alicat Drive, Simpsonville, SC 29680
MLS# 1603741Listed by: DRB GROUP SOUTH CAROLINA, LLC - New
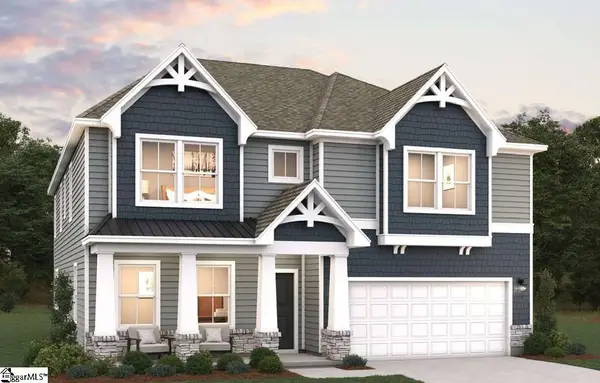 $565,216Active5 beds 3 baths
409 Simpson Farm Road, Simpsonville, SC 29681
MLS# 1603684Listed by: DFH REALTY GEORGIA, LLC - New
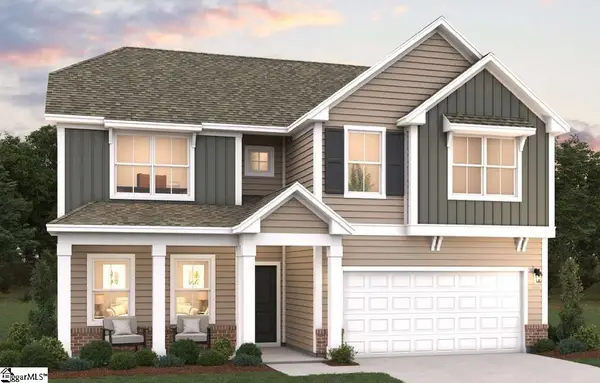 $548,943Active4 beds 3 baths
415 Simpson Farm Road, Simpsonville, SC 29681
MLS# 1603679Listed by: DFH REALTY GEORGIA, LLC - New
 $490,725Active4 beds 3 baths
413 Simpson Farm Road, Simpsonville, SC 29681
MLS# 1603680Listed by: DFH REALTY GEORGIA, LLC - New
 $602,795Active4 beds 5 baths
411 Simpson Farm Road, Simpsonville, SC 29681
MLS# 1603682Listed by: DFH REALTY GEORGIA, LLC - Open Sun, 12 to 3pmNew
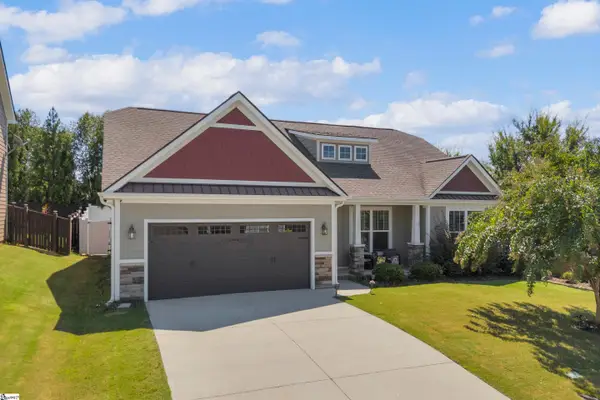 $378,000Active3 beds 2 baths
1005 Anglian Place, Simpsonville, SC 29681-3938
MLS# 1603664Listed by: LIVING DOWN SOUTH REALTY - New
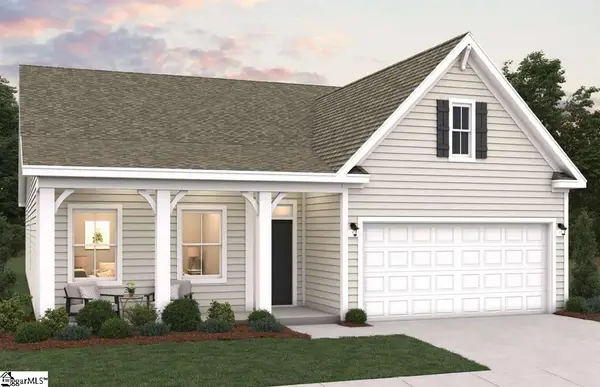 $476,981Active3 beds 2 baths
417 Simpson Farm Road, Simpsonville, SC 29681
MLS# 1603668Listed by: DFH REALTY GEORGIA, LLC - Open Sun, 2 to 4pmNew
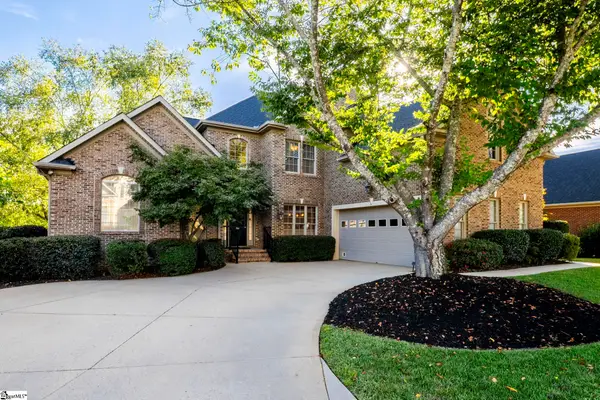 $839,900Active4 beds 4 baths
700 Mossy Ledge Lane, Simpsonville, SC 29681
MLS# 1603656Listed by: BHHS C DAN JOYNER - MIDTOWN - New
 $189,000Active4 beds 2 baths
38 Raisinwood Drive, Simpsonville, SC 29681
MLS# 1603655Listed by: EXP REALTY LLC - New
 $429,900Active4 beds 3 baths
1434 Scuffletown Road, Simpsonville, SC 29681
MLS# 1603610Listed by: BELLE HAVEN REALTY GROUP


Protect your home and budget from life's surprises with an Assurant Home Warranty, backed by a partner that supports you through every step of homeownership. Explore Plans.
©2026 Century 21 Real Estate LLC. All rights reserved. CENTURY 21®, the CENTURY 21 Logo and C21® are service marks owned by Century 21 Real Estate LLC. Century 21 Real Estate LLC fully supports the principles of the Fair Housing Act and the Equal Opportunity Act. Each office is independently owned and operated. Listing information is deemed reliable but not guaranteed accurate.