
314 Carruth Street, Simpsonville, SC 29680
Local realty services provided by:CENTURY 21 Triangle Group
314 Carruth Street,Simpsonville, SC 29680
$379,000
- 4 Beds
- 3 Baths
- - sq. ft.
- Single family
- Active
Listed by: marci masitto
Office: wilson associates
MLS#:1605486
Source:SC_GGAR
Price summary
- Price:$379,000
- Monthly HOA dues:$63.33
About this home
This beautiful two-story home in Simpsonville offers an inviting, light filled open floor plan with timeless selections and versatile living spaces. The kitchen was built with the upgraded design package and features a farmhouse sink, classic finishes, and an easy connection to the main living areas—ideal for everyday living and entertaining. The primary suite is conveniently located on the main level, creating a comfortable retreat with the added convenience of one-level living. Upstairs, a small loft area transitions to the other three bedrooms and full bathroom. The upstairs is a great space for families, a guest room, office, or playroom. Located in a welcoming neighborhood with a community pool and convenient access to everyday essentials, this home is just minutes from groceries, restaurants, schools, a local pediatrician, and much more. With its desirable floor plan, flexible upstairs spaces, and move-in-ready condition, this home offers an easy and comfortable lifestyle in a highly convenient location....
Contact an agent
Home facts
- Subdivision & Development:Griffin Park
- Listing ID #:1605486
- Added:1 day(s) ago
- Updated:October 01, 2026 at 11:53 PM
Rooms and interior
- Bedrooms:4
- Total bathrooms:3
- Full bathrooms:2
- Half bathrooms:1
- Flooring:Vinyl
- Kitchen Description:Dishwasher, Disposal, Microwave
Heating and cooling
- Cooling:Electric
- Heating:Natural Gas
Structure and exterior
- Roof:Architectural
- Lot Features:1/2 Acre or Less, Corner Lot
- Architectural Style:Craftsman, Traditional
- Construction Materials:Hardboard Siding, Stone
- Exterior Features:Front Porch
- Foundation Description:Slab
- Levels:2 Story
Schools
- High school:Woodmont
- Middle school:Woodmont
- Elementary school:Ellen Woodside
Utilities
- Water:Public
- Sewer:Public Sewer
Finances and disclosures
- Price:$379,000
- Tax amount:$1,863
Features and amenities
- Appliances:Dishwasher, Electric Oven, Gas Water Heater, Microwave, Range Hood, Self Cleaning Oven
- Laundry features:1st Floor, Electric Dryer Hookup, Laundry Room, Walk-in
- Amenities:int_feat_Ceiling Fan(s), int_feat_Ceiling Smooth, int_feat_Countertops Quartz, int_feat_Open Floorplan, int_feat_Pantry, int_feat_Walk-In Closet(s)
- Pool features:Pool
Parking
- Total parking spaces:2
- Parking description:Attached, Concrete, Driveway, Garage Door Opener
- Garage:Yes
- Garage spaces:2
New listings near 314 Carruth Street
- New
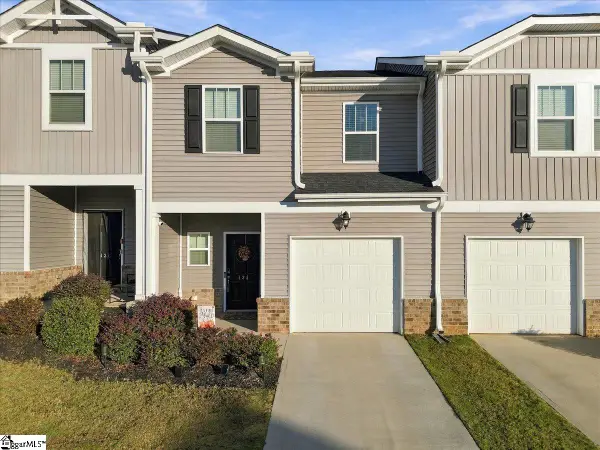 $229,900Active3 beds 3 baths
434 Ellis Mill Street, Simpsonville, SC 29680
MLS# 1605520Listed by: THE PROPERTY BAR, LLC - New
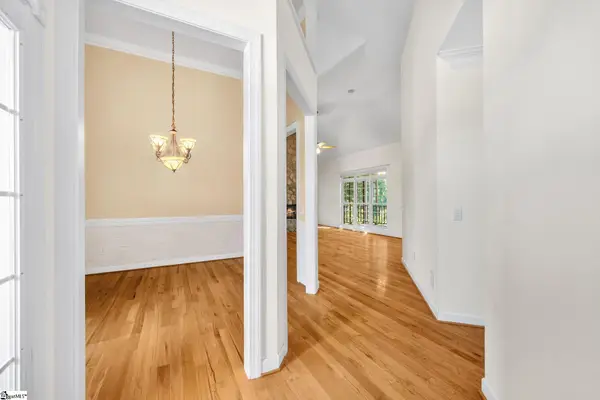 $549,900Active5 beds 3 baths
311 Parker Slatton Road, Simpsonville, SC 29681
MLS# 1605482Listed by: BROWNSTONE REAL ESTATE - New
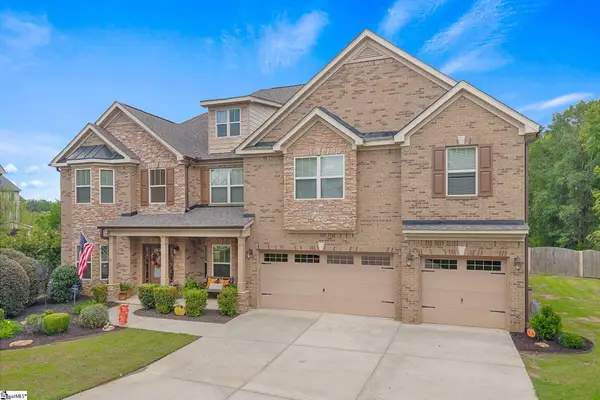 $750,000Active5 beds 4 baths
15 Huntingtower Lane, Simpsonville, SC 29681
MLS# 1605473Listed by: COLDWELL BANKER CAINE/WILLIAMS - New
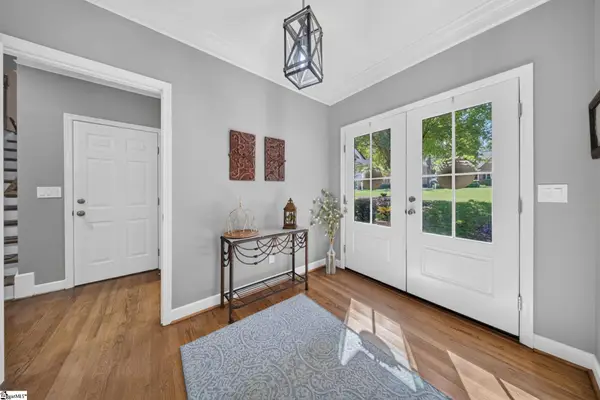 $695,000Active5 beds 3 baths
311 English Oak Road, Simpsonville, SC 29681
MLS# 1605451Listed by: BHHS C DAN JOYNER - MIDTOWN - New
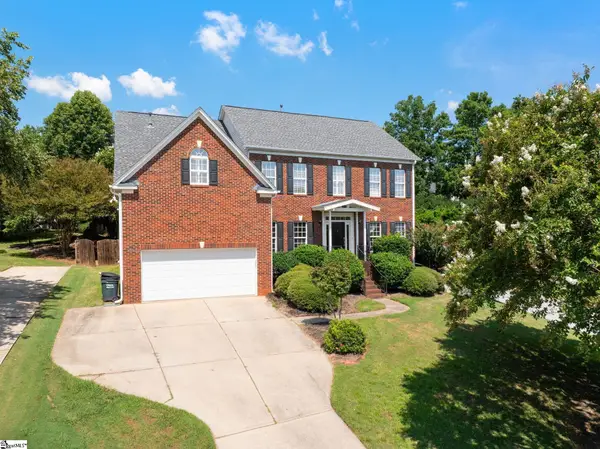 $517,500Active4 beds 3 baths
2 Noble Oaks Lane, Simpsonville, SC 29681
MLS# 1605452Listed by: COLDWELL BANKER CAINE/WILLIAMS - New
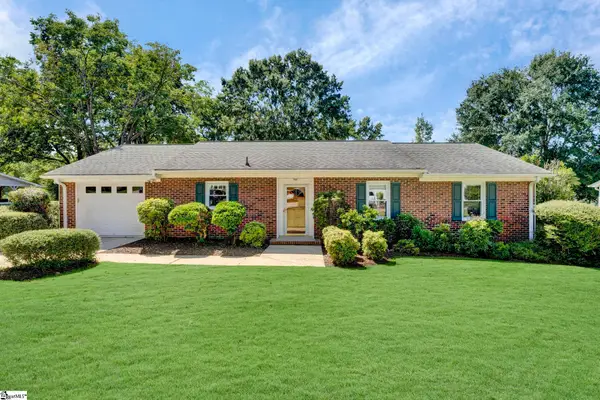 $320,000Active3 beds 2 baths
110 Dorian Drive, Simpsonville, SC 29680
MLS# 1605426Listed by: KELLER WILLIAMS GREENVILLE CENTRAL - New
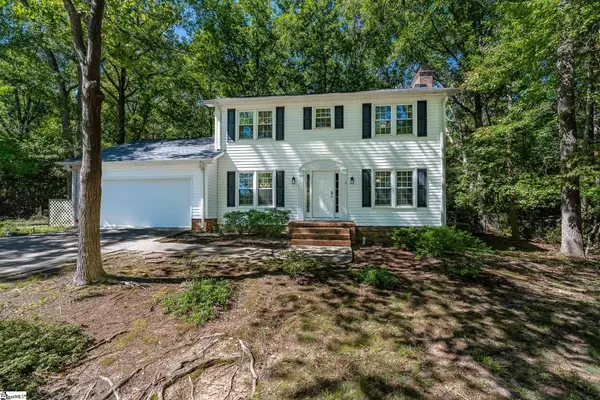 $280,000Active3 beds 3 baths
112 Manassas Drive, Simpsonville, SC 29681
MLS# 1605438Listed by: EXP REALTY LLC - New
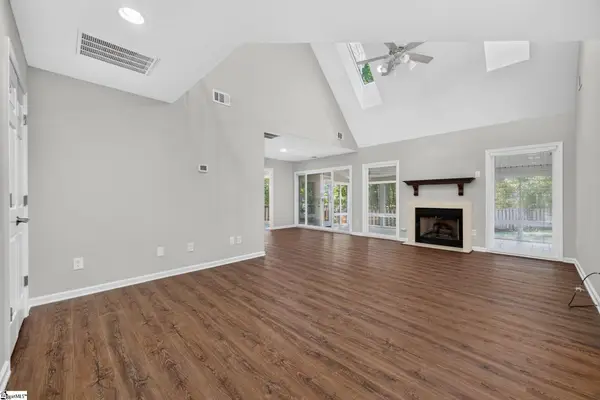 $399,000Active3 beds 3 baths
134 Forest Lake Drive, Simpsonville, SC 29681
MLS# 1605399Listed by: RE/MAX MOVES SIMPSONVILLE - New
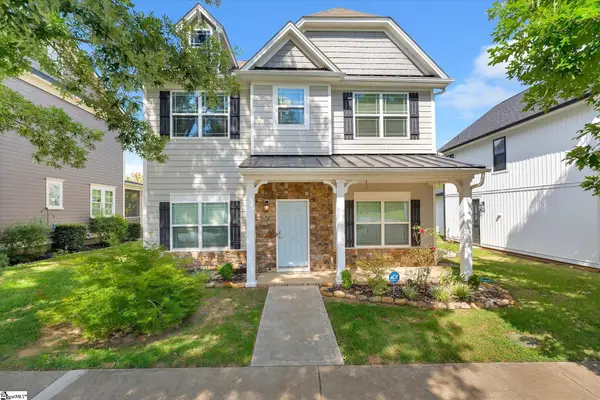 $349,900Active3 beds 3 baths
123 Carruth Street, Simpsonville, SC 29680
MLS# 1605402Listed by: BHHS C DAN JOYNER - MIDTOWN - New
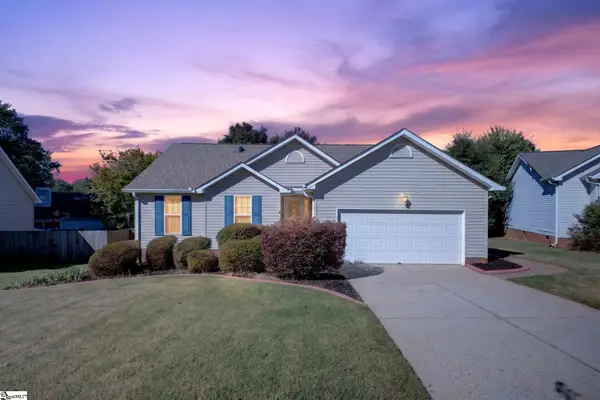 $289,900Active3 beds 2 baths
5 Leighton Court, Simpsonville, SC 29680
MLS# 1605404Listed by: BHHS C DAN JOYNER - MIDTOWN


Protect your home and budget from life's surprises with an Assurant Home Warranty, backed by a partner that supports you through every step of homeownership. Explore Plans.
©2026 Century 21 Real Estate LLC. All rights reserved. CENTURY 21®, the CENTURY 21 Logo and C21® are service marks owned by Century 21 Real Estate LLC. Century 21 Real Estate LLC fully supports the principles of the Fair Housing Act and the Equal Opportunity Act. Each office is independently owned and operated. Listing information is deemed reliable but not guaranteed accurate.