
321 Bonnell Road, Simpsonville, SC 29681
Local realty services provided by:CENTURY 21 Triangle Group
321 Bonnell Road,Simpsonville, SC 29681
$755,000
- 3 Beds
- 3 Baths
- - sq. ft.
- Single family
- Active
Listed by: renee' f raffaldt
Office: langston-black real estate inc
MLS#:1605532
Source:SC_GGAR
Price summary
- Price:$755,000
- Monthly HOA dues:$228
About this home
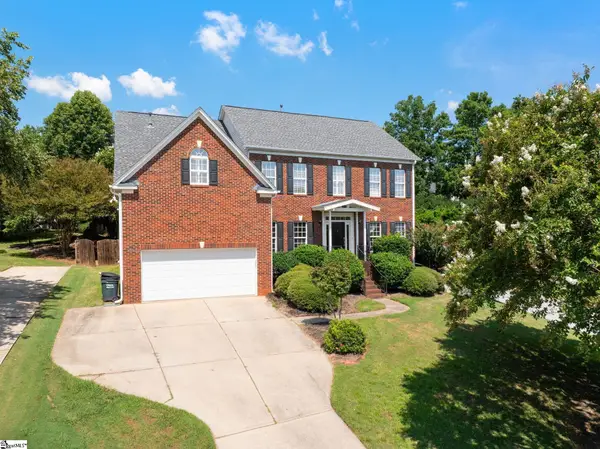
As you step through the front door of this meticulously maintained home, you will be blown away by the spacious, open layout boasting 10' ceilings, hardwood floors throughout most of the main level, quartz countertops, an amazing kitchen with Cafe appliances, custom vent hood, a beautiful farmhouse style sink, adding timeless charm and functionality to the space, custom walk-in pantry and an expansive island that is perfect for entertaining. The living room is surrounded by large windows and glass doors allowing for plenty of natural light as well as a beautiful masonry fireplace with custom shiplap. Privacy awaits in the owner suite that is tucked away from it all. The spa like bathroom boasts a double sink, quartz vanity, a soaker tub and frameless shower door. The main floor also offers a room suitable for an office/study. The second floor reveals a spacious loft with two sizeable bedrooms, a full bath and walk-in storage area. As you step outside onto the lovely, oversized screened porch with stained wood ceilings, you will experience a peaceful oasis featuring a masonry stone surround fireplace w/gas logs and ceiling fans. Just off the porch, a custom-paved patio awaits, creating the perfect spot for grilling and outdoor entertaining. The fenced yard is situated on a beautifully landscaped lot, offering a private outdoor retreat. The owners invested in many upgrades throughout including fenced and irrigated garden area, crown molding on main level, custom window treatments, custom closets, professional outdoor uplighting in entire yard and much more. This maintenance free community located in the heart of Five Forks, includes landscaping, lawn maintenance, irrigation and garbage collection. This property truly offers everything you have been looking for!...
Contact an agent
Home facts
- Subdivision & Development:Pinecreek Cottages
- Listing ID #:1605532
- Added:1 day(s) ago
- Updated:October 02, 2026 at 03:50 AM
Rooms and interior
- Bedrooms:3
- Total bathrooms:3
- Full bathrooms:2
- Half bathrooms:1
- Flooring:Carpet, Ceramic Tile, Wood
- Kitchen Description:Disposal, Microwave
Heating and cooling
- Cooling:Electric
- Heating:Forced Air, Natural Gas
- Central air:Yes
Structure and exterior
- Roof:Architectural
- Lot Features:1/2 Acre or Less
- Architectural Style:Craftsman
- Construction Materials:Concrete, Stone
- Exterior Features:Patio, Screened, Wrap Around
- Foundation Description:Slab
- Levels:2 Story
Schools
- High school:Mauldin
- Middle school:Mauldin
- Elementary school:Monarch
Utilities
- Water:Public
- Sewer:Public Sewer
Finances and disclosures
- Price:$755,000
- Tax amount:$3,571
Features and amenities
- Appliances:Gas Oven, Gas Water Heater, Microwave, Self Cleaning Oven
- Laundry features:1st Floor, Electric Dryer Hookup, Walk-in, Washer Hookup
- Amenities:int_feat_Ceiling Fan(s), int_feat_Countertops Quartz, int_feat_High Ceilings, int_feat_Open Floorplan, int_feat_Pantry, int_feat_Walk-In Closet(s)
Parking
- Total parking spaces:2
- Parking description:Attached, Driveway, Garage Door Opener, Key Pad Entry, Paved
- Garage:Yes
- Garage spaces:2
New listings near 321 Bonnell Road
- New
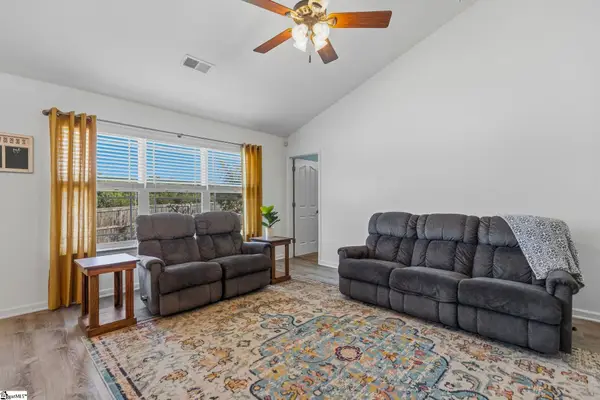 $285,000Active3 beds 2 baths
54 Altamira Way, Simpsonville, SC 29680
MLS# 1605523Listed by: ABERCROMBIE AND ASSOCIATES - New
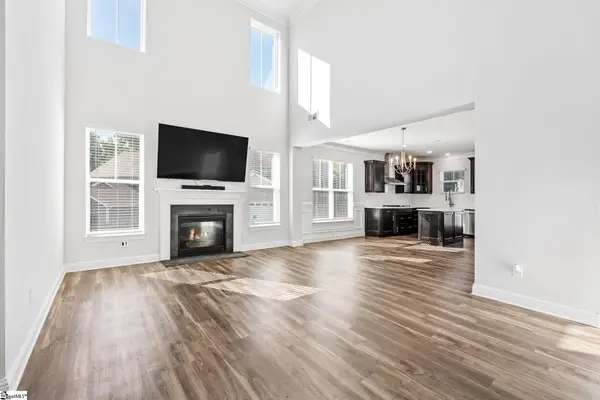 $379,000Active4 beds 3 baths
314 Carruth Street, Simpsonville, SC 29680
MLS# 1605486Listed by: WILSON ASSOCIATES - New
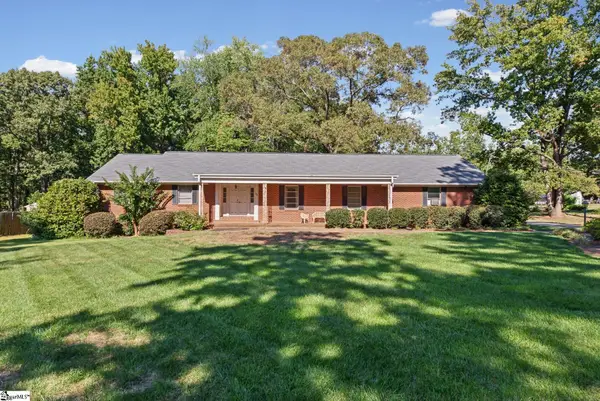 $264,900Active3 beds 2 baths
102 Lee Street, Simpsonville, SC 29681-6011
MLS# 1605492Listed by: REAL BROKER GVL, LLC - New
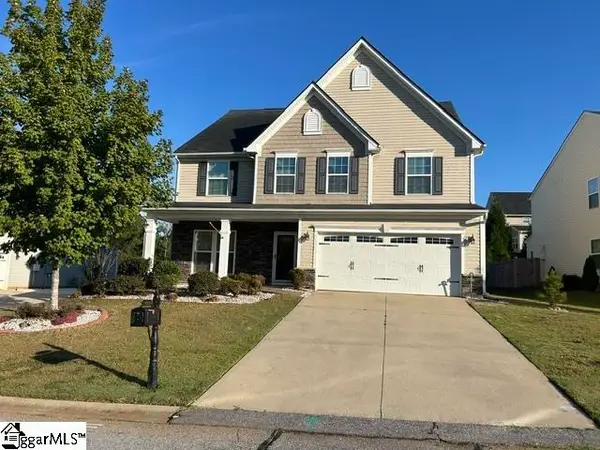 $469,900Active5 beds 4 baths
242 Sandusky Lane, Simpsonville, SC 29680
MLS# 1605500Listed by: KEY REAL ESTATE - New
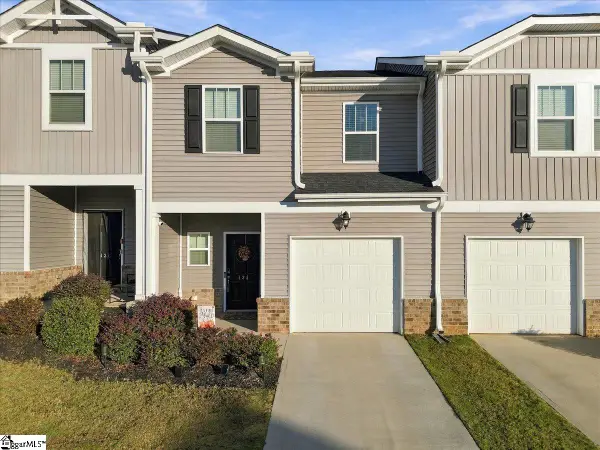 $229,900Active3 beds 3 baths
434 Ellis Mill Street, Simpsonville, SC 29680
MLS# 1605520Listed by: THE PROPERTY BAR, LLC - New
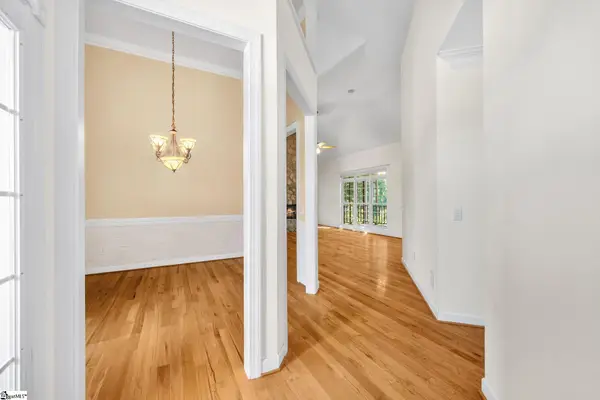 $549,900Active5 beds 3 baths
311 Parker Slatton Road, Simpsonville, SC 29681
MLS# 1605482Listed by: BROWNSTONE REAL ESTATE - New
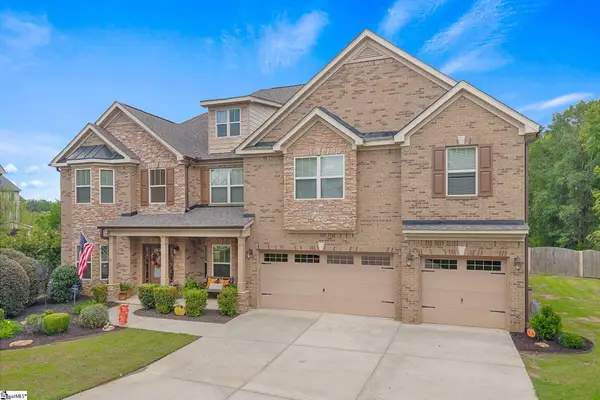 $750,000Active5 beds 4 baths
15 Huntingtower Lane, Simpsonville, SC 29681
MLS# 1605473Listed by: COLDWELL BANKER CAINE/WILLIAMS - New
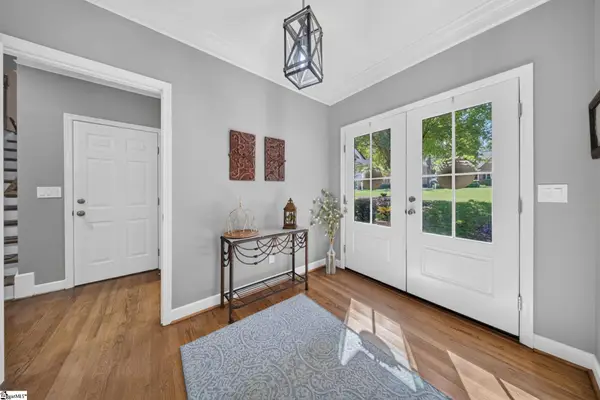 $695,000Active5 beds 3 baths
311 English Oak Road, Simpsonville, SC 29681
MLS# 1605451Listed by: BHHS C DAN JOYNER - MIDTOWN - New
 $517,500Active4 beds 3 baths
2 Noble Oaks Lane, Simpsonville, SC 29681
MLS# 1605452Listed by: COLDWELL BANKER CAINE/WILLIAMS


Protect your home and budget from life's surprises with an Assurant Home Warranty, backed by a partner that supports you through every step of homeownership. Explore Plans.
©2026 Century 21 Real Estate LLC. All rights reserved. CENTURY 21®, the CENTURY 21 Logo and C21® are service marks owned by Century 21 Real Estate LLC. Century 21 Real Estate LLC fully supports the principles of the Fair Housing Act and the Equal Opportunity Act. Each office is independently owned and operated. Listing information is deemed reliable but not guaranteed accurate.