2019 Pineview Drive, Spartanburg, SC 29307
Local realty services provided by:CENTURY 21 The Harrelson Group
2019 Pineview Drive,Spartanburg, SC 29307
$195,000
- 3 Beds
- 2 Baths
- 1,080 sq. ft.
- Single family
- Active
Listed by: gerardo trevino
Office: re/max reach
MLS#:341335
Source:SC_SMLS
Price summary
- Price:$195,000
- Price per sq. ft.:$180.56
About this home
Welcome to this charming and well-maintained all-brick ranch, offering the space, privacy, and peace of mind that make a house truly feel like home. Situated on over half an acre with no restrictions, this property offers room to enjoy the outdoors, plenty of privacy, and flexibility to make the property your own. The covered front porch is the perfect Southern touch, offering a welcoming spot for a couple of rocking chairs, your morning coffee, or simply a quiet place to relax and enjoy the comforts of home. Inside, you'll find a clean, inviting move-in-ready home that has been thoughtfully taken care of. Durable LVP flooring runs throughout the entire home, providing a stylish look while making everyday cleaning easier. The kitchen features granite countertops and updated stainless steel appliances, complemented by updated bathrooms and additional improvements throughout. Important major components have also been updated, including a newer roof that is roughly 8 years old and an upgraded Trane HVAC system, giving the next owners added confidence in the home they're purchasing. The private backyard is fully fenced and offers plenty of space to enjoy the outdoors. There's room to garden, entertain on the patio, let the kids play, and simply have the freedom to spread out. With no HOA, you can also take advantage of the property's potential by adding a detached garage, workshop, or other improvements in the future. A storage building provides space for lawn equipment and tools. This home offers an incredible opportunity to own a well-built brick home with over half an acre, no restrictions, a private fenced yard, and important updates already in place—all while staying under $200k! For the buyer looking for a home where they can move in, settle down, and feel confident knowing the major updates have already been taken care of, this property may be the one! It offers an exceptional value, comfort, and peace of mind. Schedule your showing, a home like this won't last long!...
Contact an agent
Home facts
- Year built:1975
- Subdivision & Development:None
- Listing ID #:341335
- Added:1 day(s) ago
- Updated:September 04, 2026 at 03:51 AM
Rooms and interior
- Bedrooms:3
- Total bathrooms:2
- Full bathrooms:1
- Half bathrooms:1
- Kitchen Description:Dishwasher, Disposal
- Basement:Yes
- Living area:1,080 sq. ft.
Heating and cooling
- Heating:Heat Pump
- Central air:Yes
Structure and exterior
- Year built:1975
- Building area:1,080 sq. ft.
- Lot area:0.54 Acres
- Lot Features:Fenced Yard, Level, Some Trees
- Architectural Style:Ranch
- Construction Materials:Brick Veneer
- Foundation Description:Slab
Schools
- High school:7-Spartanburg
- Middle school:7-McCracken
- Elementary school:7-Jesse Boyd
Utilities
- Sewer:Septic Tank
Finances and disclosures
- Price:$195,000
- Price per sq. ft.:$180.56
- Tax amount:$1,219 (2025)
New listings near 2019 Pineview Drive
- New
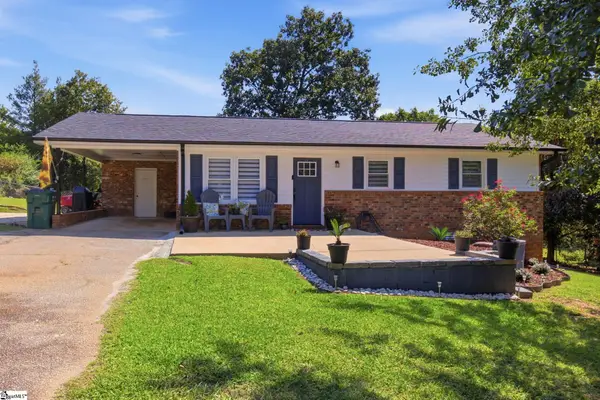 $230,000Active3 beds 2 baths
117 Rocking Chair Lane, Spartanburg, SC 29307
MLS# 1602877Listed by: NAVIGATE REALTY - New
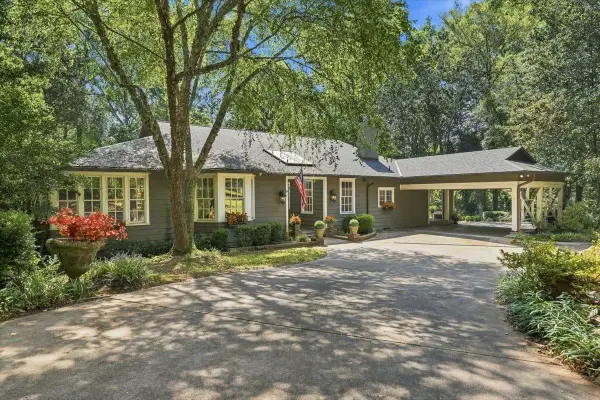 $699,900Active5 beds 5 baths4,694 sq. ft.
20 Olney Lane, Spartanburg, SC 29307-2614
MLS# 341353Listed by: EXP REALTY LLC - New
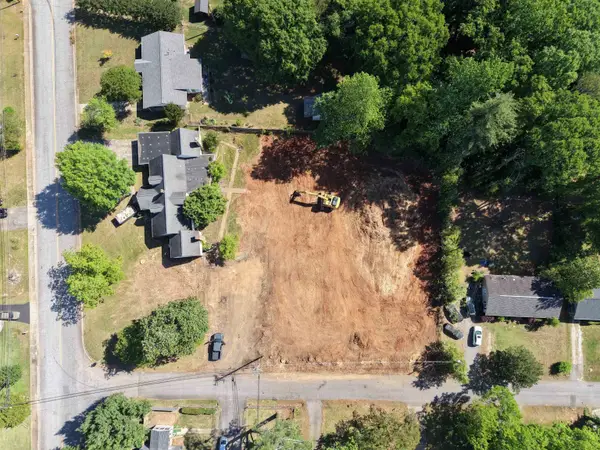 $80,000Active0.56 Acres
103 Kreswell Circle, Spartanburg, SC 29302
MLS# 341354Listed by: EXP REALTY LLC - New
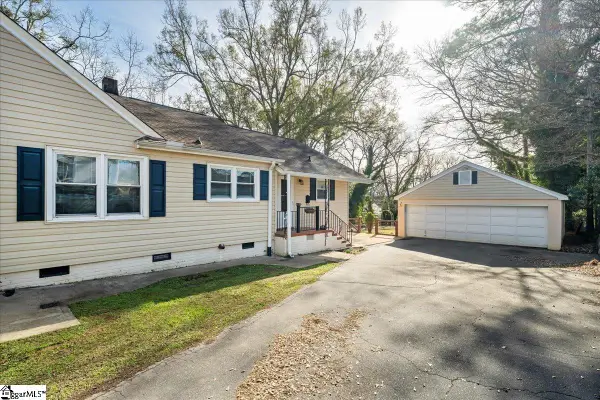 $265,000Active3 beds 2 baths
238 California Avenue, Spartanburg, SC 29303
MLS# 1602818Listed by: KELLER WILLIAMS GREENVILLE CENTRAL - New
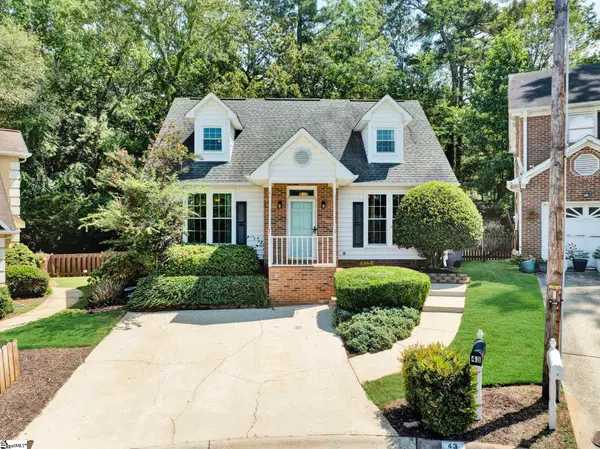 $275,000Active3 beds 2 baths
43 Rosewood Terrace, Spartanburg, SC 29307
MLS# 1602825Listed by: KELLER WILLIAMS DRIVE - New
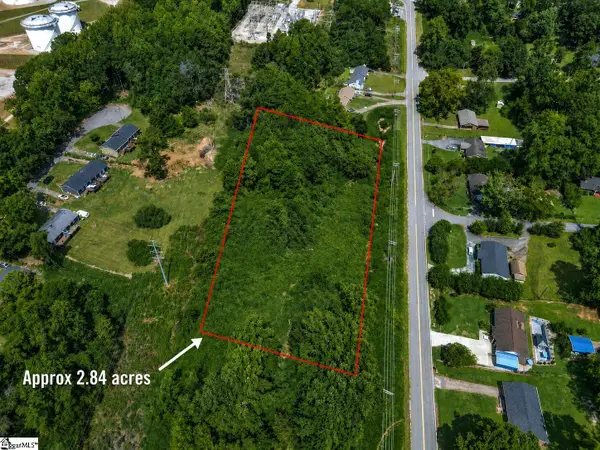 $39,900Active0 Acres
TBD Cedar Springs Drive, Spartanburg, SC 29302
MLS# 1602827Listed by: SOUTHERN REALTOR ASSOCIATES - New
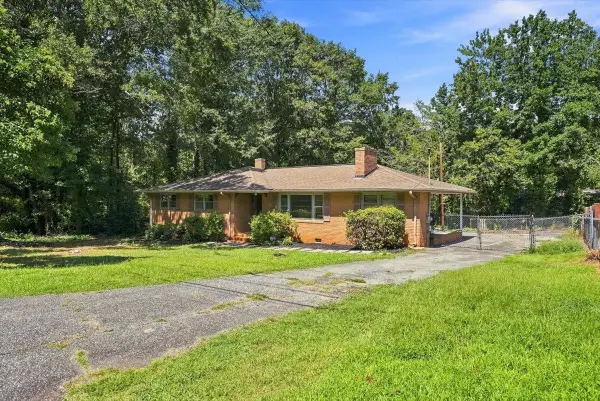
 $249,000Active3 beds 2 baths1,373 sq. ft.
406 Jasmine Street, Spartanburg, SC 29303
MLS# 341338Listed by: CENTURY 21 BLACKWELL & CO - New
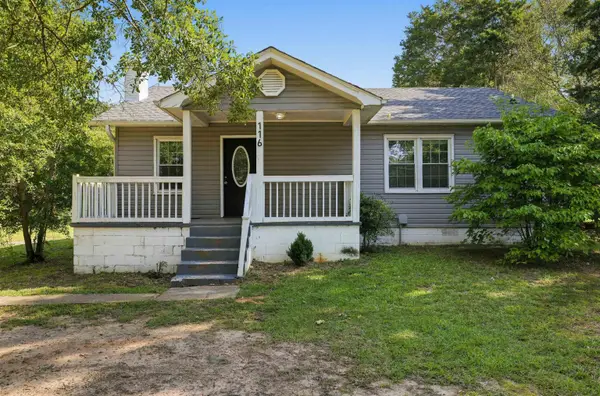 $169,900Active3 beds 2 baths1,300 sq. ft.
116 South Avenue, Spartanburg, SC 29306
MLS# 341340Listed by: TRELORA REALTY, INC - New
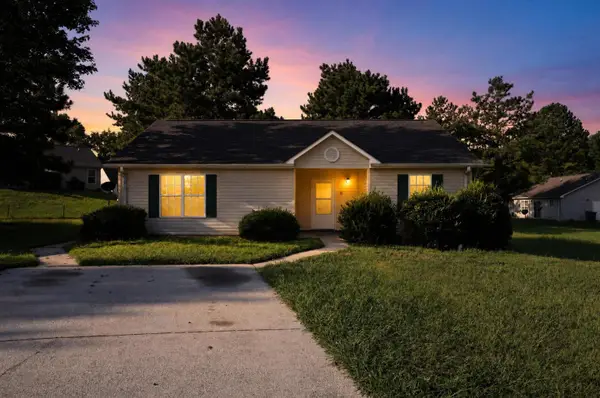 $164,900Active3 beds 2 baths1,248 sq. ft.
606 Basil Court, Spartanburg, SC 29301
MLS# 341341Listed by: TRELORA REALTY, INC - New
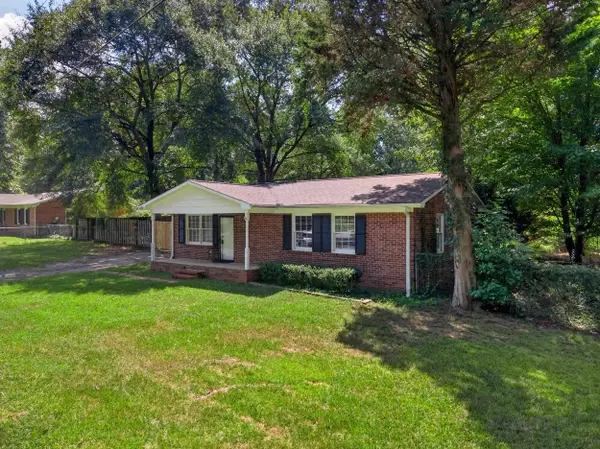 $195,000Active3 beds 2 baths1,080 sq. ft.
2019 Pineview Drive, Spartanburg, SC 29307
MLS# 341335Listed by: RE/MAX REACH


Protect your home and budget from life's surprises with an Assurant Home Warranty, backed by a partner that supports you through every step of homeownership. Explore Plans.
©2026 Century 21 Real Estate LLC. All rights reserved. CENTURY 21®, the CENTURY 21 Logo and C21® are service marks owned by Century 21 Real Estate LLC. Century 21 Real Estate LLC fully supports the principles of the Fair Housing Act and the Equal Opportunity Act. Each office is independently owned and operated. Listing information is deemed reliable but not guaranteed accurate.