101 Barker Street, Summerville, SC 29486
Local realty services provided by:CENTURY 21 Signature Realty
Listed by: victoria cook
Office: the firm real estate company
MLS#:26012520
Source:MI_NGLRMLS
Price summary
- Price:$370,000
- Price per sq. ft.:$238.25
About this home
Welcome to Horizons, the premier 55+ community in Carnes Crossroads! This upgraded Carlyle plan offers 2BR, 2BA + study with an open layout, quartz countertops, and LVP flooring throughout. The primary suite features a large walk-in closet and a spa-like walk-in shower.Situated on a corner lot, upgrades shine: storm doors (front & garage), widened paver driveway, plantation shutters, and professionally designed landscaping with added trees. Low-maintenance living with grass care included.Enjoy resort-style amenities--pools, tennis, pickleball, fitness center, parks, and lake house--plus a full calendar of events and clubs!
Contact an agent
Home facts
- Year built:2025
- Listing ID #:26012520
- Updated:May 29, 2026 at 03:13 PM
Rooms and interior
- Bedrooms:2
- Total bathrooms:2
- Full bathrooms:2
- Kitchen Description:Pantry
- Living area:1,553 sq. ft.
Heating and cooling
- Cooling:Central Air
- Central air:Yes
Structure and exterior
- Year built:2025
- Building area:1,553 sq. ft.
- Lot area:0.14 Acres
- Lot Features:Corner Lot
- Architectural Style:Ranch
Schools
- High school:Cane Bay High School
- Middle school:Carolyn Lewis
- Elementary school:Carolyn Lewis
Finances and disclosures
- Price:$370,000
- Price per sq. ft.:$238.25
Parking
- Total parking spaces:2
- Garage:Yes
- Garage spaces:2
New listings near 101 Barker Street
- New
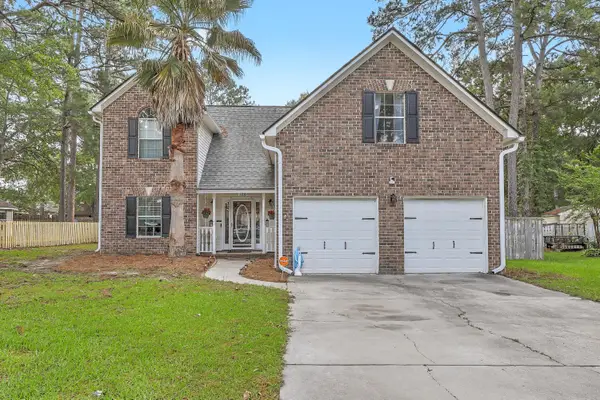
 $439,000Active4 beds 3 baths2,500 sq. ft.
188 Bamert Street, Summerville, SC 29483
MLS# 26015551Listed by: CENTURY 21 PROPERTIES PLUS - New
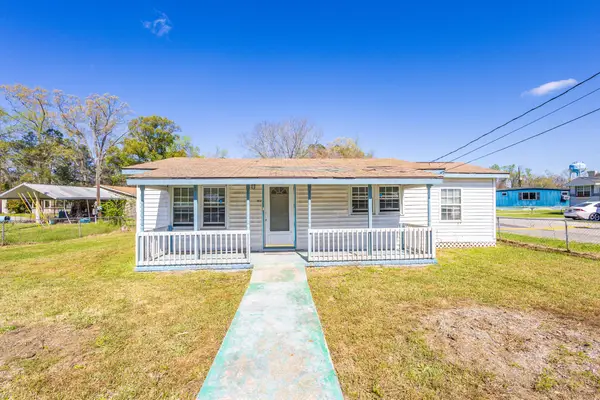 $229,000Active2 beds 1 baths831 sq. ft.
1632 Central Avenue, Summerville, SC 29483
MLS# 26015562Listed by: COLDWELL BANKER REALTY - New
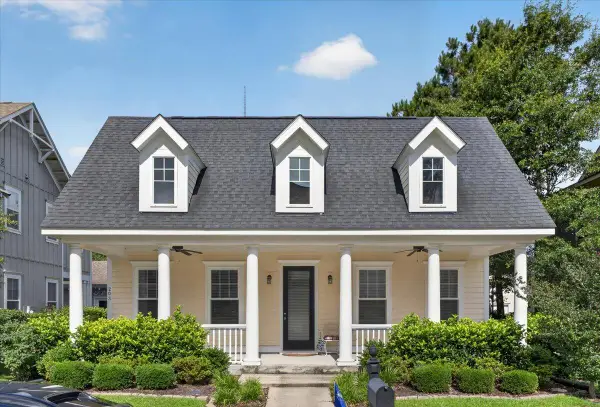 $425,000Active3 beds 2 baths1,970 sq. ft.
203 Ilderton Street, Summerville, SC 29483
MLS# 26015556Listed by: JEFF COOK REAL ESTATE LPT REALTY - New
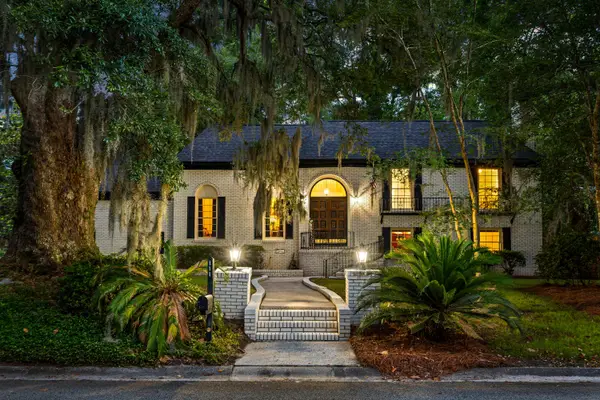 $545,000Active5 beds 3 baths2,683 sq. ft.
111 Seven Oaks Lane, Summerville, SC 29485
MLS# 26015544Listed by: BRAND NAME REAL ESTATE - New
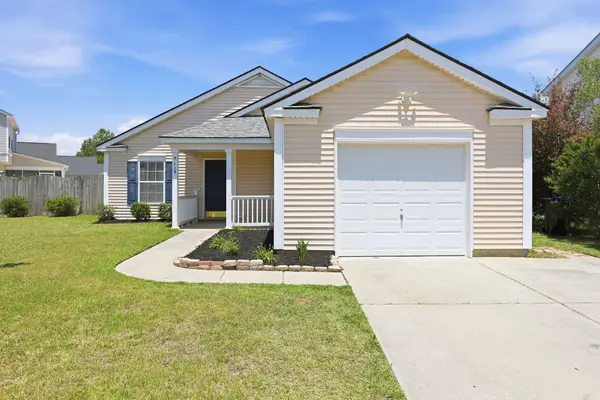 $319,500Active3 beds 2 baths1,255 sq. ft.
113 Obannon Court, Summerville, SC 29483
MLS# 26015183Listed by: CARRIAGE PROPERTIES LLC - New
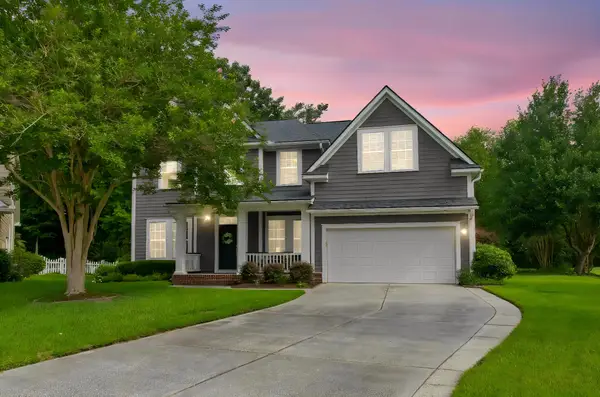 $599,000Active4 beds 4 baths2,697 sq. ft.
104 Plank Court, Summerville, SC 29485
MLS# 26015316Listed by: REALTY ONE GROUP COASTAL - New
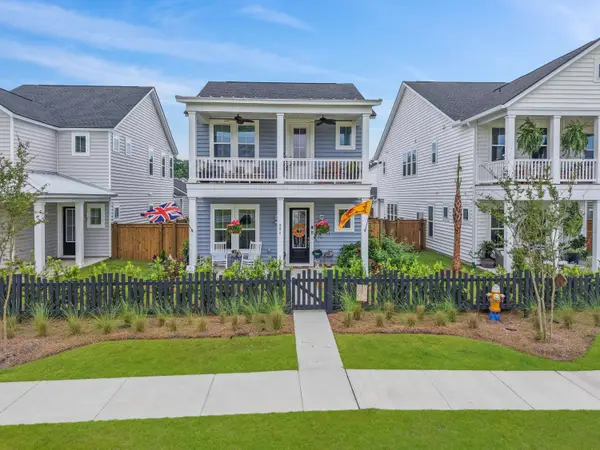 $407,000Active4 beds 3 baths2,167 sq. ft.
886 Clay Field Trail, Summerville, SC 29485
MLS# 26015466Listed by: THE FIRM REAL ESTATE COMPANY - Open Sun, 12 to 3pmNew
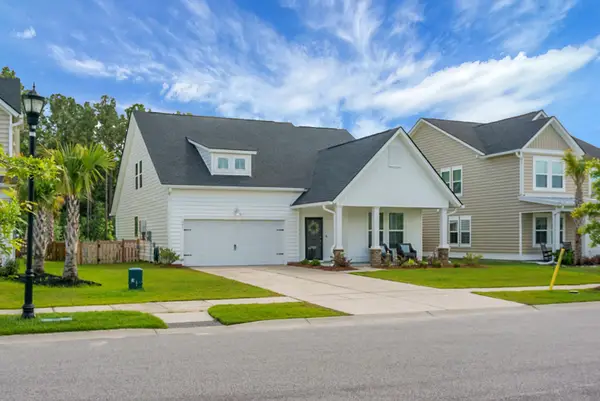 $459,000Active4 beds 3 baths2,831 sq. ft.
995 Arrowwood Way, Summerville, SC 29485
MLS# 26015535Listed by: HOME SOLUTION REAL ESTATE SERVICES - Open Sun, 11am to 2pmNew
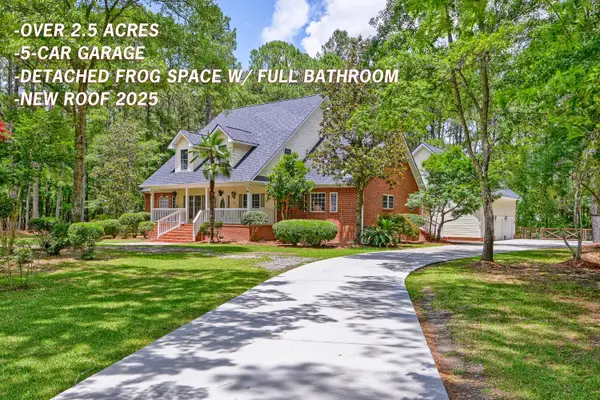 $1,346,850Active3 beds 3 baths3,206 sq. ft.
132 Cherrywood Drive, Summerville, SC 29483
MLS# 26015517Listed by: MATT O'NEILL REAL ESTATE - New
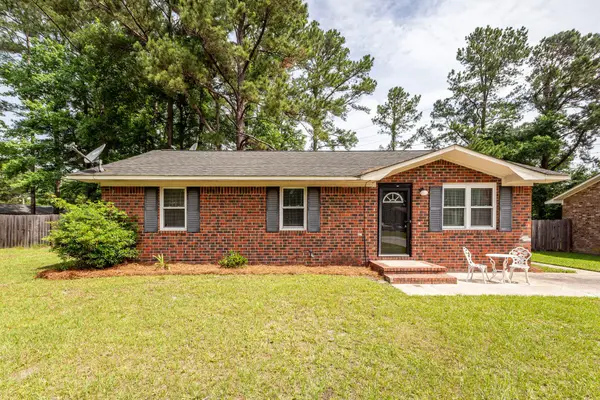 $260,000Active3 beds 1 baths1,013 sq. ft.
111 Fripp Lane, Summerville, SC 29483
MLS# 26015521Listed by: CONNIE WHITE REAL ESTATE & DESIGN, LLC


Protect your home and budget from life's surprises with an Assurant Home Warranty, backed by a partner that supports you through every step of homeownership. Explore Plans.
©2026 Century 21 Real Estate LLC. All rights reserved. CENTURY 21®, the CENTURY 21 Logo and C21® are service marks owned by Century 21 Real Estate LLC. Century 21 Real Estate LLC fully supports the principles of the Fair Housing Act and the Equal Opportunity Act. Each office is independently owned and operated. Listing information is deemed reliable but not guaranteed accurate.