
1045 Dusk Drive, Summerville, SC 29486
Local realty services provided by:CENTURY 21 The Harrelson Group
Listed by: frankie wiles, craig easterbrook
Office: ashton charleston residential
MLS#:26025702
Source:SC_CTAR
1045 Dusk Drive,Summerville, SC 29486
$299,990
- 3 Beds
- 3 Baths
- 1,551 sq. ft.
- Single family
- Active
Price summary
- Price:$299,990
- Price per sq. ft.:$193.42
About this home
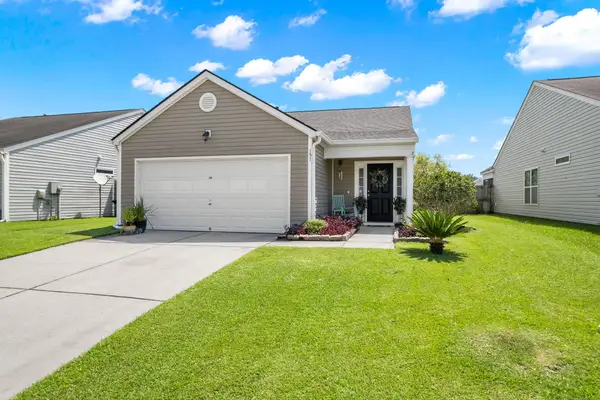
Welcome to 1045 Dusk Drive, a beautifully designed new construction two-story villa by Ashton Woods, located in the highly sought-after 55+ Hammock Walk community within Nexton. Thoughtfully crafted for both comfort and flexibility, this home features a secondary bedroom and full bathroom at the front of the home, creating the perfect space for guests, a private home office, or additional living flexibility.The open-concept living area flows seamlessly into a stunning kitchen showcasing the Serene Collection, featuring elegant alabaster cabinetry, warm brass hardware, a designer taupe and cream-toned backsplash, and light luxury vinyl plank flooring throughout the main living areas. The bright, airy palette creates a cozy yet sophisticated atmosphere, while the kitchen serves as the heart of the home, opening effortlessly to the living space for easy everyday living and entertaining.
Privately tucked away at the rear of the home, the primary suite offers a peaceful retreat complete with a zero-entry luxury tiled walk-in shower designed for both comfort and convenience.
Upstairs, you'll find a third bedroom, full bathroom, and a cozy loft that's perfectly suited for a home office, reading nook, hobby space, or quiet retreat. A walk-in attic provides impressive storage, adding a rare and highly functional feature to the home.
Step outside to the extended covered patio, where you can relax and enjoy the privacy of the wooded homesite, creating a peaceful backdrop for outdoor living.
Additional features include a one-car garage and an extended driveway with space for two additional vehicles. Currently under construction, this home presents an exciting opportunity to own a brand-new, low-maintenance villa in one of the area's most desirable active adult communities.
Hammock Walk residents enjoy a lifestyle centered around ease and connection, with amenities including a dog park, pickleball court, walking and jogging trails, and a scenic pond and pavilion. The HOA is designed to simplify day-to-day living, allowing more time to enjoy the community and everything it has to offer.
Located within Nexton, one of the region's most thoughtfully planned communities, homeowners enjoy convenient access to miles of trails, shopping, dining, and continued area growth, including the new MUSC Health hospital and an upcoming public park just moments away, adding convenience and long-term value to this exceptional location....
Contact an agent
Home facts
- Year built:2026
- Subdivision & Development:Nexton
- Listing ID #:26025702
- Added:1 day(s) ago
- Updated:September 13, 2026 at 12:30 AM
Rooms and interior
- Bedrooms:3
- Total bathrooms:3
- Full bathrooms:3
- Flooring:Ceramic Tile
- Kitchen Description:Kitchen Island
- Living area:1,551 sq. ft.
Heating and cooling
- Cooling:Central Air
- Central air:Yes
Structure and exterior
- Year built:2026
- Building area:1,551 sq. ft.
- Lot area:0.1 Acres
- Lot Features:0 - .5 Acre, Wooded
- Foundation Description:Slab
- Levels:2 Story
Schools
- High school:Cane Bay High School
- Middle school:Sangaree
- Elementary school:Nexton Elementary
Utilities
- Water:Public
- Sewer:Public Sewer
Finances and disclosures
- Price:$299,990
- Price per sq. ft.:$193.42
Features and amenities
- Amenities:Ceiling Smooth, High Ceilings
Parking
- Total parking spaces:1
- Parking description:1 Car Garage, Off Street
- Garage:Yes
- Garage spaces:1
New listings near 1045 Dusk Drive
- New
 $439,000Active3 beds 4 baths2,732 sq. ft.
5200 New Palm Court, Summerville, SC 29485
MLS# 26025681Listed by: THE BOULEVARD COMPANY - New
 $320,000Active3 beds 2 baths1,279 sq. ft.
151 Tyger Street, Summerville, SC 29485
MLS# 26025667Listed by: REALTY ONE GROUP COASTAL - New
 $427,695Active3 beds 3 baths2,000 sq. ft.
100 Brandy Court, Summerville, SC 29485
MLS# 26025660Listed by: AGENTOWNED REALTY - New
 $515,000Active4 beds 3 baths2,599 sq. ft.
628 Kilarney Road, Summerville, SC 29483
MLS# 26025658Listed by: NEXTHOME THE AGENCY GROUP - New
 $349,000Active3 beds 2 baths1,423 sq. ft.
110 Creek Bend Drive, Summerville, SC 29485
MLS# 26025635Listed by: CAROLINA ONE REAL ESTATE - New
 $348,000Active5 beds 3 baths2,211 sq. ft.
3037 Ellington Drive, Summerville, SC 29485
MLS# 26025600Listed by: OPENDOOR BROKERAGE, LLC - New
 $313,000Active2 beds 2 baths1,298 sq. ft.
1127 Glorious Way, Summerville, SC 29485
MLS# 26025608Listed by: OPENDOOR BROKERAGE, LLC - New
 $350,000Active3 beds 2 baths1,422 sq. ft.
109 Dovetail Circle, Summerville, SC 29483
MLS# 26025615Listed by: KELLER WILLIAMS REALTY CHARLESTON - New
 $699,000Active3 beds 3 baths3,002 sq. ft.
202 River Martin Court, Summerville, SC 29483
MLS# 26025581Listed by: CAROLINA ELITE REAL ESTATE - New
 $250,000Active2.43 Acres
0 Aaron Lane, Summerville, SC 29485
MLS# 26025565Listed by: COLDWELL BANKER COMM/ATLANTIC INT'L


Protect your home and budget from life's surprises with an Assurant Home Warranty, backed by a partner that supports you through every step of homeownership. Explore Plans.
©2026 Century 21 Real Estate LLC. All rights reserved. CENTURY 21®, the CENTURY 21 Logo and C21® are service marks owned by Century 21 Real Estate LLC. Century 21 Real Estate LLC fully supports the principles of the Fair Housing Act and the Equal Opportunity Act. Each office is independently owned and operated. Listing information is deemed reliable but not guaranteed accurate.