
105 Glen Eagles Drive, Summerville, SC 29483
Local realty services provided by:CENTURY 21 Triangle Group
105 Glen Eagles Drive,Summerville, SC 29483
$800,000
- 5 Beds
- 4 Baths
- 3,191 sq. ft.
- Single family
- Active
Listed by:
 Andy Green(843) 276 - 8512CENTURY 21 Properties Plus
Office: century 21 properties plus
MLS#:26025708
Source:SC_CTAR
Price summary
- Price:$800,000
- Price per sq. ft.:$250.71
About this home
Welcome to your spacious and impressive custom built 5-bedroom, 4-bathroom brick home offering abundant living space on a beautiful 0.62-acre lot. From the moment you enter, the grand staircase in the foyer creates an elegant first impression and sets the tone for the spacious interior. The thoughtfully designed floor plan offers abundant room for everyday living, entertaining guests, a home office, and more. With 5 bedrooms and 4 full bathrooms, there's plenty of flexibility for a growing household or those who enjoy hosting guests. The kitchen is a chef's dream with granite countertops, new cabinets, stainless steel appliances, vent hood, an attractive backsplash, easy access to the dining room. As if the indoor space is not enough, the outdoor space is luxurious living at its finestThe screened-in back porch offers another point of retreat and access to outdoor living. The generous lot provides valuable outdoor space for relaxing, entertaining, recreation, or creating your own private retreat. It features a pool, hot tub, a lush lawn, and is situated on a pond. This home includes an attached three car garage. Located in the desirable Pine Forest Country Club neighborhood of Summerville, you'll enjoy convenient access to shopping, dining, DD2 schools, and the many attractions of the greater Charleston area. You won't want to miss the chance to see this home. Schedule your private showing today!...
Contact an agent
Home facts
- Year built:1996
- Subdivision & Development:Pine Forest Country Club
- Listing ID #:26025708
- Added:1 day(s) ago
- Updated:September 13, 2026 at 09:25 PM
Rooms and interior
- Bedrooms:5
- Total bathrooms:4
- Full bathrooms:4
- Flooring:Ceramic Tile, Wood
- Kitchen Description:Pantry
- Living area:3,191 sq. ft.
Heating and cooling
- Cooling:Central Air
- Central air:Yes
Structure and exterior
- Year built:1996
- Building area:3,191 sq. ft.
- Lot area:0.62 Acres
- Lot Features:.5 - 1 Acre, Level
- Architectural Style:Traditional
- Foundation Description:Crawl Space
- Levels:2 Story
Schools
- High school:Summerville
- Middle school:Dubose
- Elementary school:William Reeves Jr
Utilities
- Water:Public
- Sewer:Public Sewer
Finances and disclosures
- Price:$800,000
- Price per sq. ft.:$250.71
Features and amenities
- Laundry features:Laundry Room
Parking
- Total parking spaces:3
- Parking description:3 Car Garage, Attached
- Garage:Yes
- Garage spaces:3
New listings near 105 Glen Eagles Drive
- New
 $624,000Active4 beds 4 baths3,585 sq. ft.
224 Crosswick Street, Summerville, SC 29483
MLS# 26025716Listed by: CAROLINA ONE REAL ESTATE - New
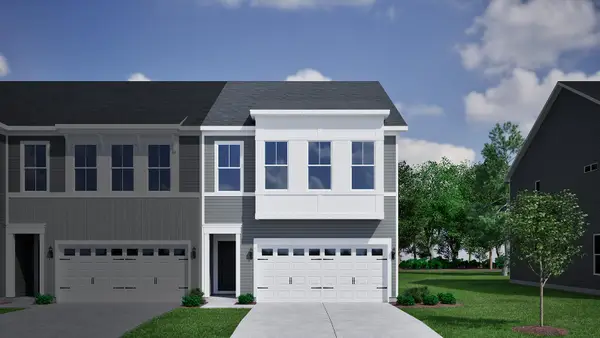 $379,000Active3 beds 3 baths1,968 sq. ft.
130 Dahlberg Street, Summerville, SC 29483
MLS# 26025718Listed by: CAROLINA ONE REAL ESTATE - New
 $349,000Active3 beds 3 baths1,933 sq. ft.
128 Dahlberg Street, Summerville, SC 29483
MLS# 26025719Listed by: CAROLINA ONE REAL ESTATE - New
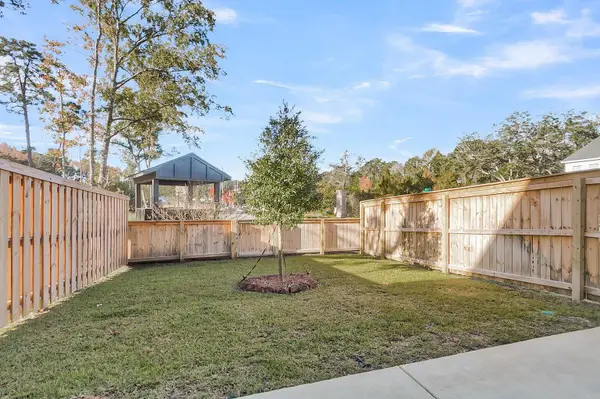 $355,000Active3 beds 3 baths1,947 sq. ft.
124 Dahlberg Street, Summerville, SC 29483
MLS# 26025720Listed by: CAROLINA ONE REAL ESTATE - New
 $368,000Active3 beds 3 baths1,667 sq. ft.
210 W Respite Lane, Summerville, SC 29483
MLS# 26025712Listed by: CAROLINA ONE REAL ESTATE - New
 $415,000Active4 beds 3 baths2,884 sq. ft.
104 Basler Street, Ladson, SC 29456
MLS# 26025710Listed by: REALTY ONE GROUP COASTAL - New
 $439,000Active3 beds 4 baths2,732 sq. ft.
5200 New Palm Court, Summerville, SC 29485
MLS# 26025681Listed by: THE BOULEVARD COMPANY - New
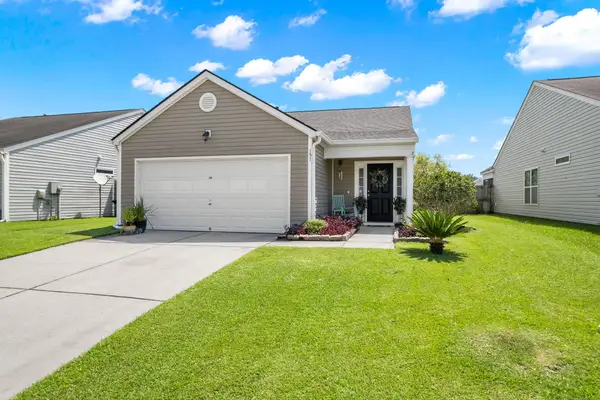 $320,000Active3 beds 2 baths1,279 sq. ft.
151 Tyger Street, Summerville, SC 29485
MLS# 26025667Listed by: REALTY ONE GROUP COASTAL - New
 $427,695Active3 beds 3 baths2,000 sq. ft.
100 Brandy Court, Summerville, SC 29485
MLS# 26025660Listed by: AGENTOWNED REALTY


Protect your home and budget from life's surprises with an Assurant Home Warranty, backed by a partner that supports you through every step of homeownership. Explore Plans.
©2026 Century 21 Real Estate LLC. All rights reserved. CENTURY 21®, the CENTURY 21 Logo and C21® are service marks owned by Century 21 Real Estate LLC. Century 21 Real Estate LLC fully supports the principles of the Fair Housing Act and the Equal Opportunity Act. Each office is independently owned and operated. Listing information is deemed reliable but not guaranteed accurate.