
105 W Walnut Circle, Summerville, SC 29485
Local realty services provided by:CENTURY 21 Northland
Listed by: jack zehring, jason husted
Office: the husted team powered by keller williams
MLS#:26029312
Source:MI_NGLRMLS
Price summary
- Price:$289,900
- Price per sq. ft.:$203.44
About this home
Tucked away on a quiet cul-de-sac in the established Sprucewood neighborhood, 105 W Walnut Circle offers the kind of space and flexibility that makes everyday life easy. With four bedrooms, a separate flex room, a large fenced backyard and the ease of single-story living, this classic brick ranch gives you room to settle in, spread out and make the home fit the way you live.Inside, the main living area flows naturally into the eat-in kitchen, creating a comfortable gathering space for everything from slow mornings at home to evenings with friends and family. White cabinetry, butcher-block countertops, stainless appliances and updated lighting give the kitchen a bright, welcoming feel, while French doors just beyond connect the interior to the backyard and bring outdoor living into the everyday rhythm of the home.
All four bedrooms provide flexibility for family, guests or a dedicated home office, but the converted garage adds another layer entirely. This separate flex space can become a second living room, media room, playroom, gym, hobby space or work-from-home retreat, giving the next owner the freedom to use the home differently as their needs change over time.
Outside, the backyard becomes one of the home's defining features. Fully fenced and generously sized, there is room for pets to run, kids to play, gardens to grow and friends to gather around the patio. A raised garden area and large storage shed add function, while the amount of open space leaves plenty of opportunity to create an outdoor setup that feels entirely your own.
The home has also benefited from meaningful improvements, including a roof installed in 2024, HVAC dating to 2023, a tankless water heater, updated flooring and refreshed bathroom finishes.
Sprucewood offers the charm of an established neighborhood with mature lots and no HOA, while keeping shopping, dining, schools and the everyday conveniences of Summerville within easy reach.
At 105 W Walnut Circle, the appeal is not just the number of rooms. It is having four true bedrooms, an additional flex space, a backyard with room to actually enjoy, and the freedom to make the home work for whatever comes next....
Contact an agent
Home facts
- Year built:1976
- Subdivision & Development:Sprucewood
- Listing ID #:26029312
- Updated:October 28, 2026 at 07:11 PM
Rooms and interior
- Bedrooms:4
- Total bathrooms:2
- Full bathrooms:1
- Half bathrooms:1
- Flooring:Carpet, Laminate, Vinyl
- Living area:1,425 sq. ft.
Heating and cooling
- Cooling:Central Air
- Heating:Electric, Heat Pump
- Central air:Yes
Structure and exterior
- Year built:1976
- Building area:1,425 sq. ft.
- Lot area:0.24 Acres
- Lot Features:Level
- Architectural Style:Ranch
- Foundation Description:Slab
Schools
- High school:Ashley Ridge
- Middle school:Gregg
- Elementary school:Beech Hill
Finances and disclosures
- Price:$289,900
- Price per sq. ft.:$203.44
New listings near 105 W Walnut Circle
- Coming Soon
 $350,000Coming Soon3 beds 2 baths1,432 sq. ft.
404 Pimpernel Street, Summerville, SC 29483
MLS# 26029295Listed by: COLDWELL BANKER REALTY - Coming Soon
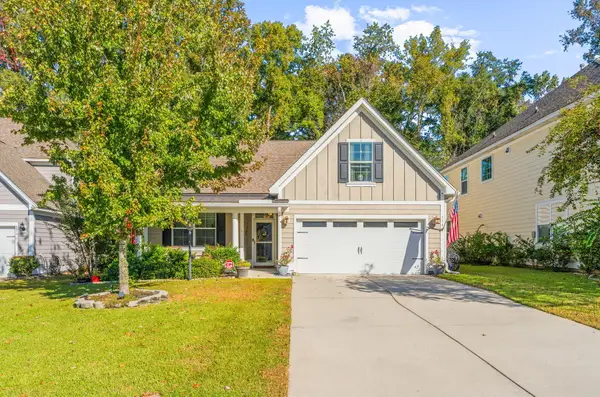 $445,000Coming Soon4 beds 2 baths1,933 sq. ft.
114 Longdale Drive, Summerville, SC 29483
MLS# 26029255Listed by: REALTY ONE GROUP COASTAL - New
 $300,000Active3 beds 2 baths968 sq. ft.
238 Allspice Drive, Summerville, SC 29483
MLS# 26029317Listed by: CONNIE WHITE REAL ESTATE & DESIGN, LLC - New
 $729,500Active4 beds 4 baths3,364 sq. ft.
218 Scalybark Road, Summerville, SC 29485
MLS# 26029328Listed by: REALTY ONE GROUP COASTAL - New
 $365,000Active4 beds 3 baths2,436 sq. ft.
133 Venice Street, Summerville, SC 29483
MLS# 26029299Listed by: REALTY ONE GROUP COASTAL - Open Sat, 10am to 2pmNew
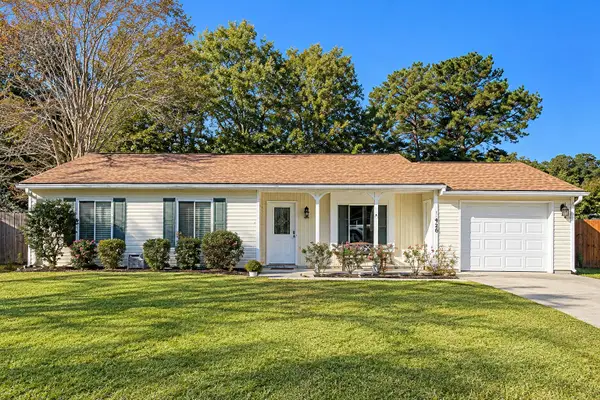 $260,000Active3 beds 2 baths1,200 sq. ft.
420 Navaho Circle, Summerville, SC 29483
MLS# 26029287Listed by: CAROLINA ONE REAL ESTATE - New
 $453,800Active5 beds 4 baths2,816 sq. ft.
1028 Lettered Olive Lane, Summerville, SC 29485
MLS# 26029285Listed by: LENNAR SALES CORP. - New
 $382,795Active3 beds 2 baths1,430 sq. ft.
1007 Lettered Olive Lane, Summerville, SC 29485
MLS# 26029280Listed by: LENNAR SALES CORP. - New
 $466,690Active4 beds 3 baths2,425 sq. ft.
1032 Lettered Olive Lane, Summerville, SC 29485
MLS# 26029281Listed by: LENNAR SALES CORP.


Protect your home and budget from life's surprises with an Assurant Home Warranty, backed by a partner that supports you through every step of homeownership. Explore Plans.
©2026 Century 21 Real Estate LLC. All rights reserved. CENTURY 21®, the CENTURY 21 Logo and C21® are service marks owned by Century 21 Real Estate LLC. Century 21 Real Estate LLC fully supports the principles of the Fair Housing Act and the Equal Opportunity Act. Each office is independently owned and operated. Listing information is deemed reliable but not guaranteed accurate.