
218 Scalybark Road, Summerville, SC 29485
Local realty services provided by:CENTURY 21 Northland
218 Scalybark Road,Summerville, SC 29485
$729,500
- 4 Beds
- 4 Baths
- 3,364 sq. ft.
- Single family
- Active
Listed by: julie clark, dave clark
Office: realty one group coastal
MLS#:26029328
Source:MI_NGLRMLS
Price summary
- Price:$729,500
- Price per sq. ft.:$216.85
About this home
Discover the charm of Lowcountry living in Walnut Farms, one of Summerville's established communities, known for its mature trees, spacious homesites, and Southern character. Situated on a beautifully landscaped 0.61-acre lot within the Dorchester District Two school district, this lovingly maintained, all-brick home features over 3,300 square feet of finished living space. A welcoming, expansive covered front porch sets the tone for what awaits inside. Upon entering, you'll immediately appreciate the openness of the floor plan, generously sized rooms, beautiful hardwood flooring, and abundance of natural light. Your eyes are naturally drawn toward the great room, where floor-to-ceiling windows frame views of the in-ground saltwater pool and surrounding palm trees.The home features 4 bedrooms, 3.5 baths, and a spacious bonus room that could easily serve as a 5th bedroom if needed. Just off the foyer, a study or sitting room features custom built-ins and a gas fireplace, making it a comfortable space for a home office or library. The great room also features vaulted ceilings, a second fireplace, and custom built-ins. A separate formal dining room provides space for gatherings, while the generously sized kitchen features abundant counter space, ample cabinetry, and an opportunity to add your own personal touches. The main-level primary suite includes a private bath with heated floors, dual vanities, and generous closet space. Upstairs, a guest bedroom with its own en suite bath provides privacy, while two additional bedrooms share a Jack-and-Jill bath. The spacious bonus room is ideal for a media room, fitness studio, 5th bedroom or craft room. You decide! Exceptional closet and storage space can be found throughout the home. Step outside to enjoy the rear deck overlooking the manicured backyard, surrounded by privacy fencing and a peaceful wooded setting. Whether entertaining family and friends, relaxing poolside, or simply enjoying the surroundings, there's plenty of room to unwind. A spacious two-car garage is complemented by ample additional parking for family and guests. Located within FEMA Flood Zone X, this home is ready to welcome its next owners. Come discover the charm of Walnut Farms and see what makes this established Summerville neighborhood so special!...
Contact an agent
Home facts
- Year built:1999
- Subdivision & Development:Walnut Farms
- Listing ID #:26029328
- Updated:October 28, 2026 at 07:49 PM
Rooms and interior
- Bedrooms:4
- Total bathrooms:4
- Full bathrooms:3
- Half bathrooms:1
- Flooring:Carpet, Wood
- Kitchen Description:Pantry
- Living area:3,364 sq. ft.
Heating and cooling
- Cooling:Central Air
- Heating:Forced Air, Heat Pump
- Central air:Yes
Structure and exterior
- Year built:1999
- Building area:3,364 sq. ft.
- Lot area:0.61 Acres
- Lot Features:Level
- Architectural Style:Colonial
Schools
- High school:Ashley Ridge
- Middle school:East Edisto
- Elementary school:Beech Hill
Finances and disclosures
- Price:$729,500
- Price per sq. ft.:$216.85
Parking
- Total parking spaces:2
- Garage:Yes
- Garage spaces:2
New listings near 218 Scalybark Road
- Coming Soon
 $350,000Coming Soon3 beds 2 baths1,432 sq. ft.
404 Pimpernel Street, Summerville, SC 29483
MLS# 26029295Listed by: COLDWELL BANKER REALTY - Coming Soon
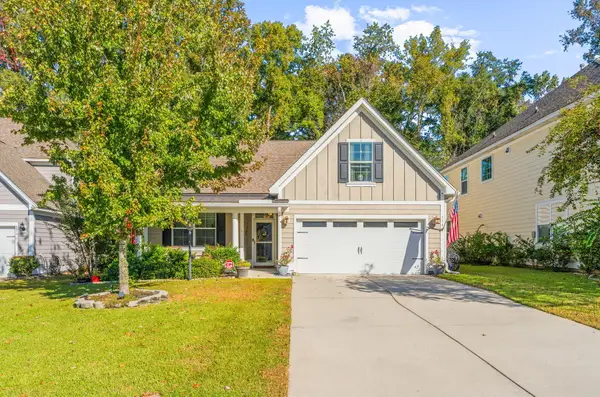 $445,000Coming Soon4 beds 2 baths1,933 sq. ft.
114 Longdale Drive, Summerville, SC 29483
MLS# 26029255Listed by: REALTY ONE GROUP COASTAL - New
 $300,000Active3 beds 2 baths968 sq. ft.
238 Allspice Drive, Summerville, SC 29483
MLS# 26029317Listed by: CONNIE WHITE REAL ESTATE & DESIGN, LLC - New
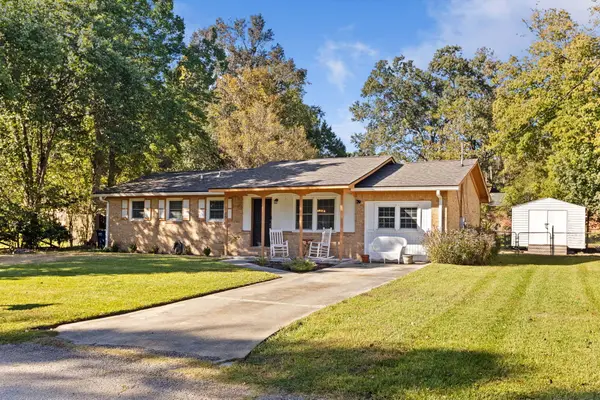 $289,900Active4 beds 2 baths1,425 sq. ft.
105 W Walnut Circle, Summerville, SC 29485
MLS# 26029312Listed by: THE HUSTED TEAM POWERED BY KELLER WILLIAMS - New
 $365,000Active4 beds 3 baths2,436 sq. ft.
133 Venice Street, Summerville, SC 29483
MLS# 26029299Listed by: REALTY ONE GROUP COASTAL - Open Sat, 10am to 2pmNew
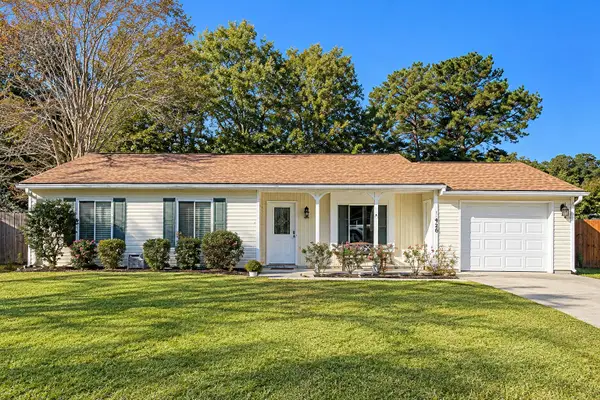 $260,000Active3 beds 2 baths1,200 sq. ft.
420 Navaho Circle, Summerville, SC 29483
MLS# 26029287Listed by: CAROLINA ONE REAL ESTATE - New
 $453,800Active5 beds 4 baths2,816 sq. ft.
1028 Lettered Olive Lane, Summerville, SC 29485
MLS# 26029285Listed by: LENNAR SALES CORP. - New
 $382,795Active3 beds 2 baths1,430 sq. ft.
1007 Lettered Olive Lane, Summerville, SC 29485
MLS# 26029280Listed by: LENNAR SALES CORP. - New
 $466,690Active4 beds 3 baths2,425 sq. ft.
1032 Lettered Olive Lane, Summerville, SC 29485
MLS# 26029281Listed by: LENNAR SALES CORP.


Protect your home and budget from life's surprises with an Assurant Home Warranty, backed by a partner that supports you through every step of homeownership. Explore Plans.
©2026 Century 21 Real Estate LLC. All rights reserved. CENTURY 21®, the CENTURY 21 Logo and C21® are service marks owned by Century 21 Real Estate LLC. Century 21 Real Estate LLC fully supports the principles of the Fair Housing Act and the Equal Opportunity Act. Each office is independently owned and operated. Listing information is deemed reliable but not guaranteed accurate.